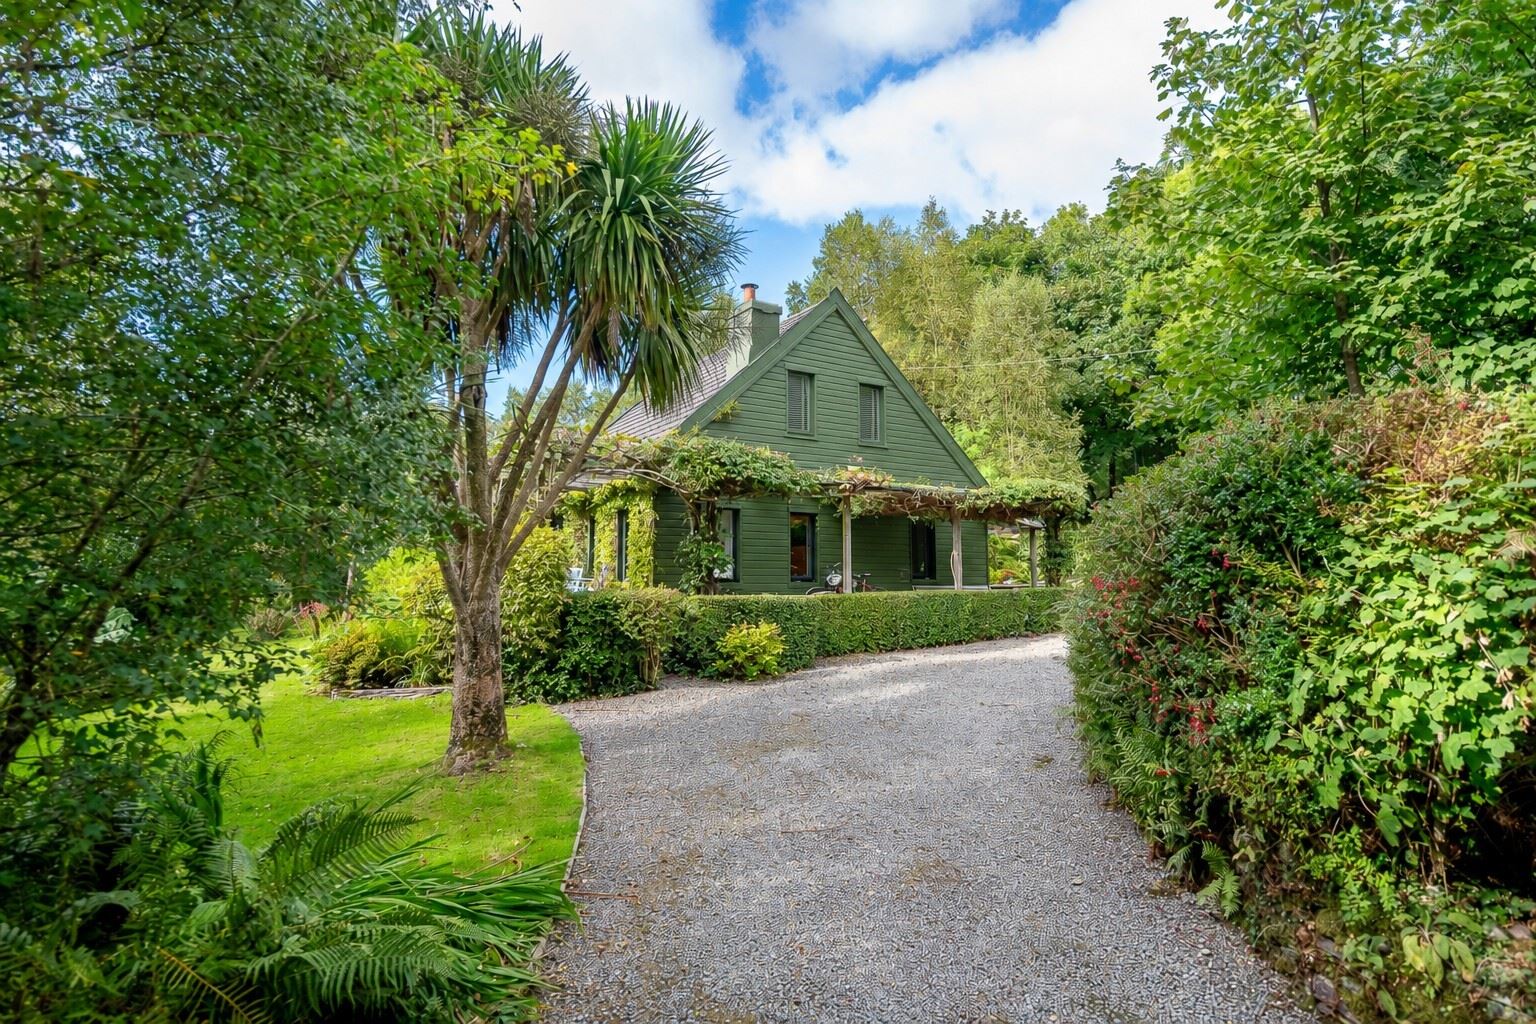
The Garden House, Currabeg, Kenmare, Co. Kerry, V93 D9X4
The Garden House, Currabeg, Kenmare, Co. Kerry, V93 D9X4
Price
€750,000
Type
Detached House
Status
For Sale
BEDROOMS
3
BATHROOMS
1
Size
155sq. m
BER
EPI: 175.15 kWh/m²/yr
Description
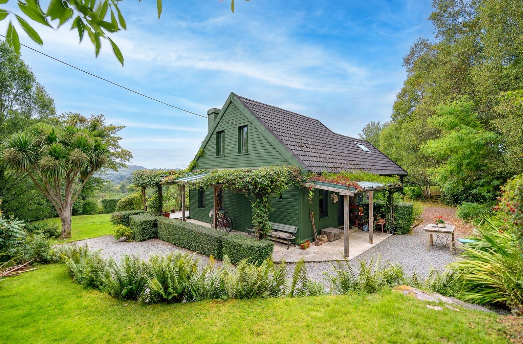
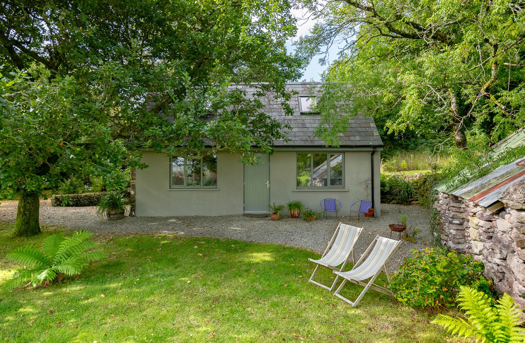
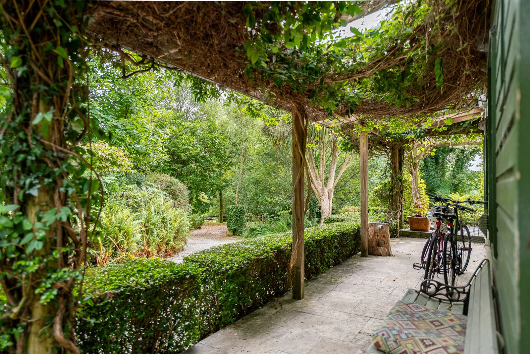
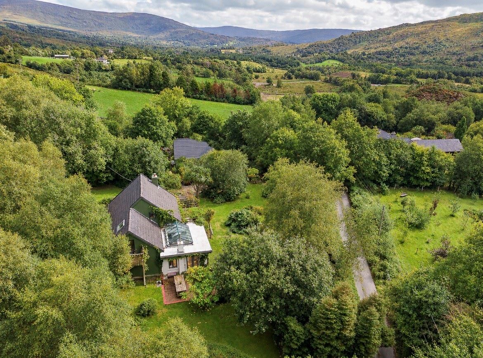
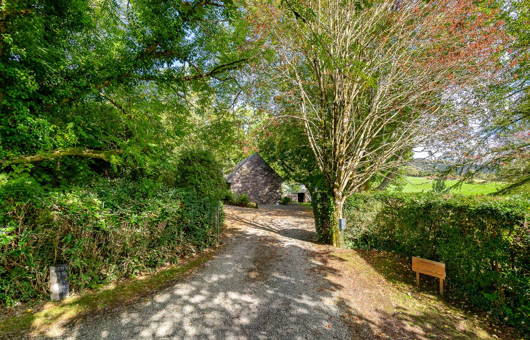
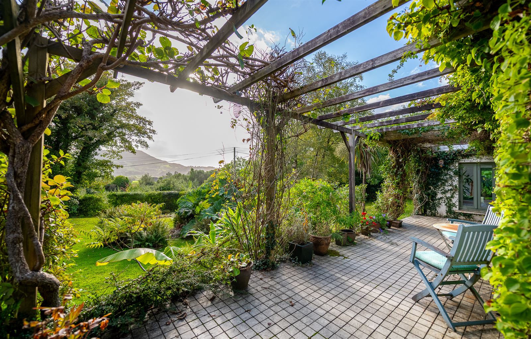
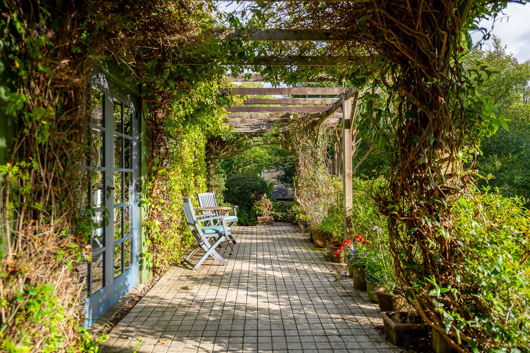
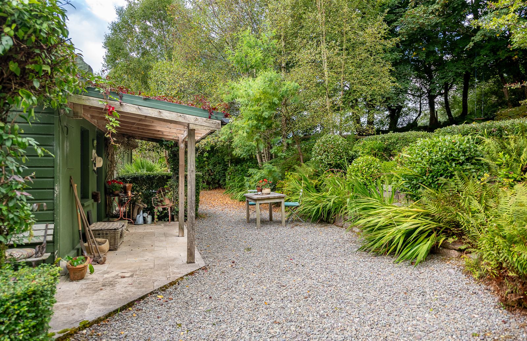
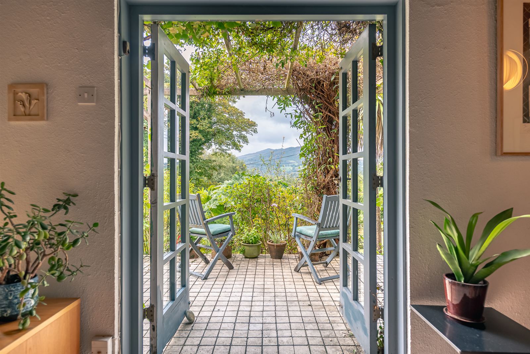
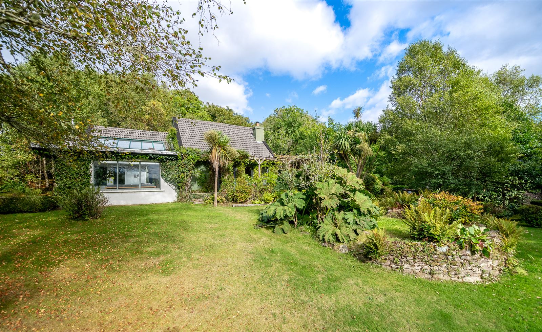
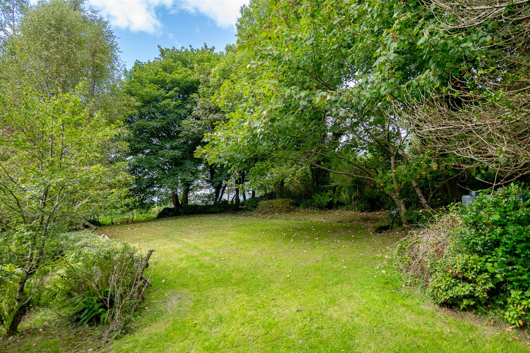
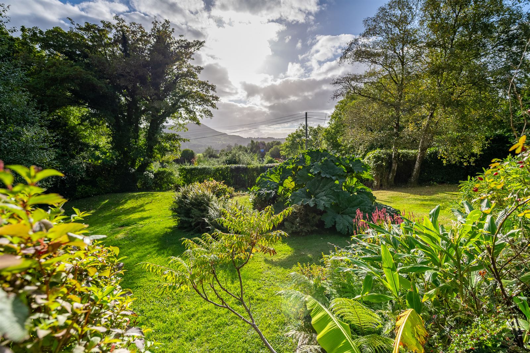
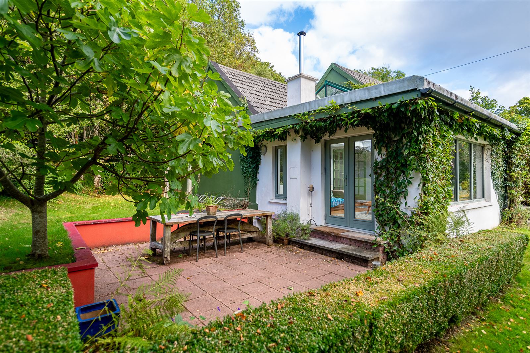
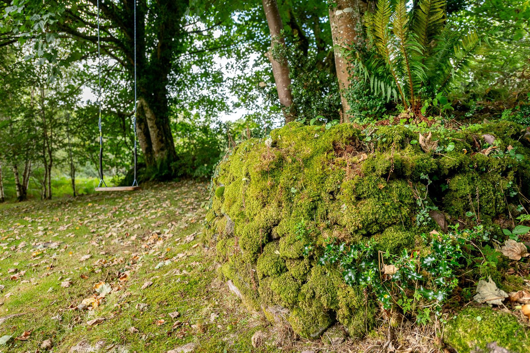
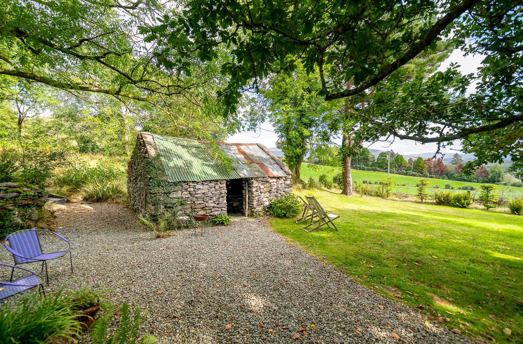
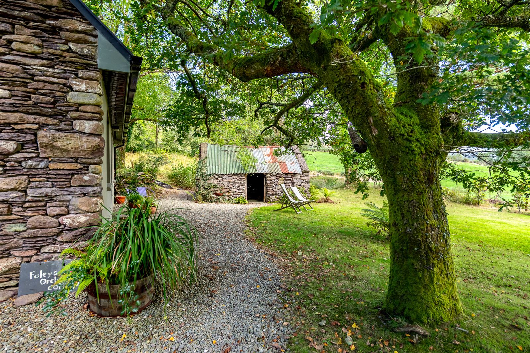
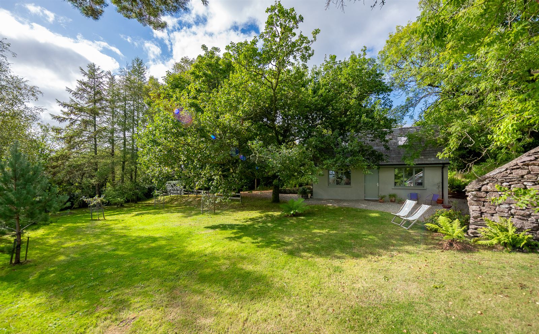
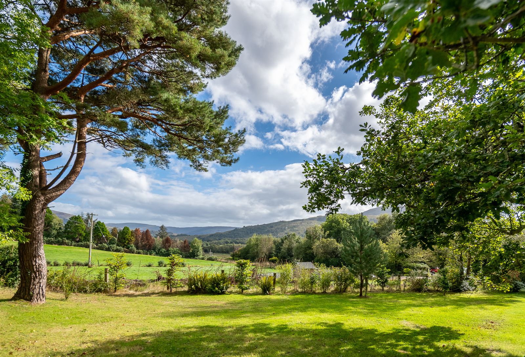
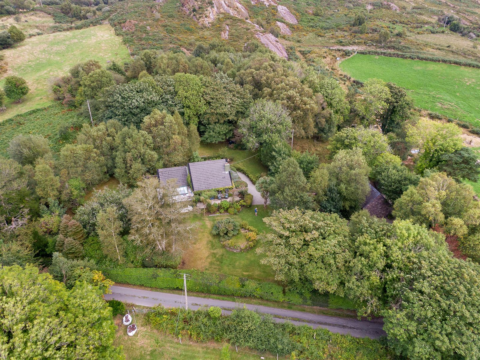
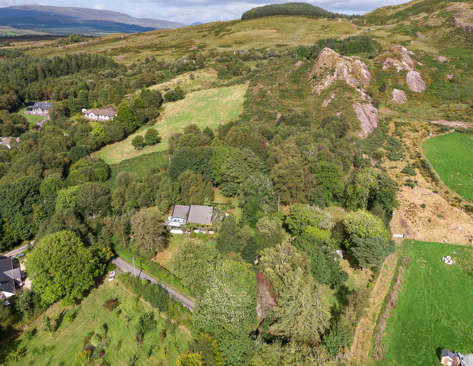
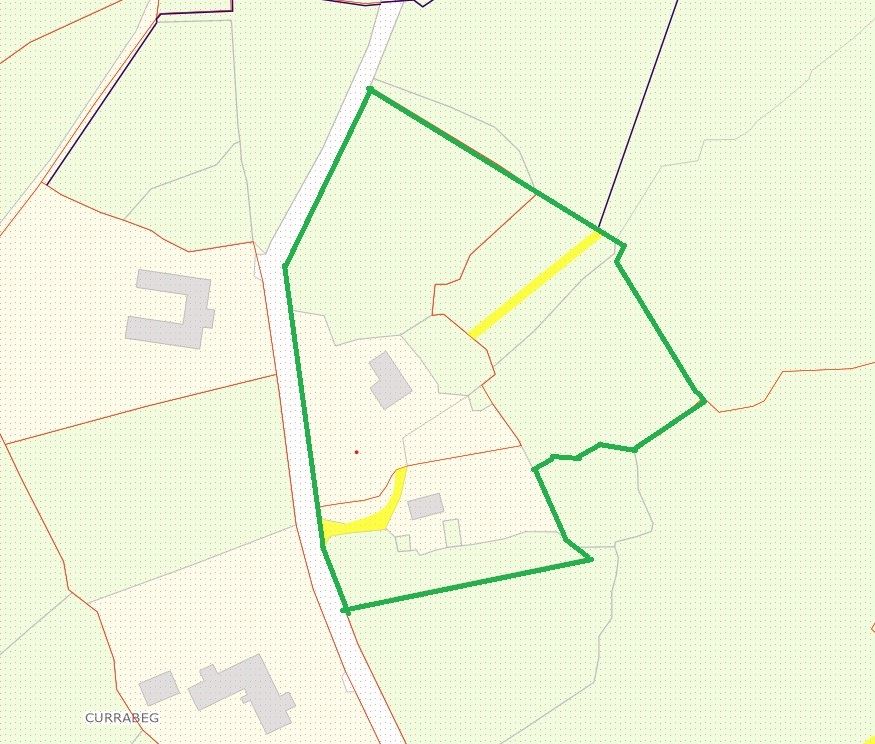
3 bed residence with studio on 2.3 acres (0.93 hectares) situated in the Sheen River valley with views of surrounding mountains & countryside... Internal area of about 1,672sq. ft / 155sq. mts . Accommodation: GF: Livingroom / dining room, sunroom, kitchen, family room, utility, bathroom. FF: 3 bedrooms. The Garden House was constructed in 1984 and is tastefully decorated and undergone various improvements over the years.Situated on about 2.30 acres (0.93 hectares), the house blends into the mature grounds of the property which are full of colour with a wide variety of flowers, shrubs and trees. The remainder of the lands contain a paddock field and native trees.You can enjoy the views of the garden and countryside from south facing patio and underneath the pergola that surrounds the house. On the grounds there is a two storey studio that could have variety of uses.Located in a quiet rural area, within 4.6 km of Kenmare Town. The area is full of walking routes and the Beara Way passes-by on the public road. The National & Secondary School Bus has a stop at the public road.
Some contents included. List available on request.Services House: Oil fired central heating. Water from spring well (no filtration system). Sewerage by septic tank . Electricity. Currently mobile broadband, but, Fibre broadband connection also available at public road.Services Studio: Water from spring well (no filtration system). Sewerage by septic tank . Heating by woodburning stove and electric portable heaters. Electricity. Currently mobile broadband, but, Fibre broadband connection also available at public road.**Interested in this property? Sign up for mySherryFitz to arrange your viewing, see current offers or make your own offer. Register now at SherryFitz.ie**
Features
- Located in a quiet rural area
- Set on 2.30 acres (0.93 ha) of mature grounds
- 4.6 km of Kenmare Town.
- Views of countryside & surrounding mountains
- Services House: Oil fired central heating. Water from spring well (no filtration system). Sewerage by septic tank . Electricity. Currently mobile broadband, but, Fibre broadband connection also available at public road.
- Services Studio: Water from spring well (no filtration system). Sewerage by septic tank . Heating by woodburning stove and electric portable heaters. Electricity. Currently mobile broadband, but, Fibre broadband connection also available at public road.
Accommodation
Note 1 -
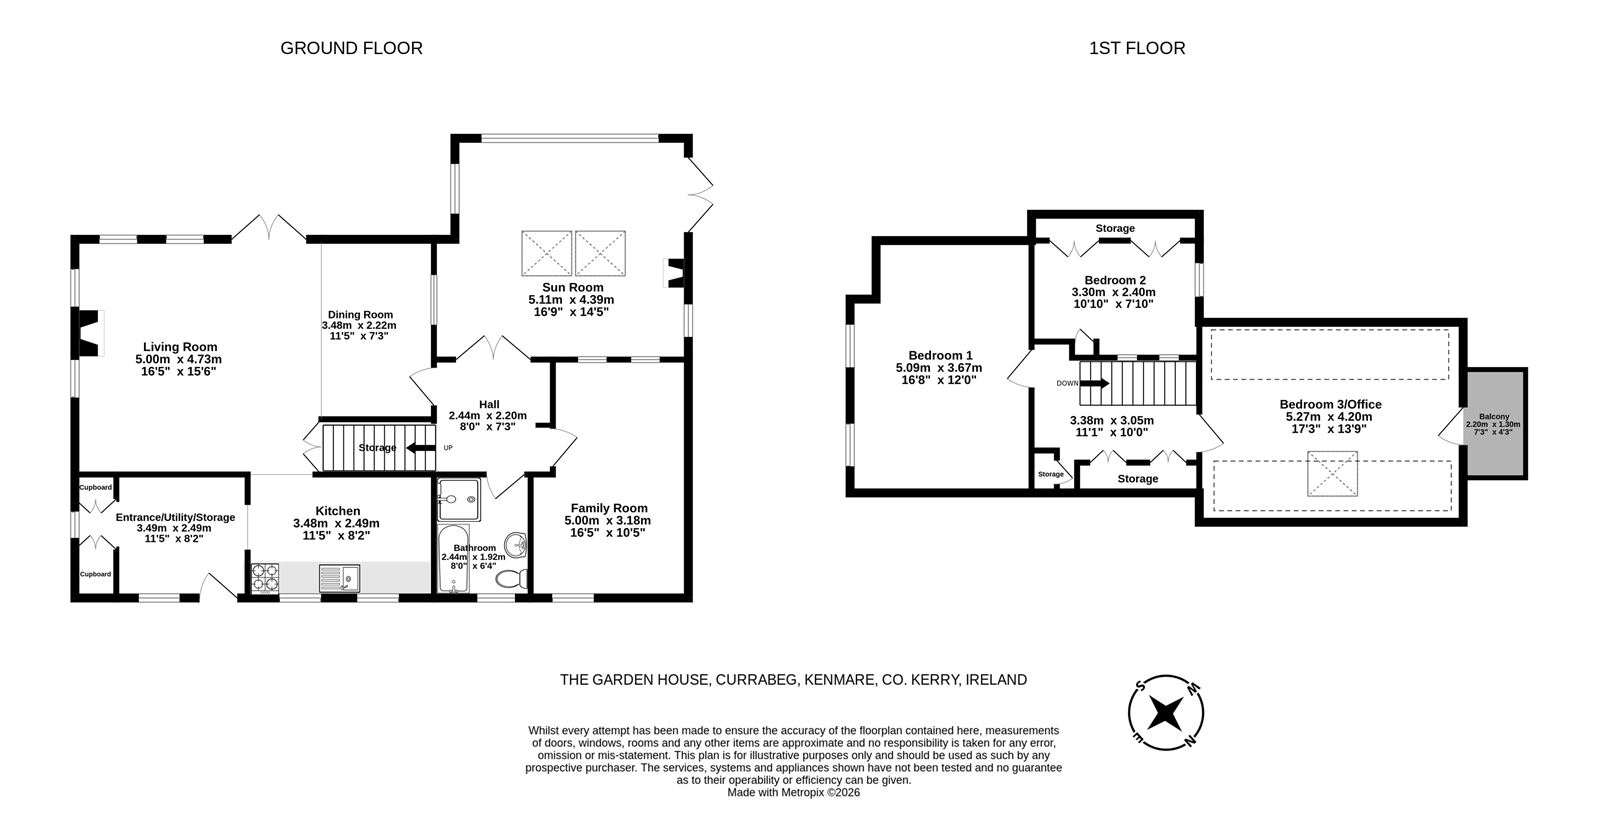
Room measurements as per floor plan.
Note 2 -
Aerial photos and maps are for illustration purposes only.
The Garden House -
Ground Floor -
Kitchen -
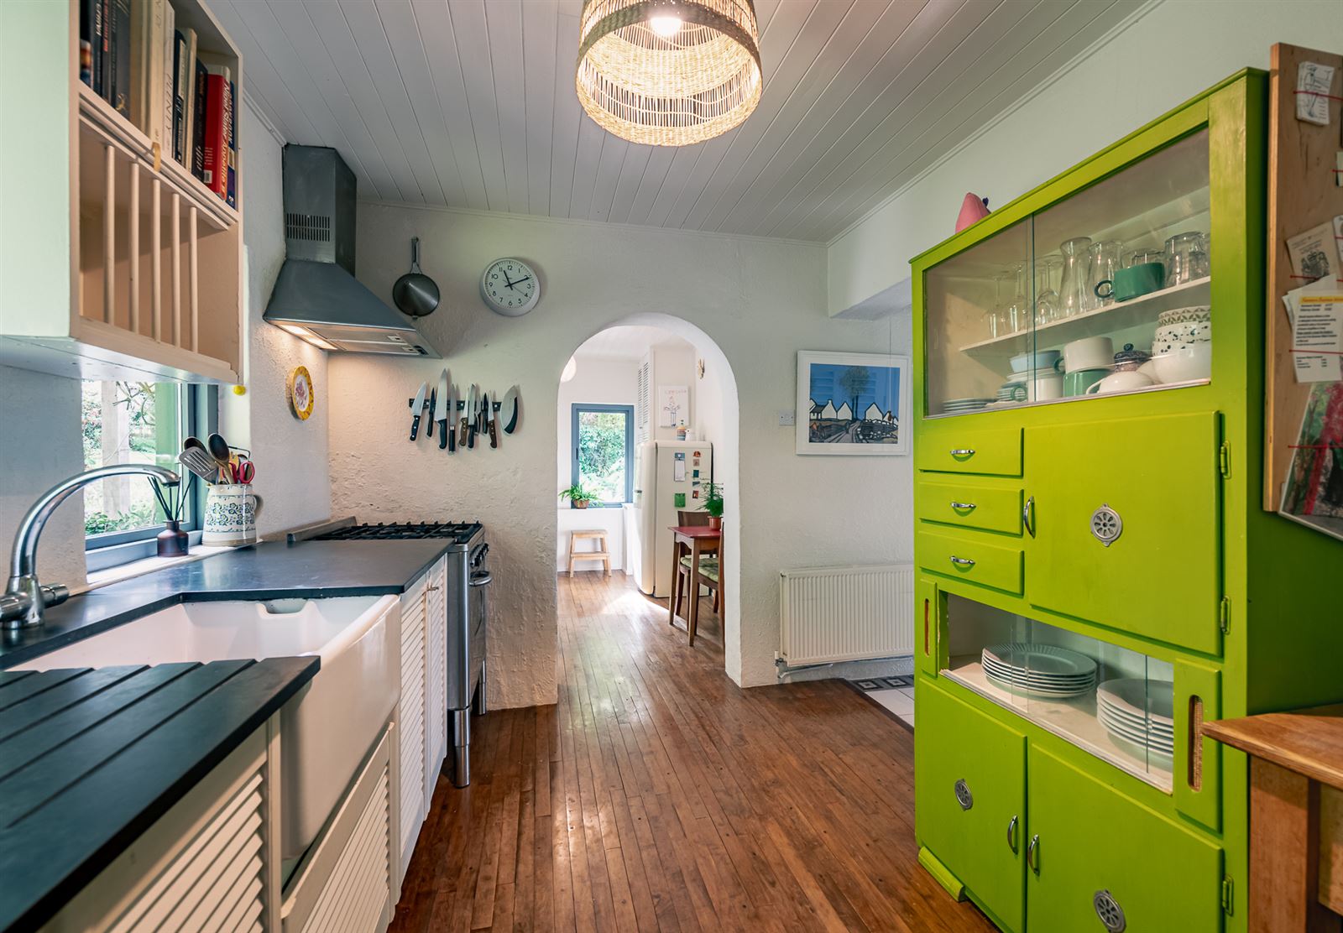
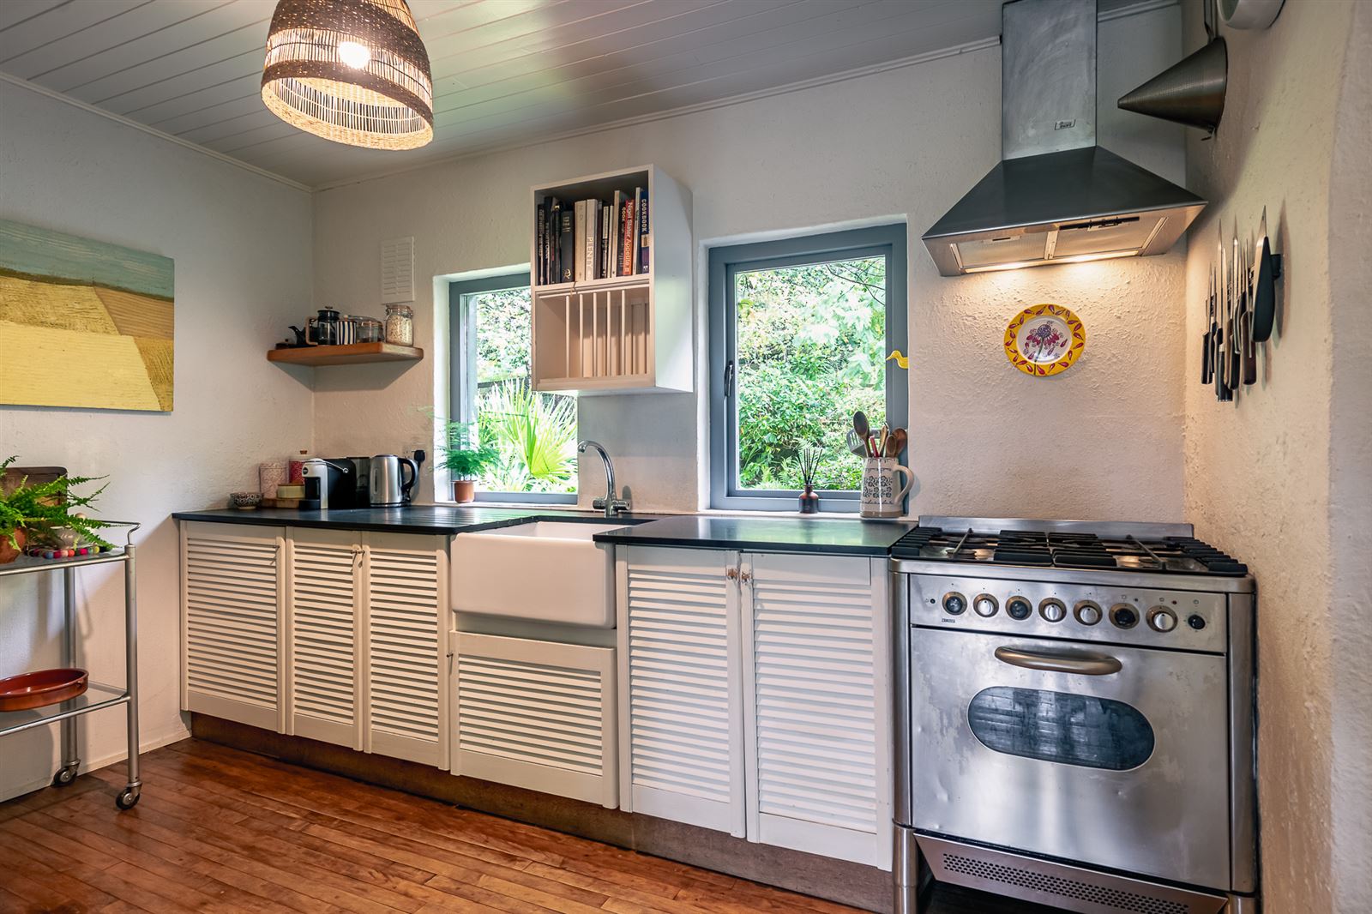
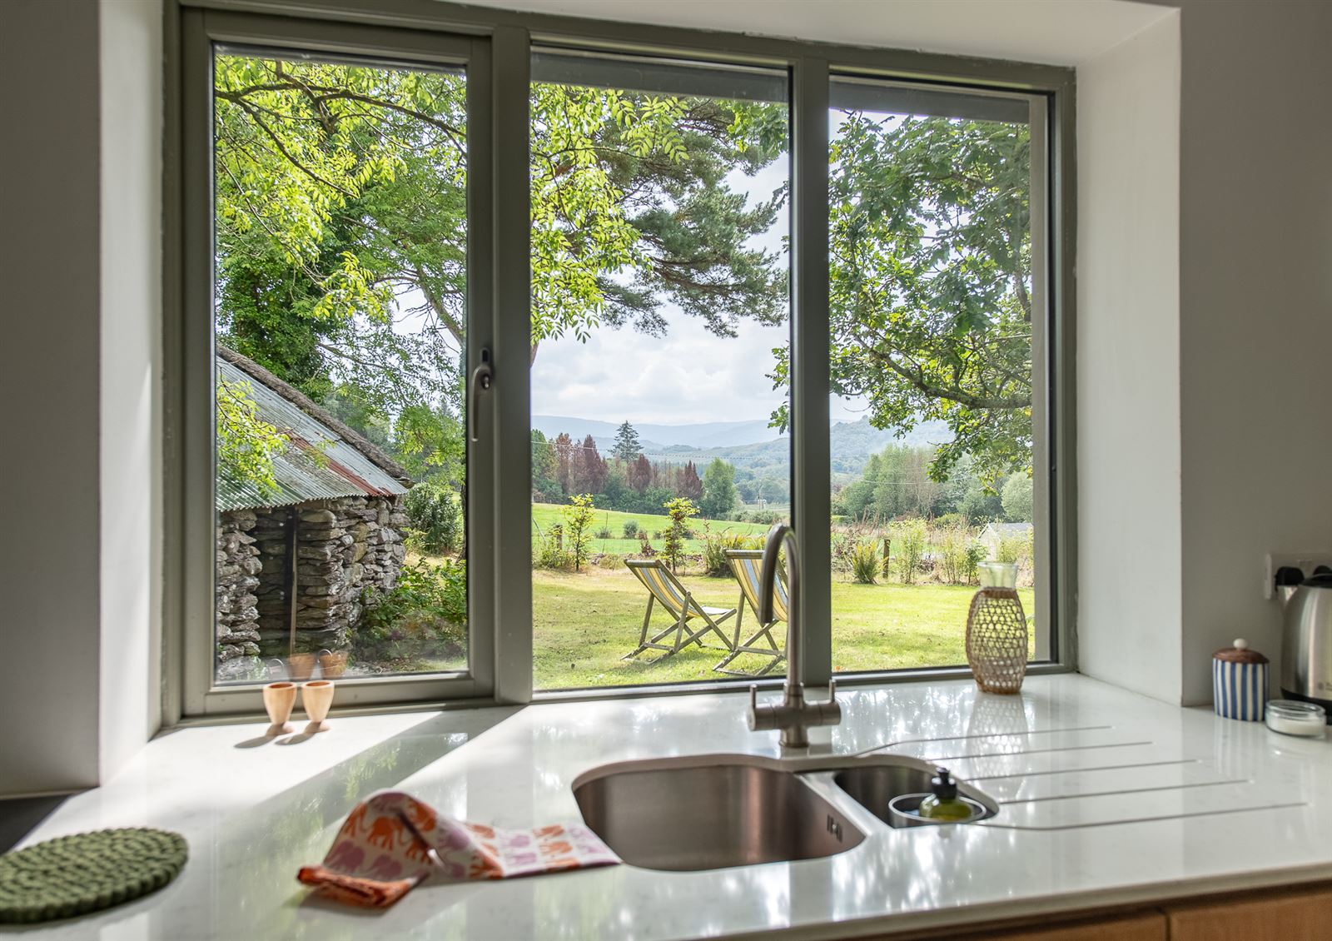
Views of back garden. Fitted kitchen units with Belfast sink and black granite worktop. 5 Ring gas hob & electric oven. Timber flooring.
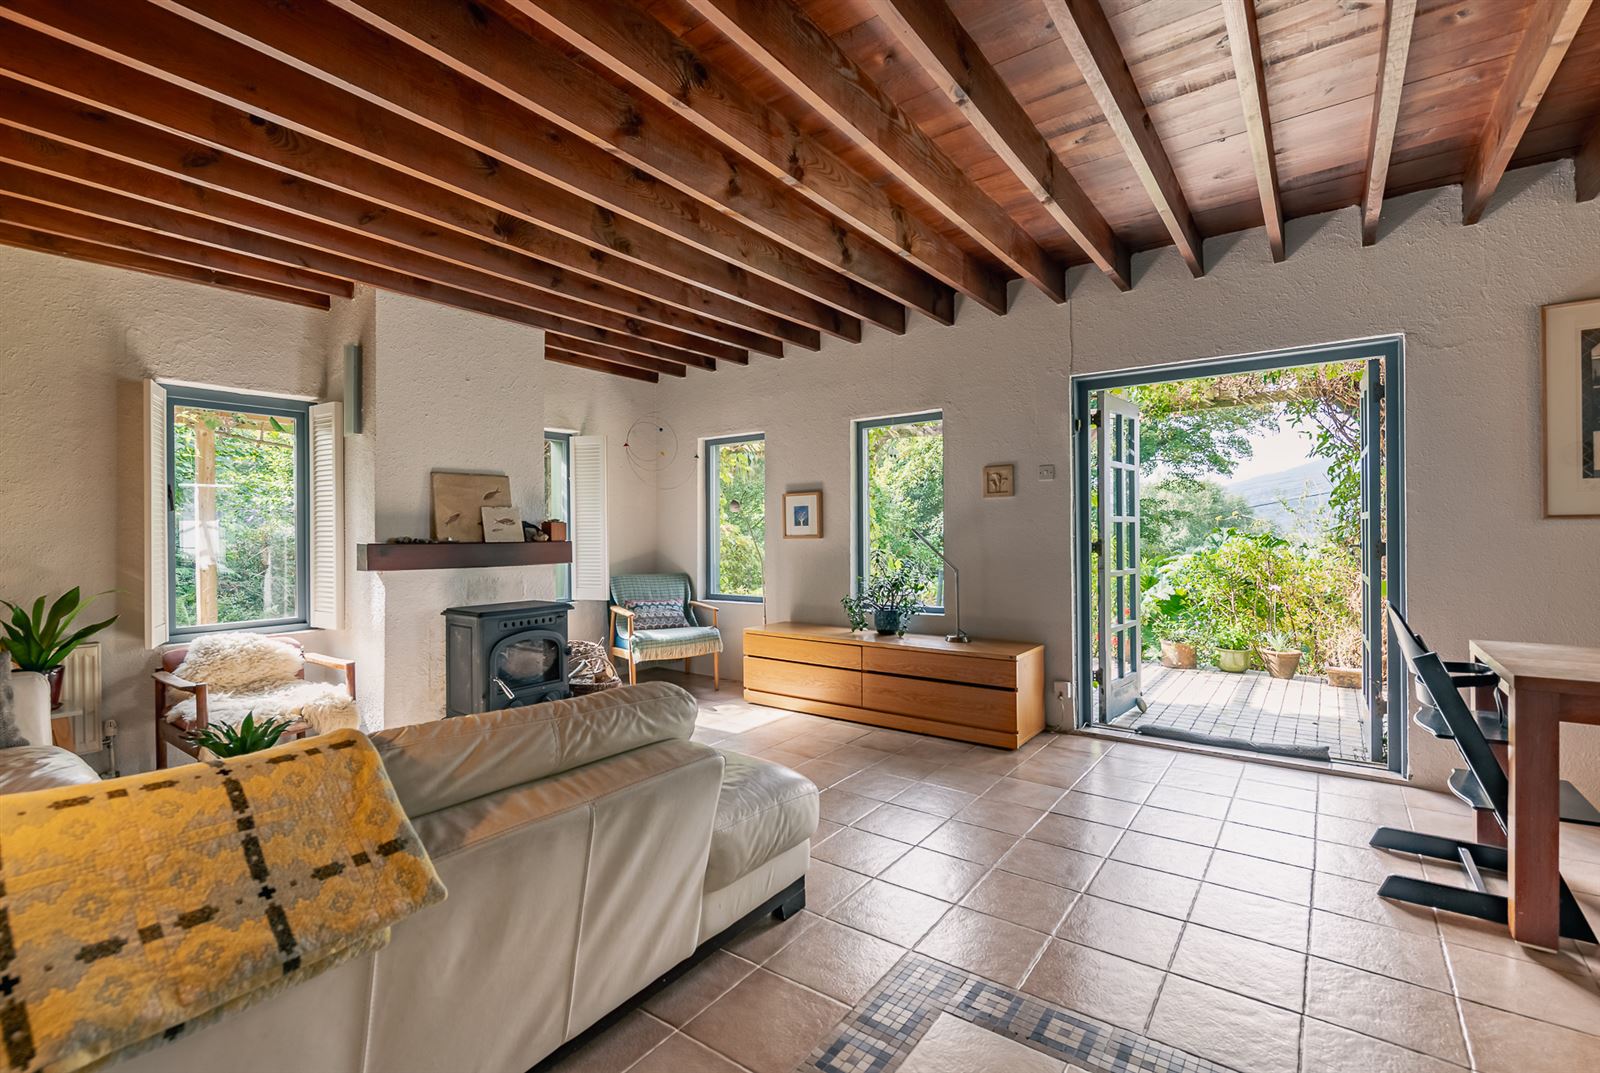
Living /Dining Room -
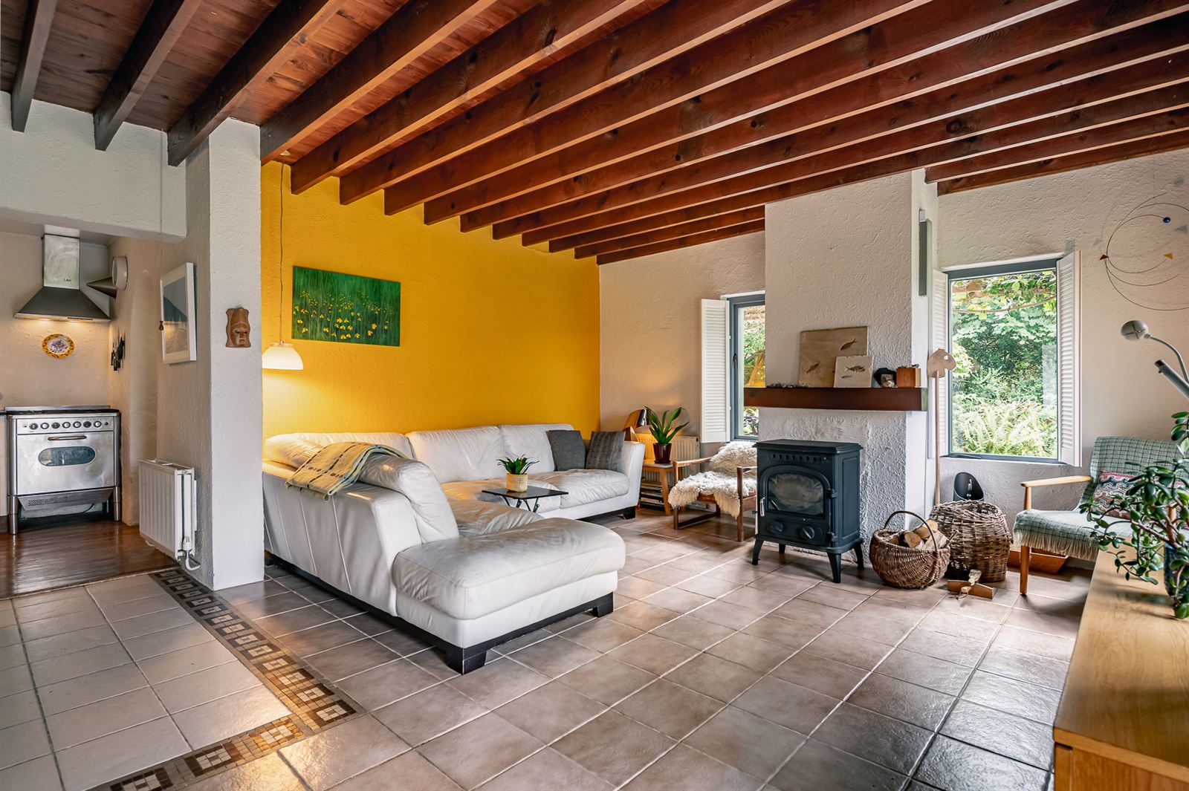
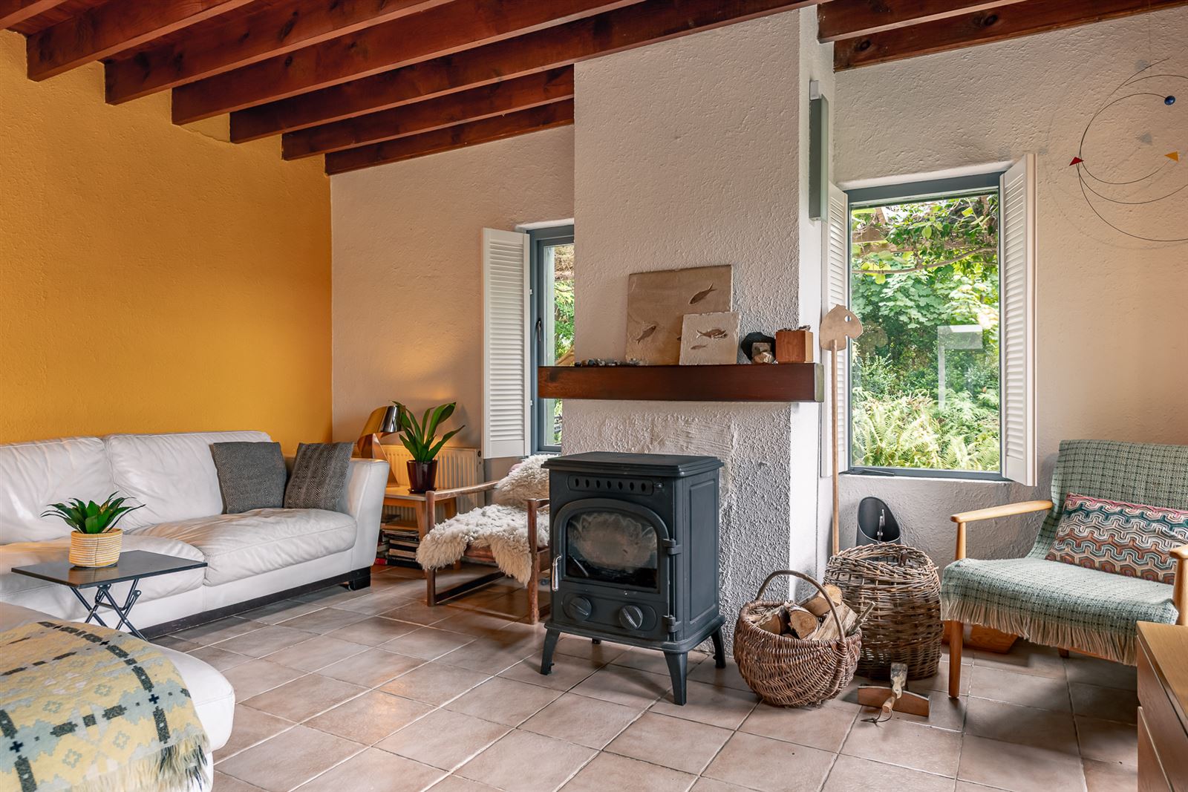
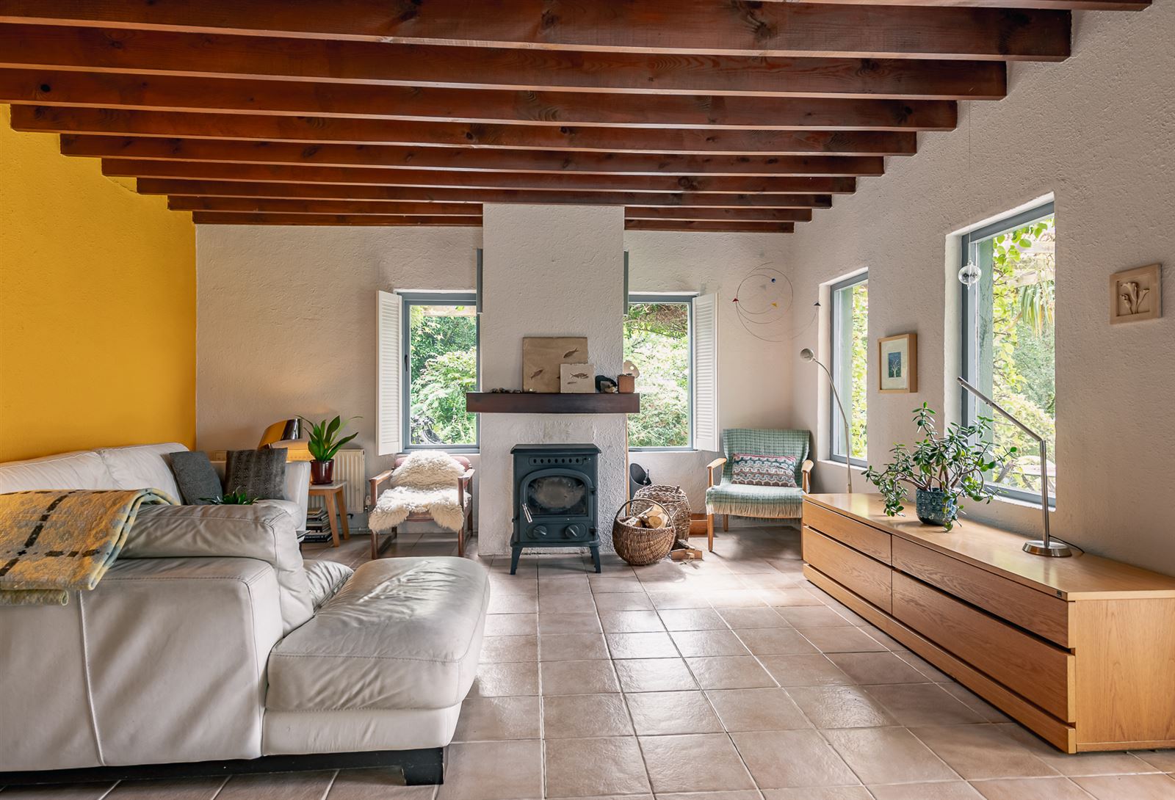
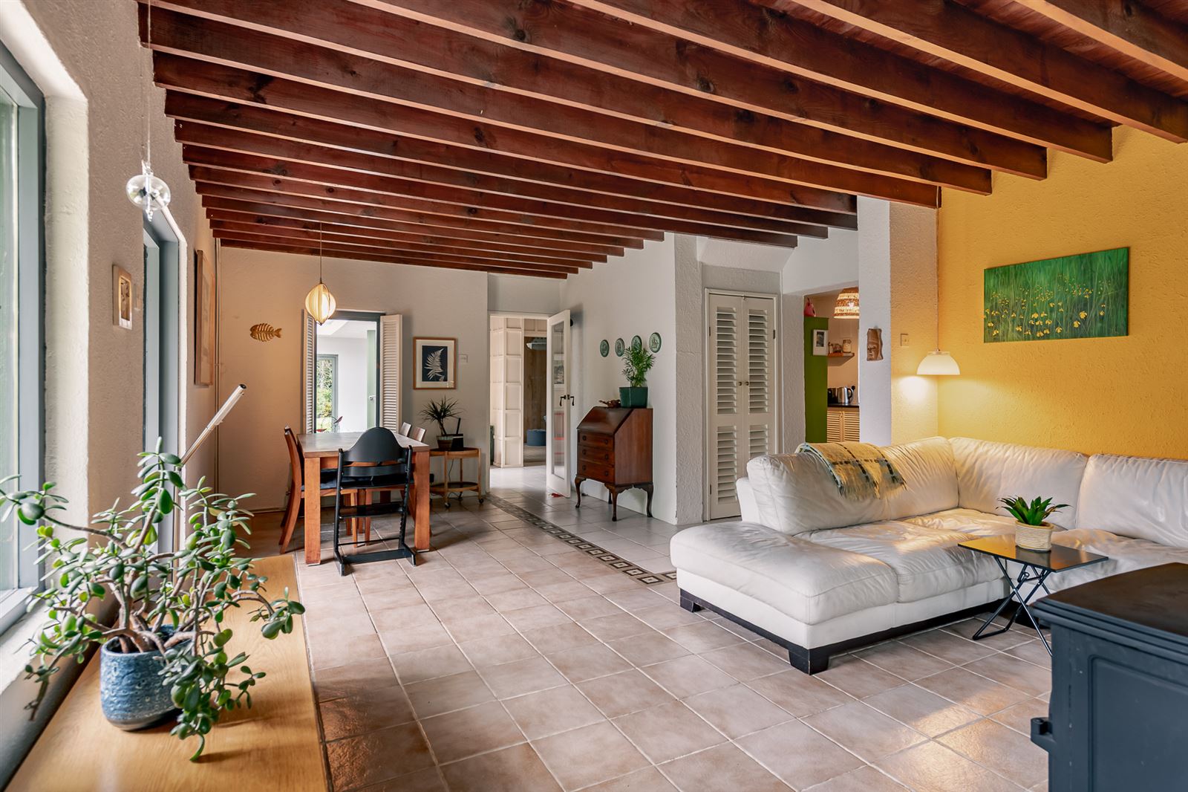
Spacious open plan rooms with views of the front garden and surrounding countryside. French doors leading to front patio. Solid fuel stove. Tiled flooring.
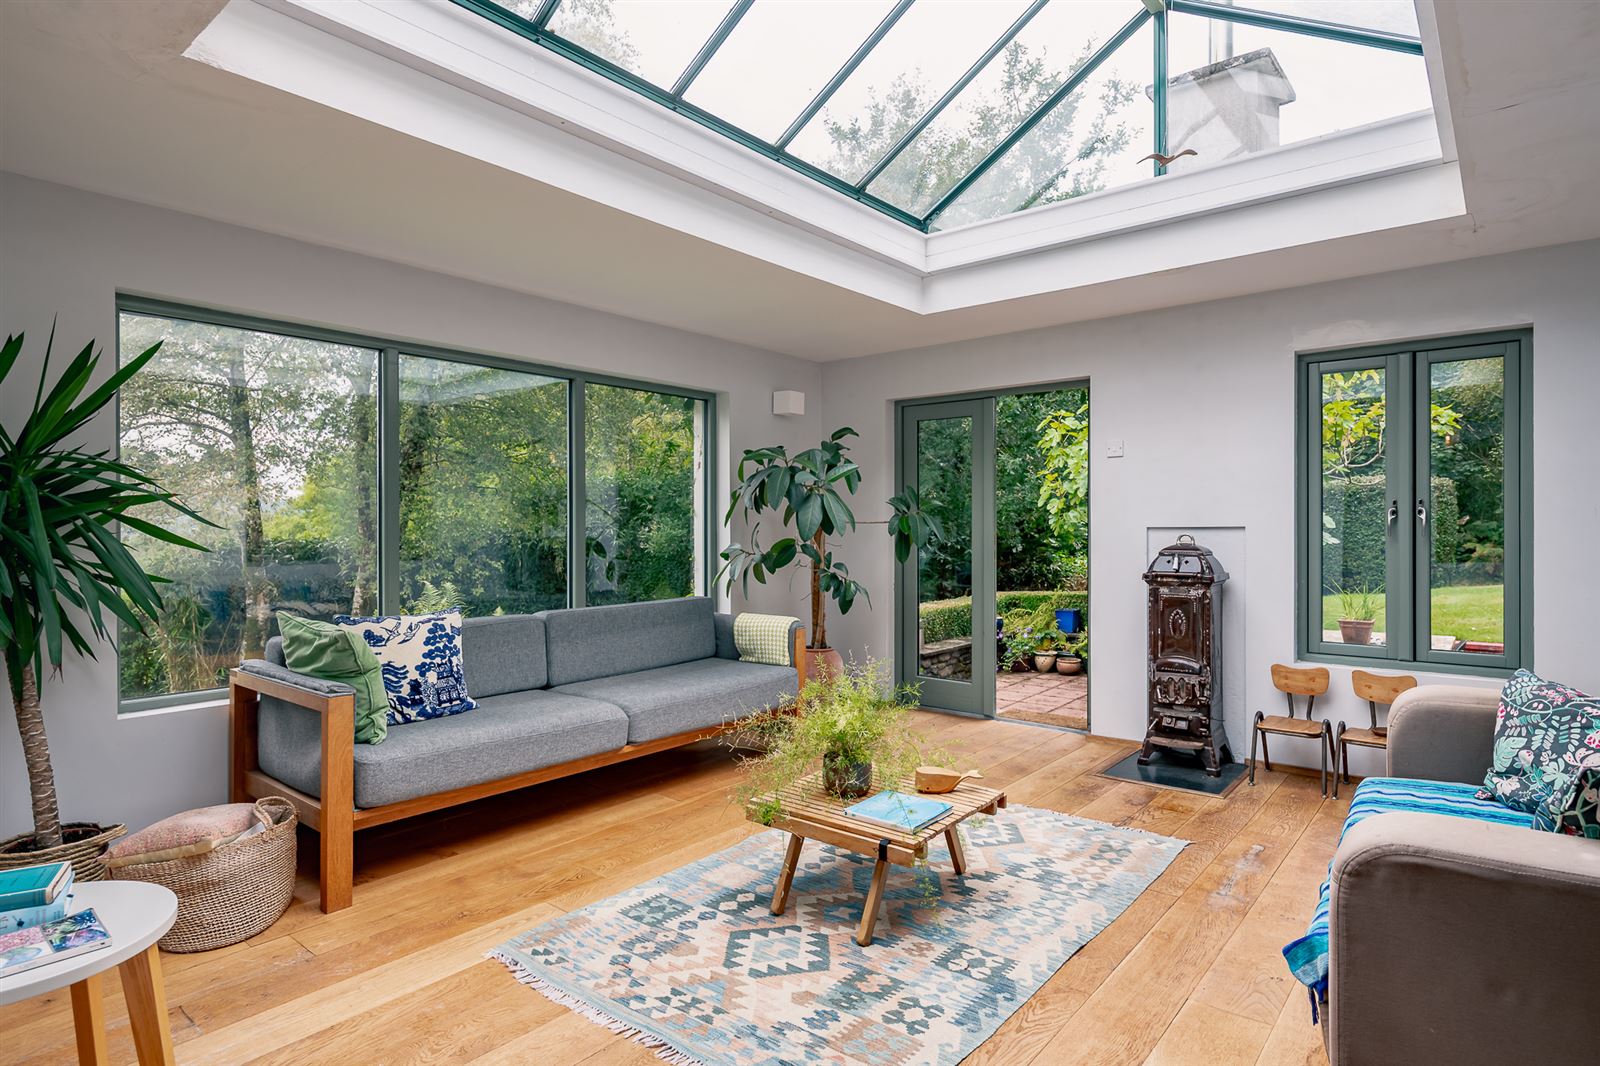
Sunroom -
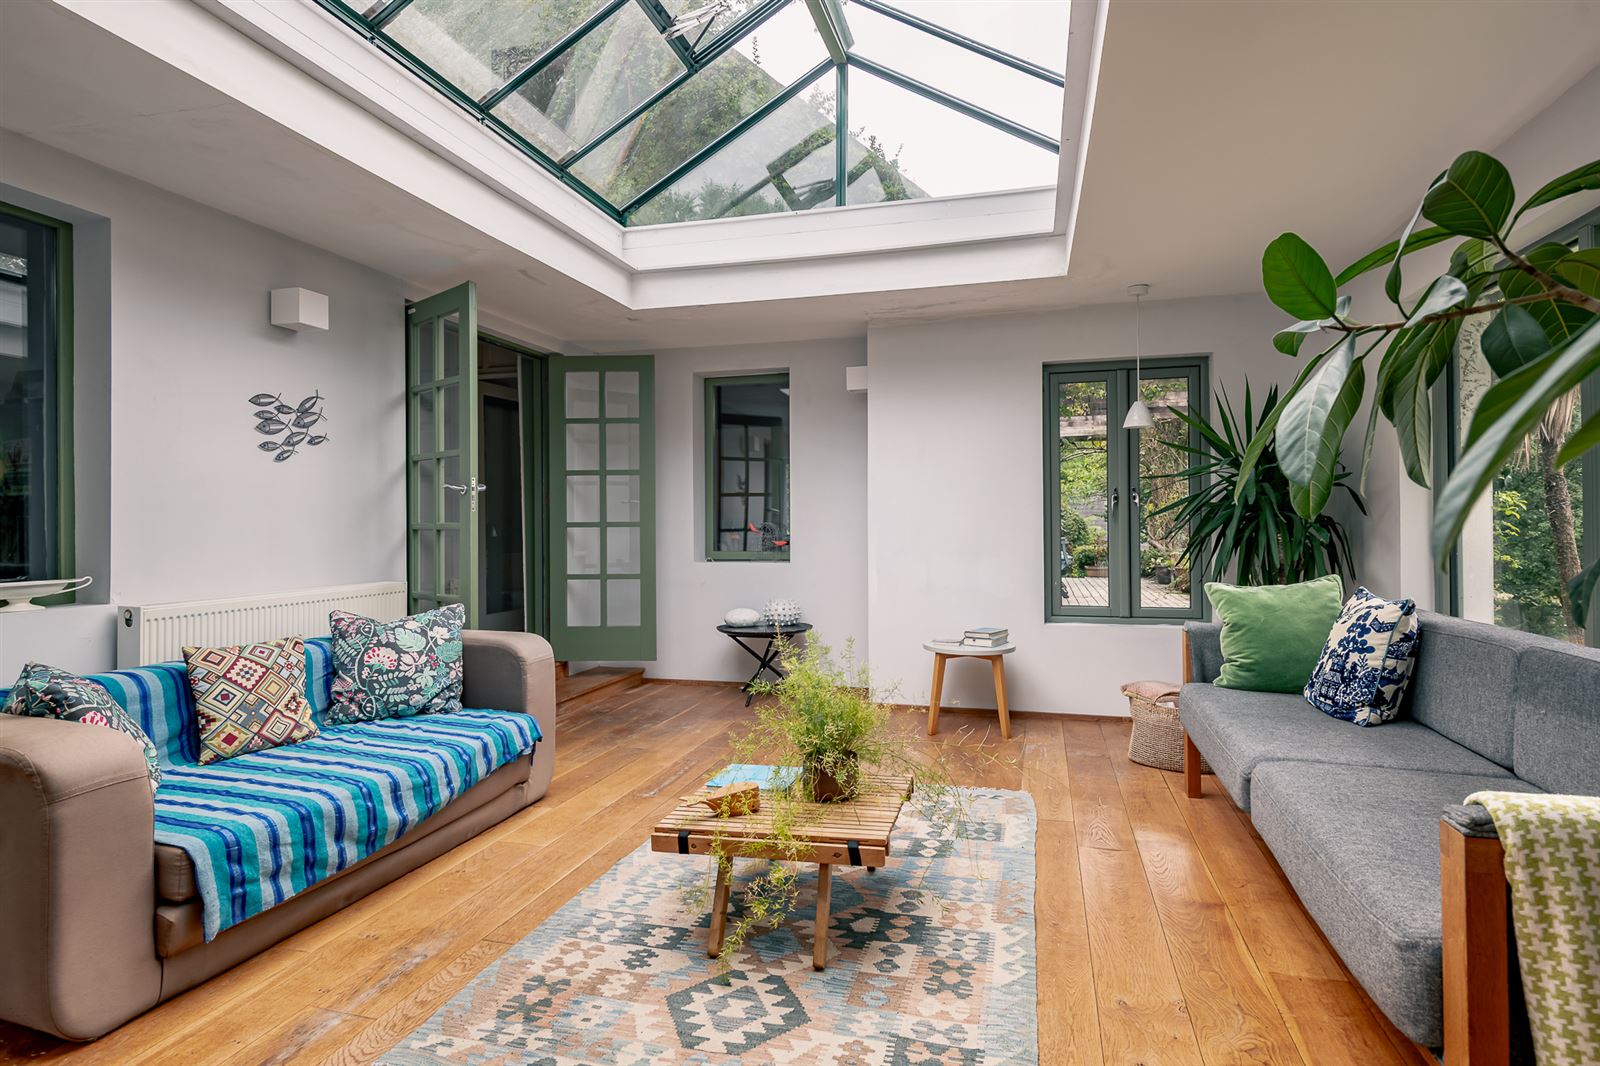
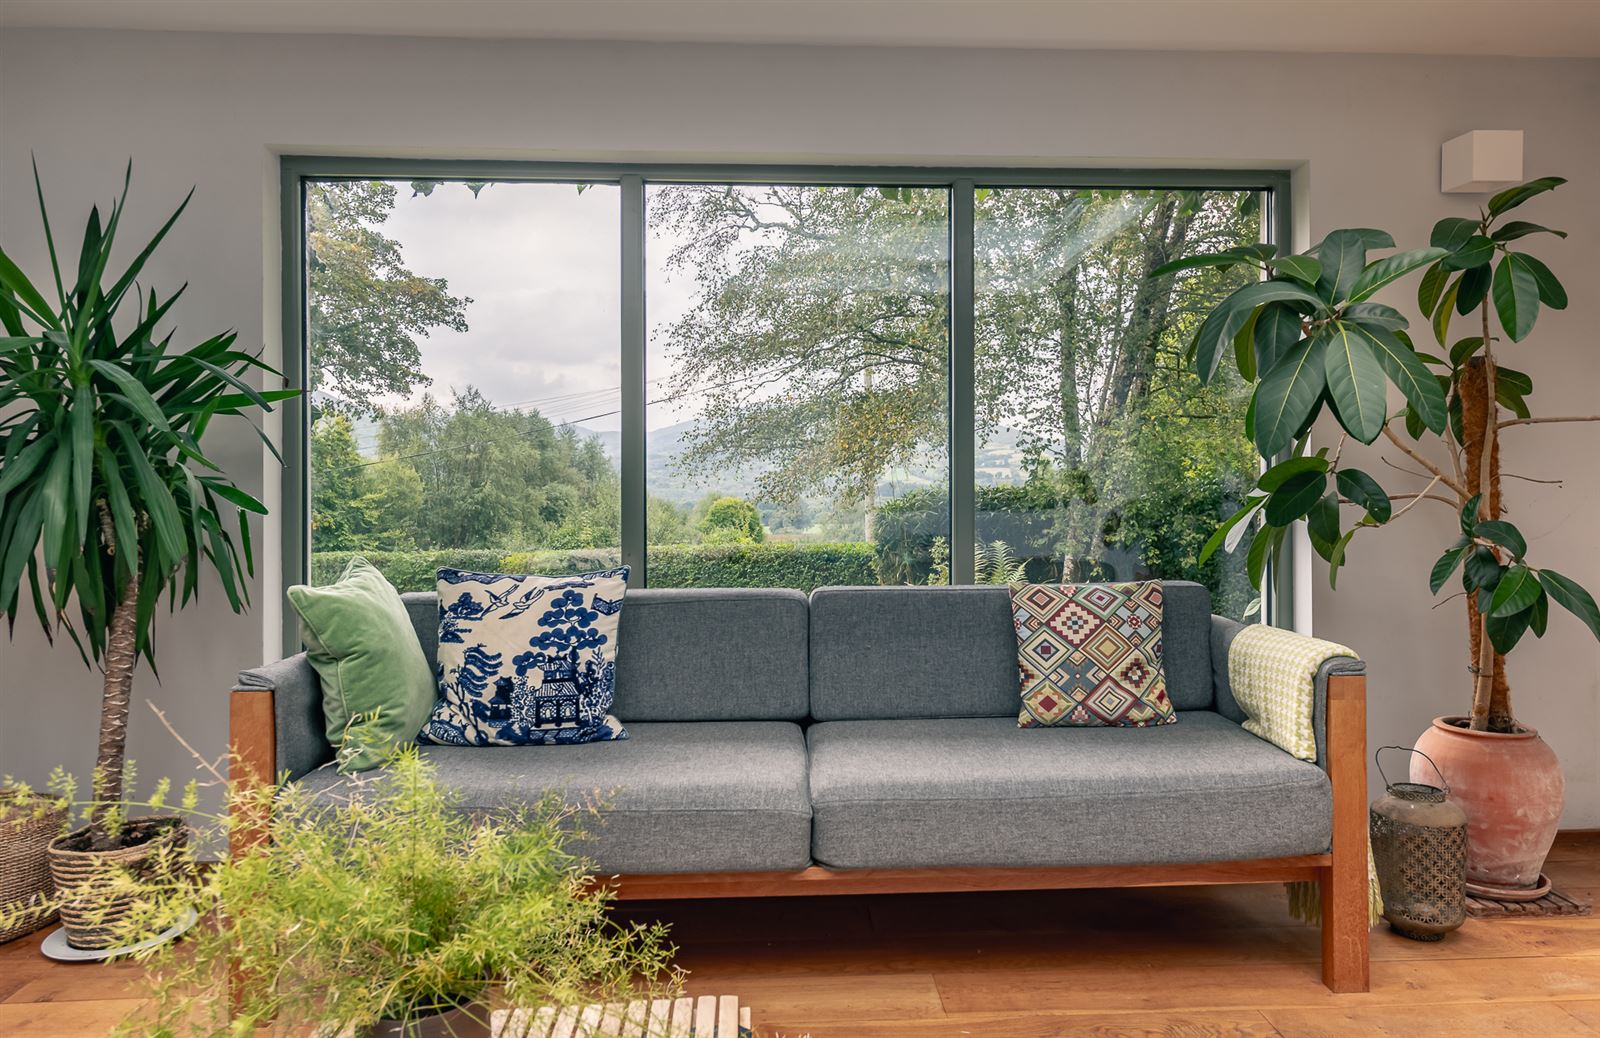
This sunroom with its pitched glass roof fills the room with natural light an possess views of front garden & surrounding countryside. French doors to the side patio. Solid fuel stove. Timber flooring.
Family Room -
Cosy family room with views towards back garden. Views through the sunroom of surrounding country side. Carpet flooring.
Bathroom -
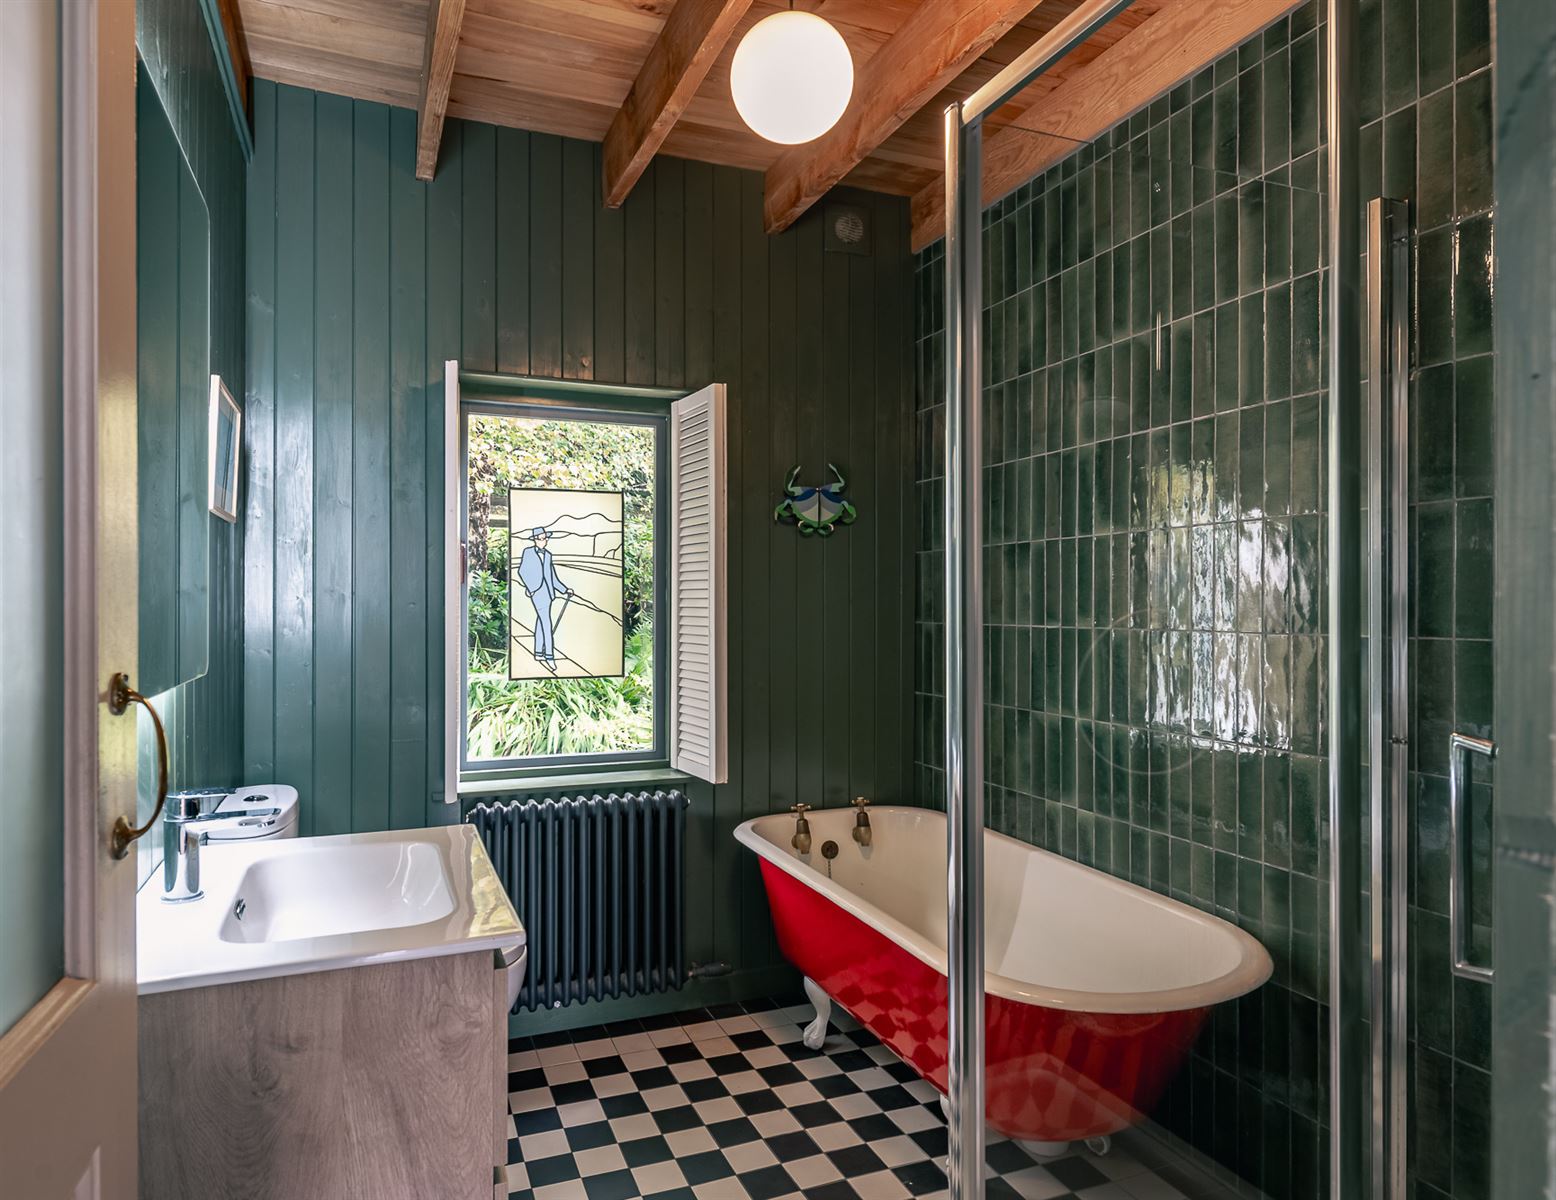
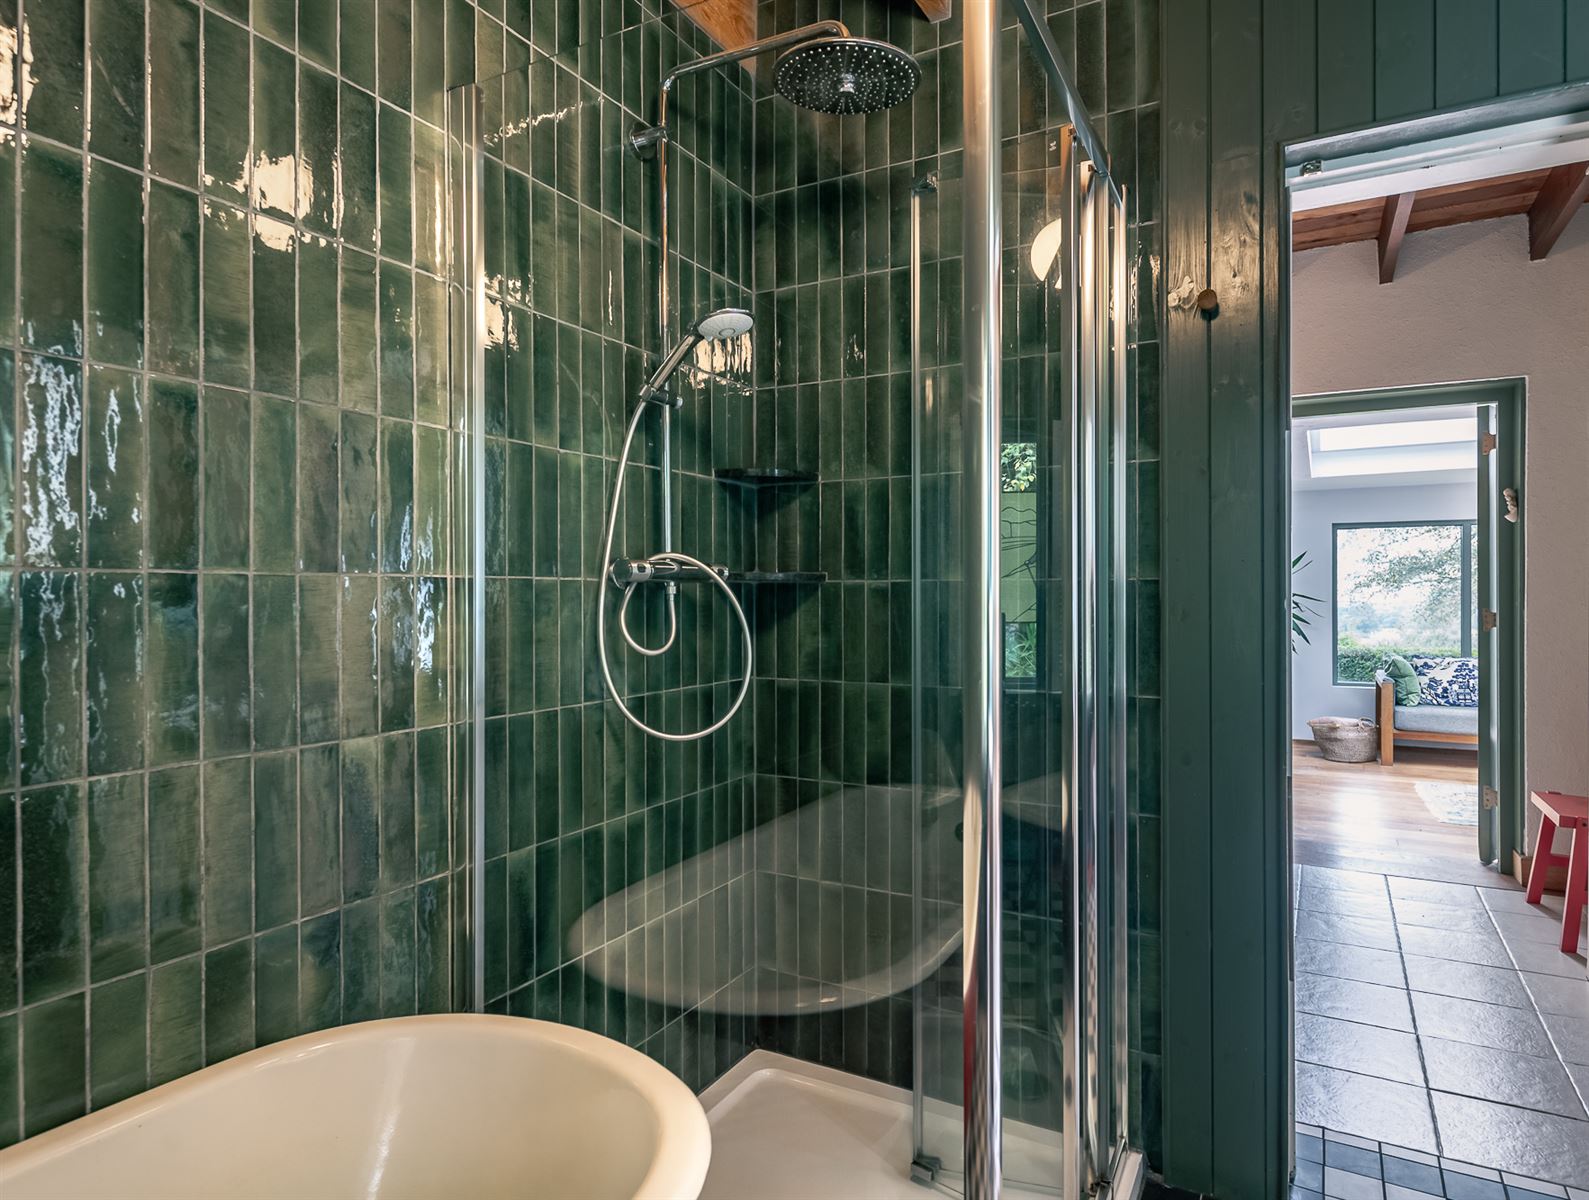
W.C., W.H.B., shower & seperate vintage bath tub. Tiled flooring. Views towards rear garden.
Utility Room -
Doorway leading to back garden. Cupboards contain washing machine & dryer. Timber flooring.
Ground Floor -
Note: that this is a dormer house with 3 bedrooms on the first floor - built into roof space.. Floor to ceiling height about 2.10m at the apex. Bedrooms have sloped ceiling.
Landing -
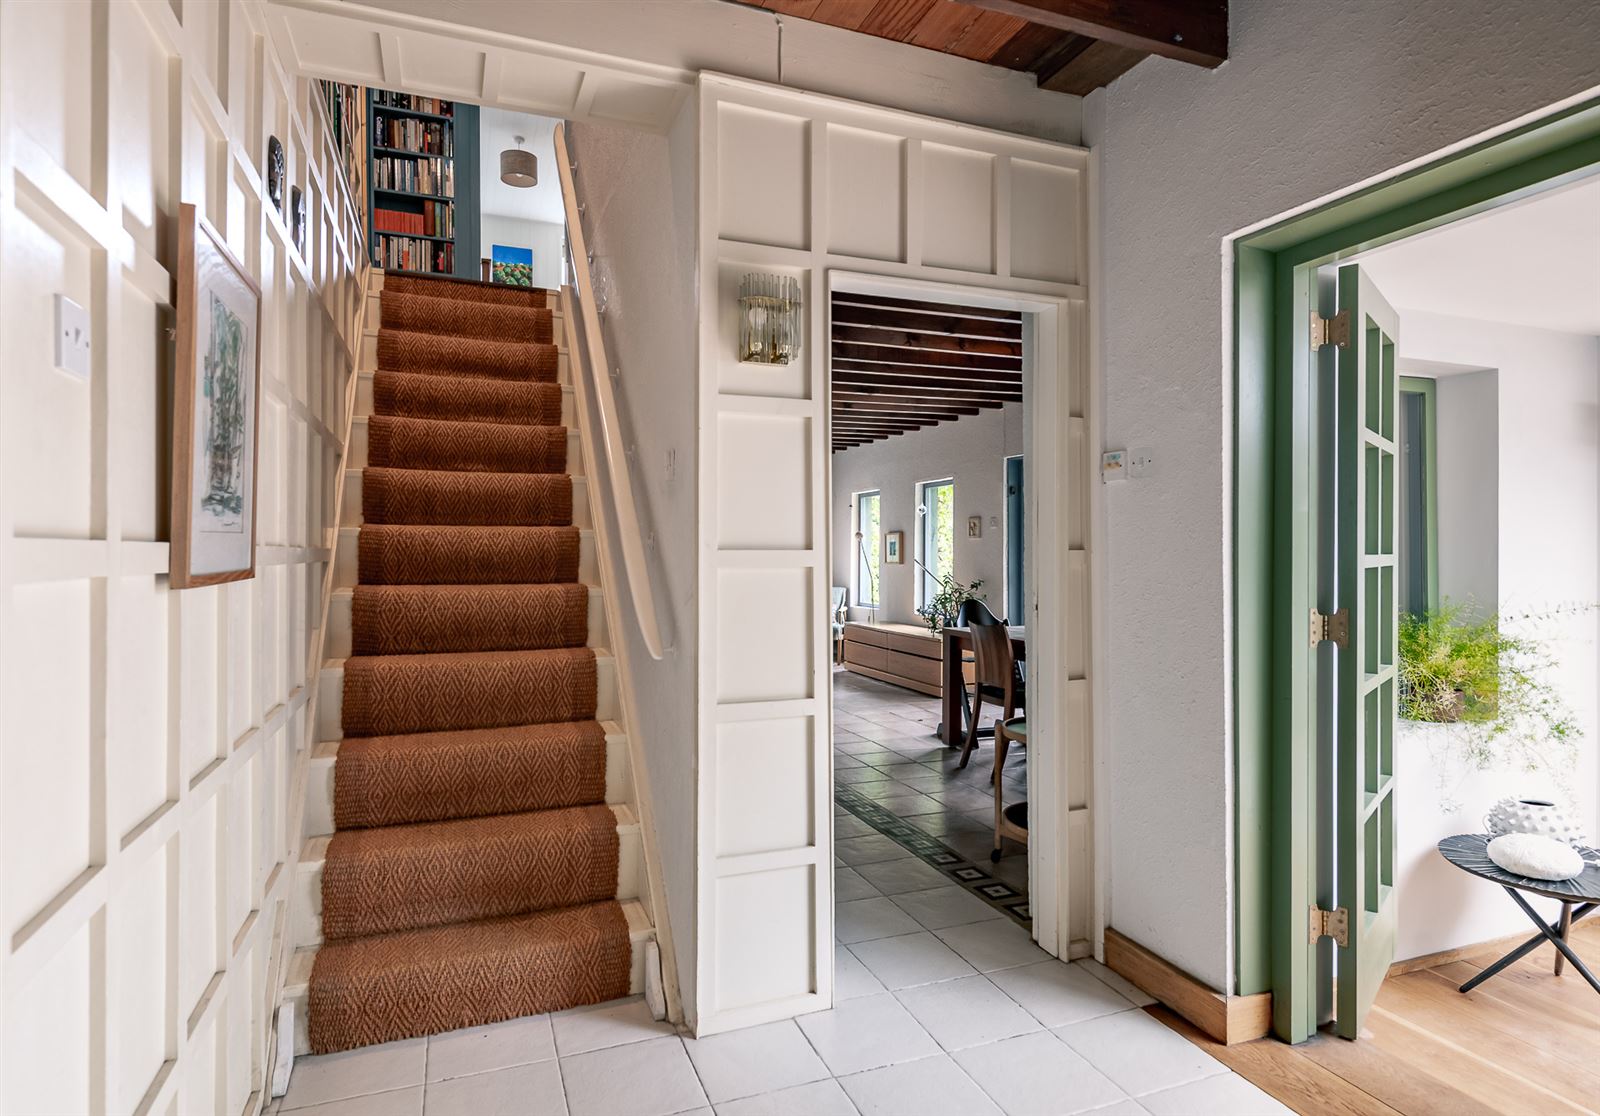
Landing space at the top of the stairs is lined with bookshelves & storage presses.
Bedroom 1 -
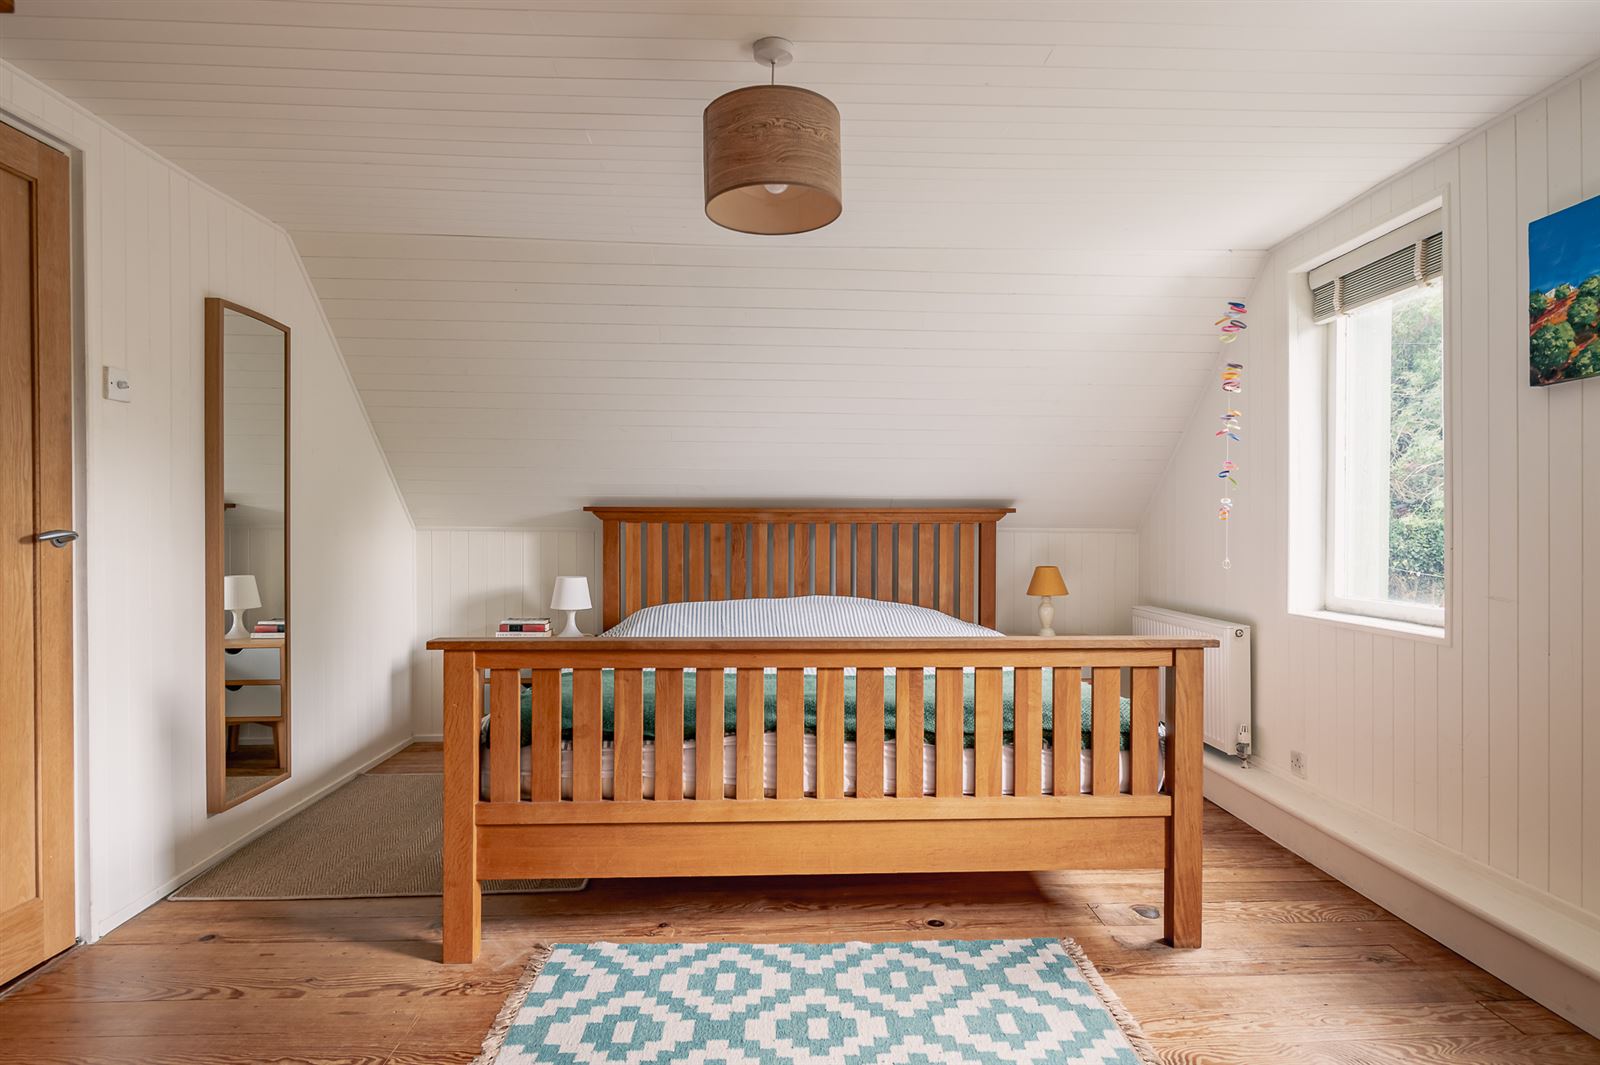
Views of side garden. Timber flooring
Bedroom 2 -
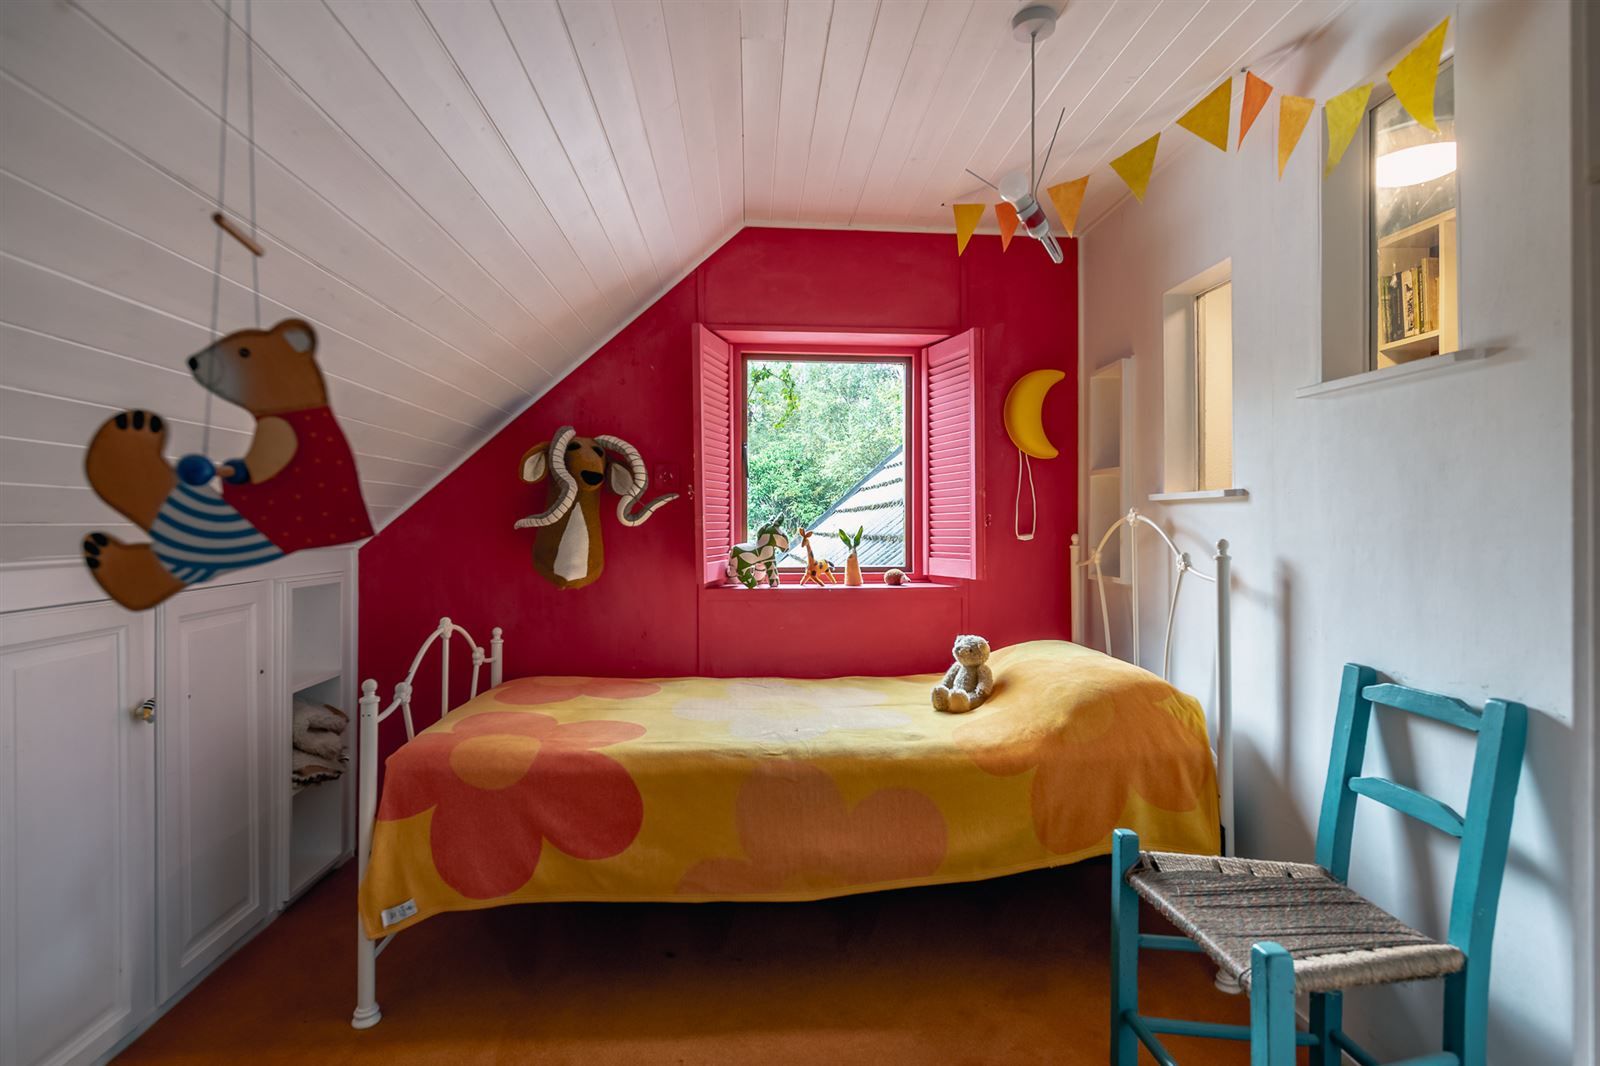
Views towards side garden. Carpet flooring.
Bedroom 3 -
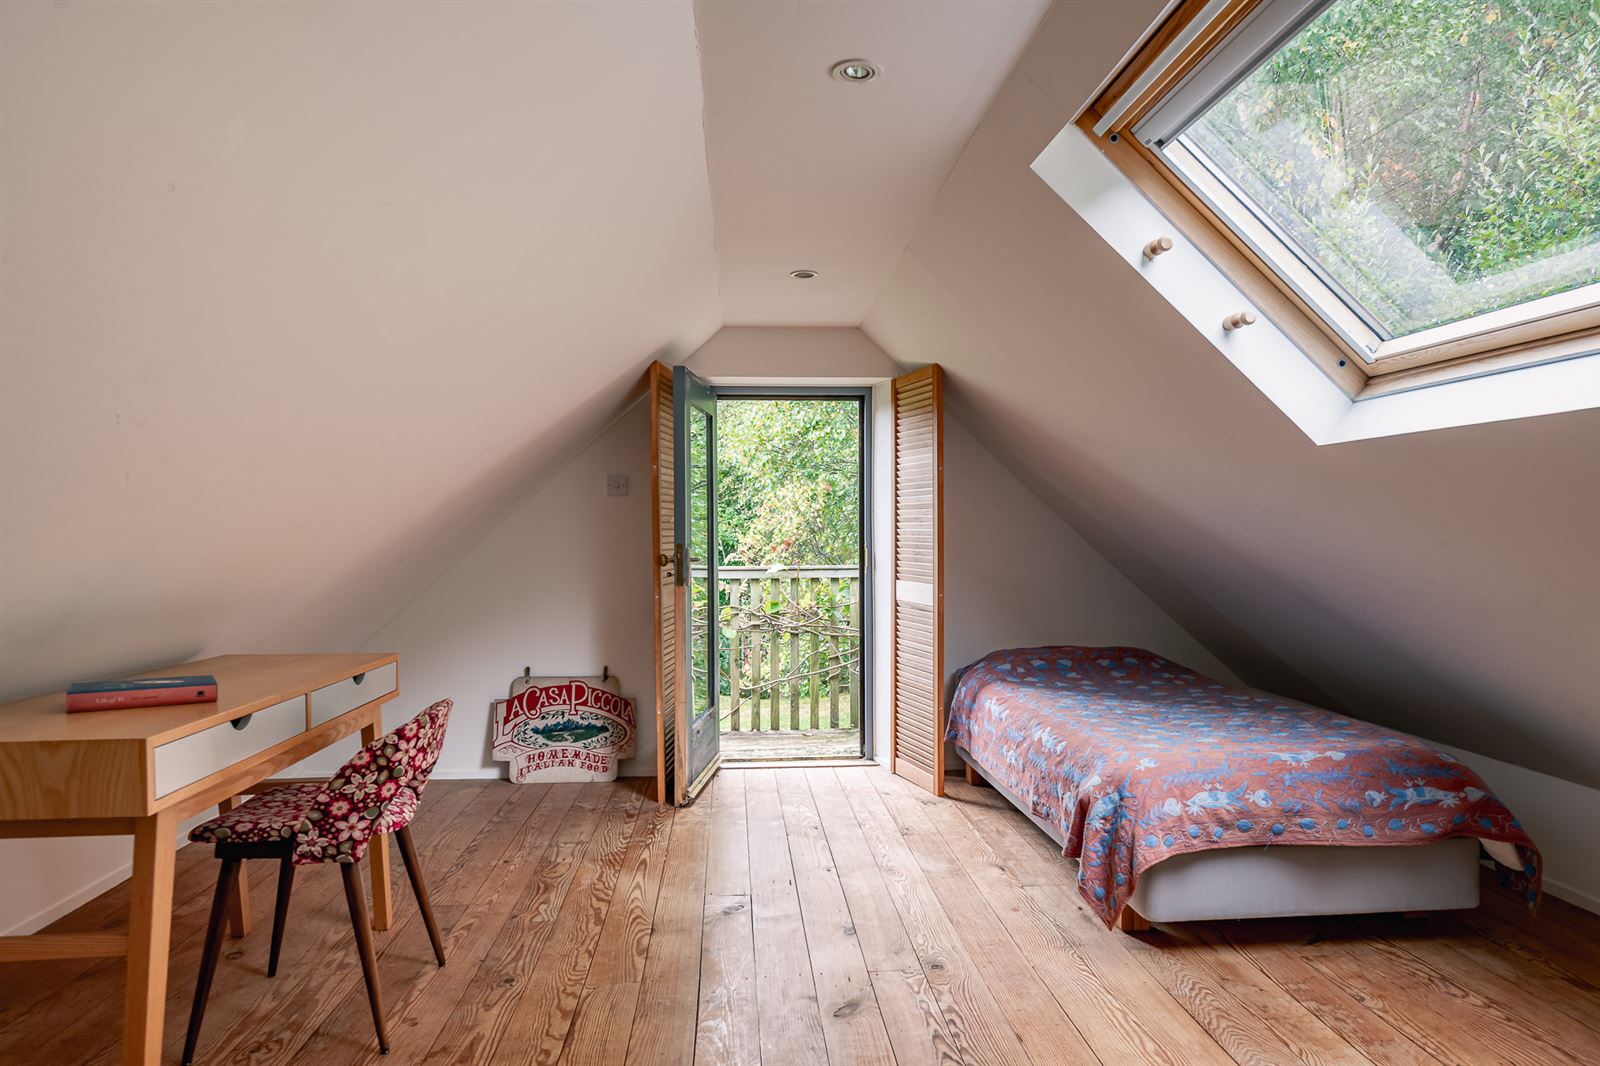
Balcony with views over side garden & surrounding countryside. Fitted shelving. Timber flooring.
Exterior -
Garden Shed -
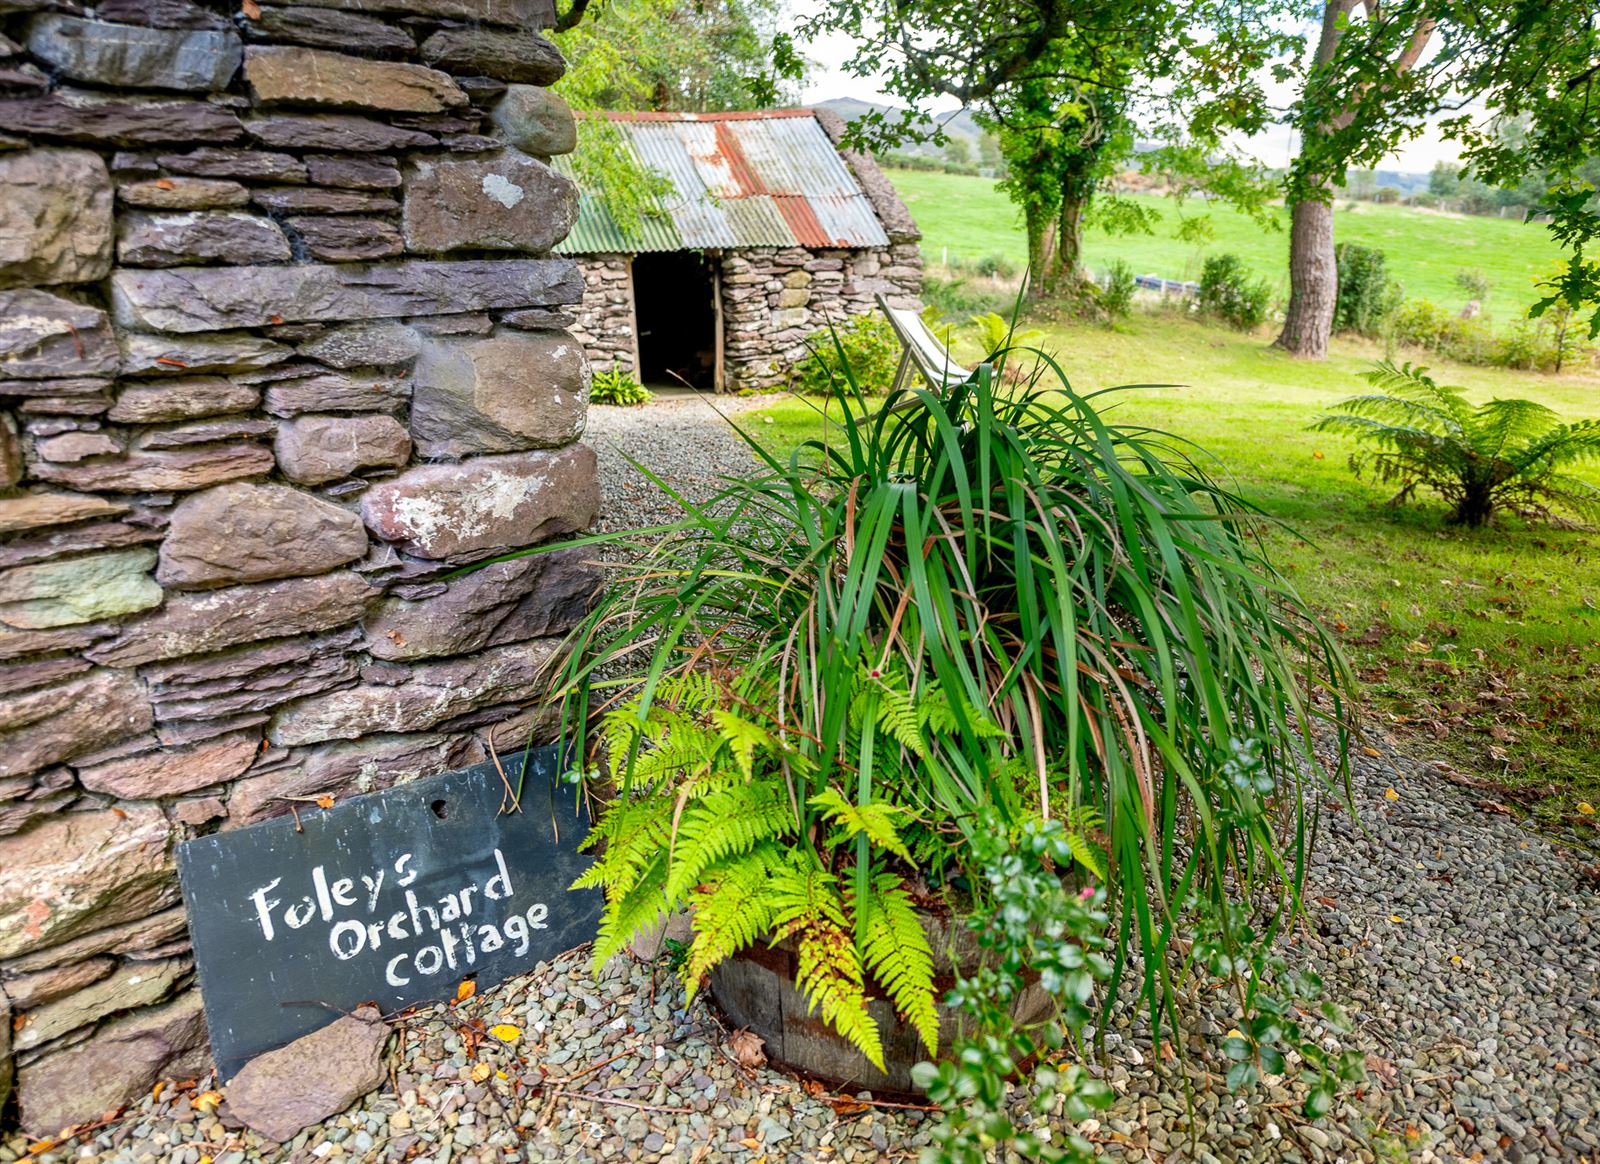
Garden shed with stone walls and corrugated roof. ussed for storage. Internal area 14.75 sq.mt (4.64m x 3.18m)
Studio -
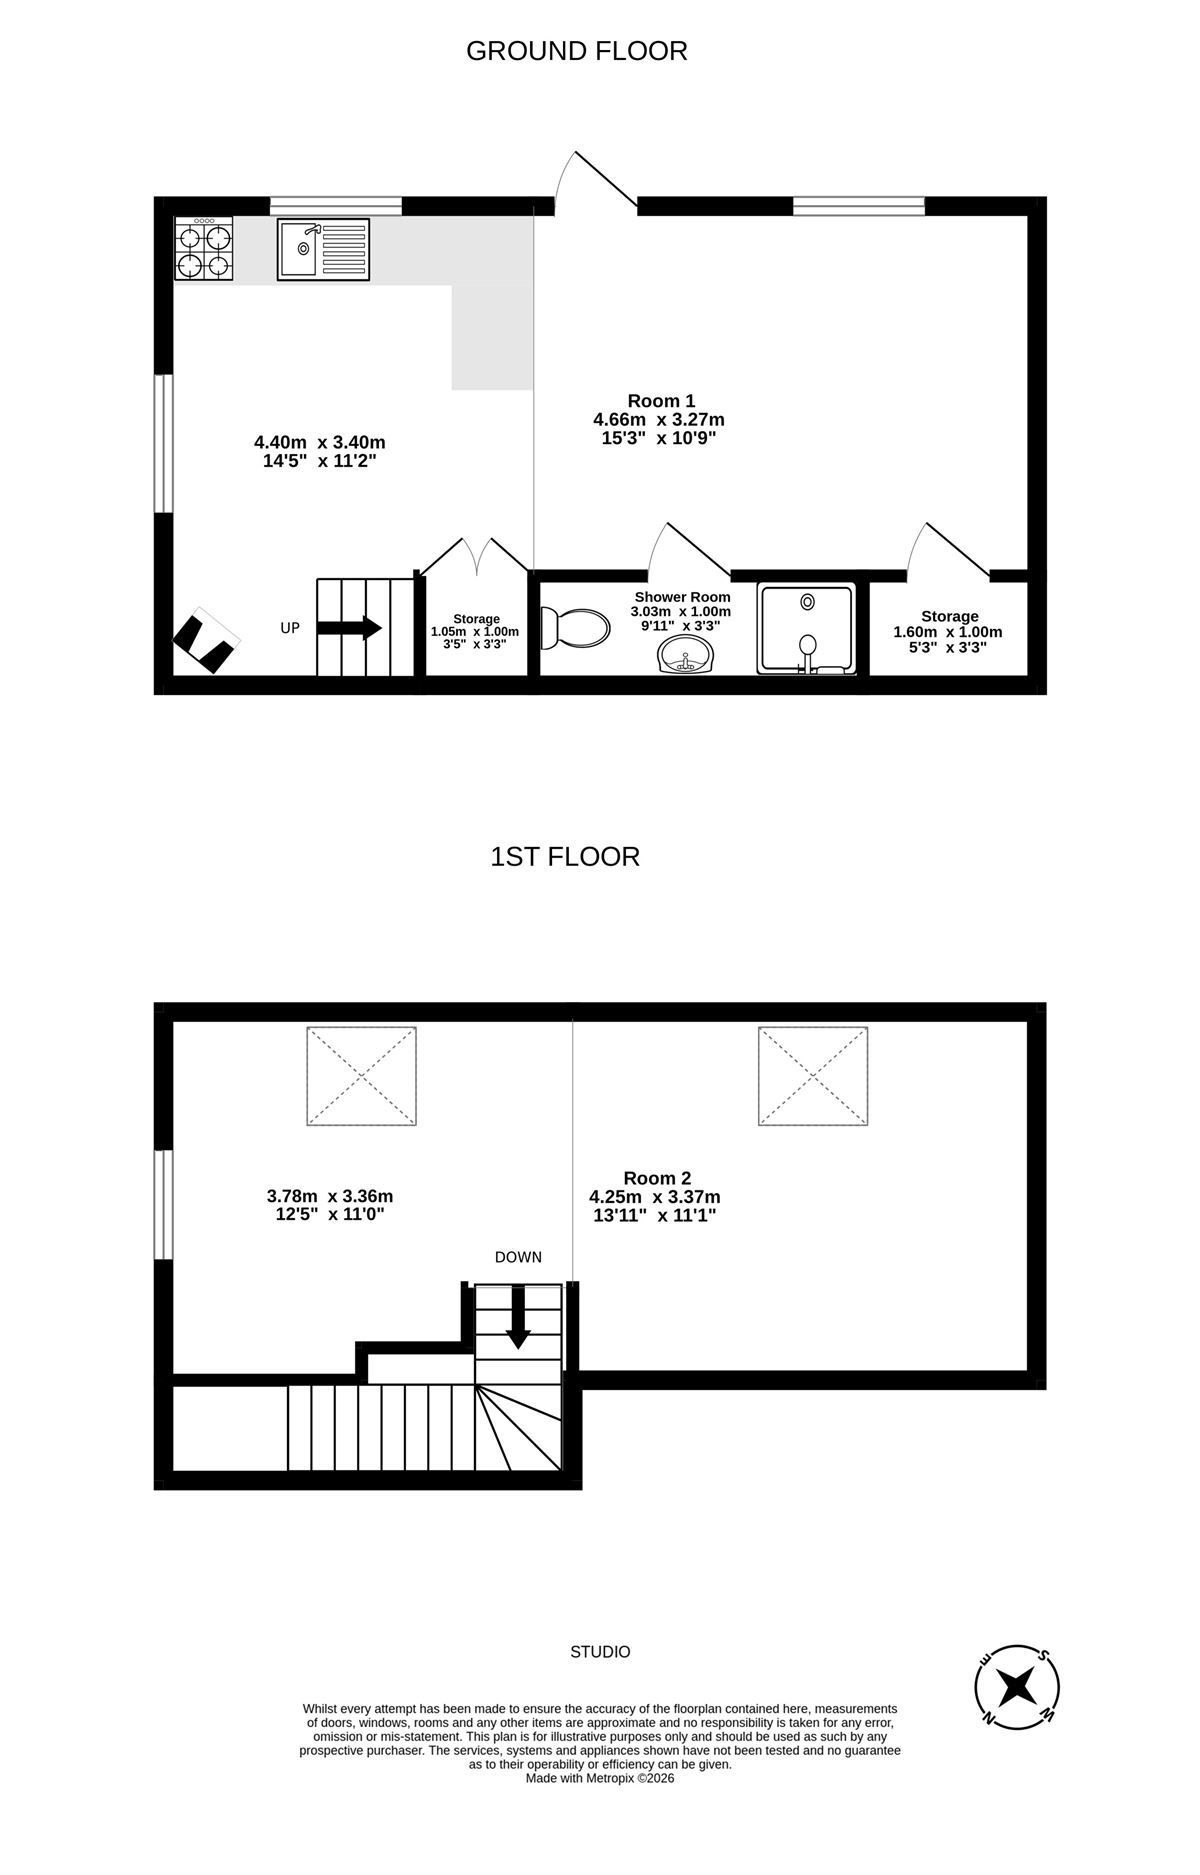
Ground Floor -
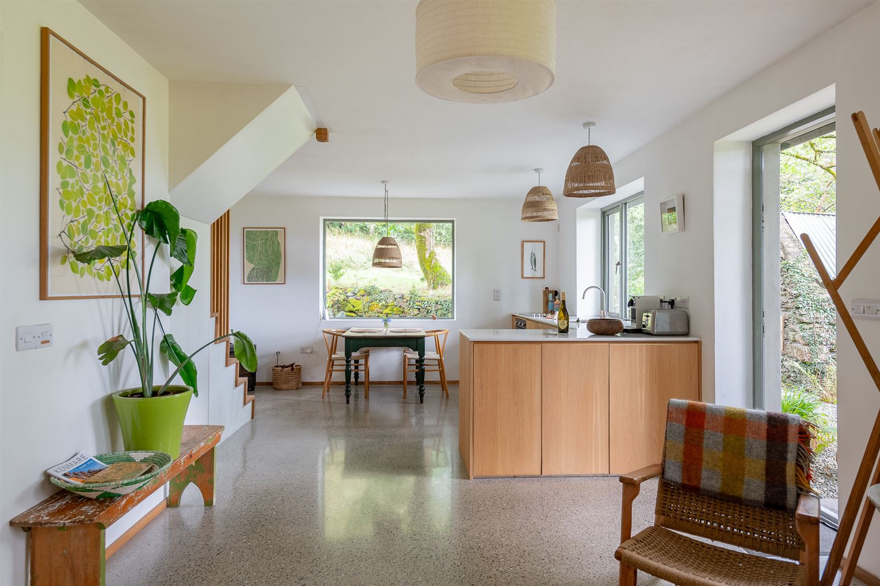
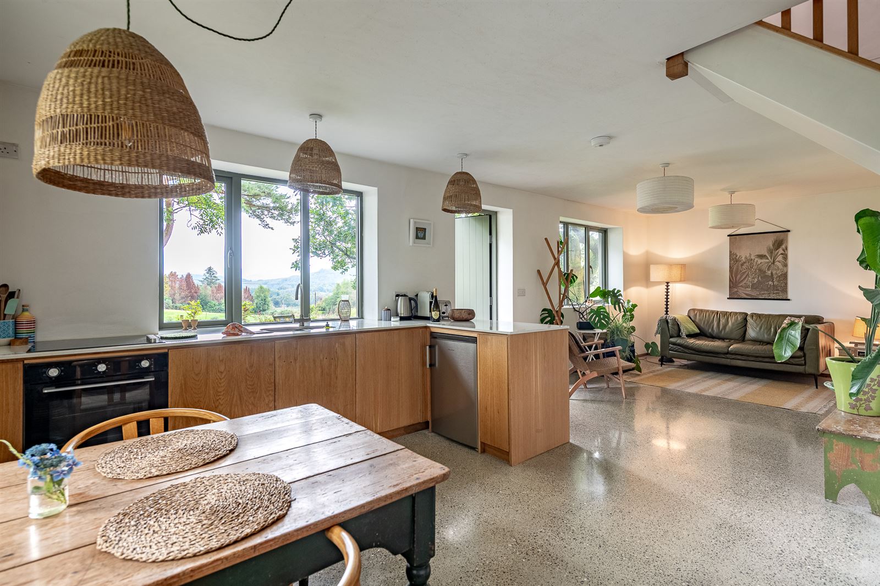
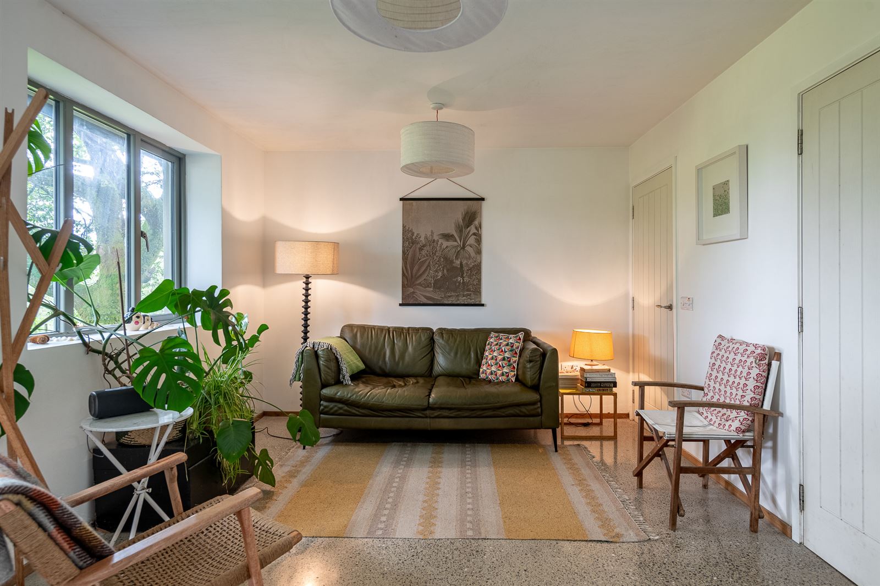
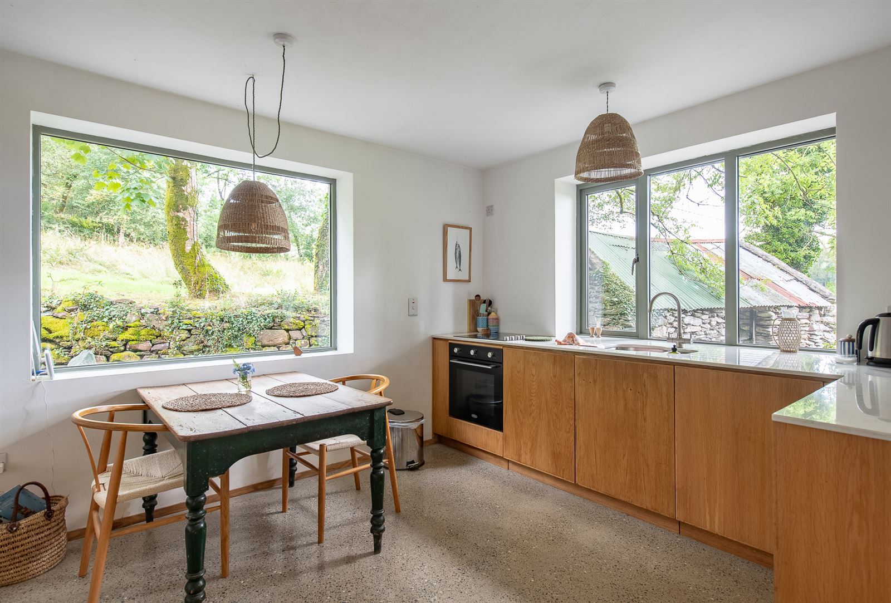
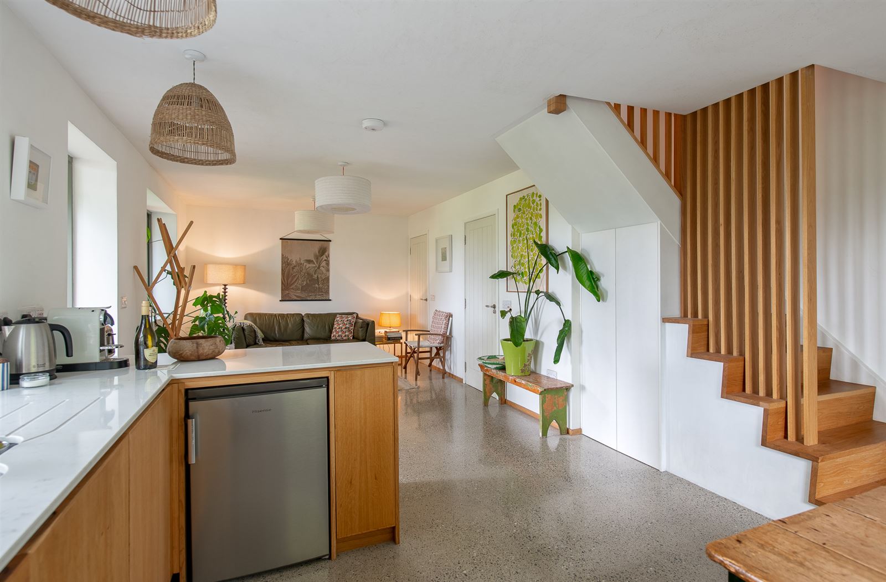
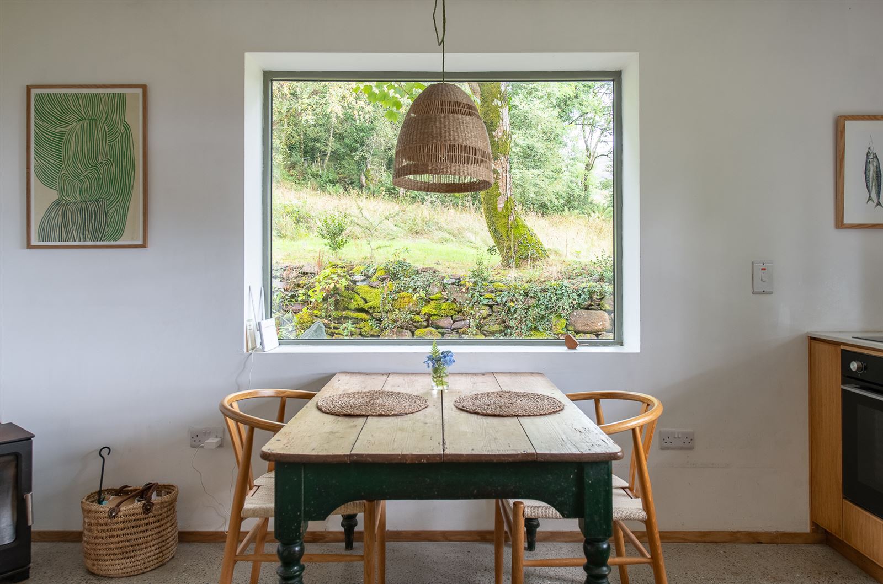
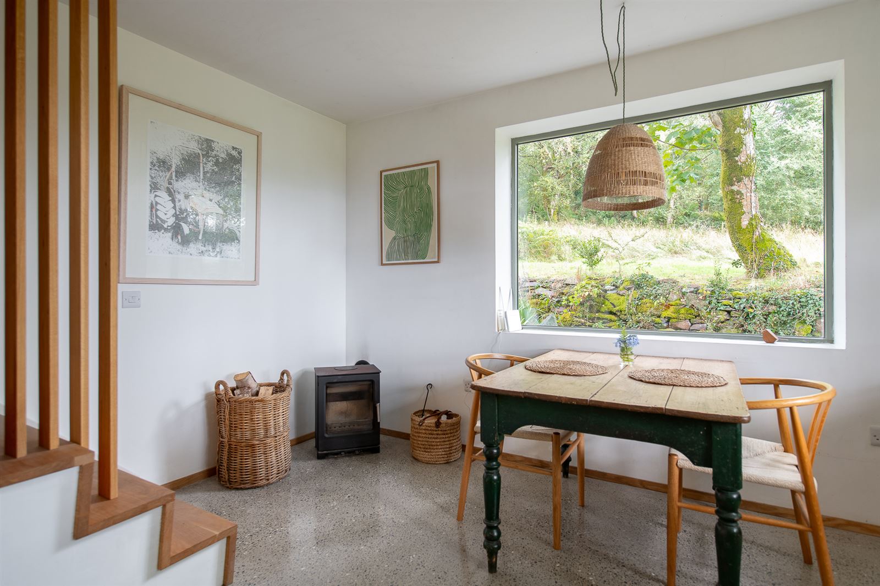
Large windows fill the space with natural light & provide views of surrounding countryside & garden. Fitted units with marble work surface. Solid fuel stove. Polished concrete floors.
Bathroom -
W.C., W.H.B, shower. Polished concrete floors.
Ground Floor -
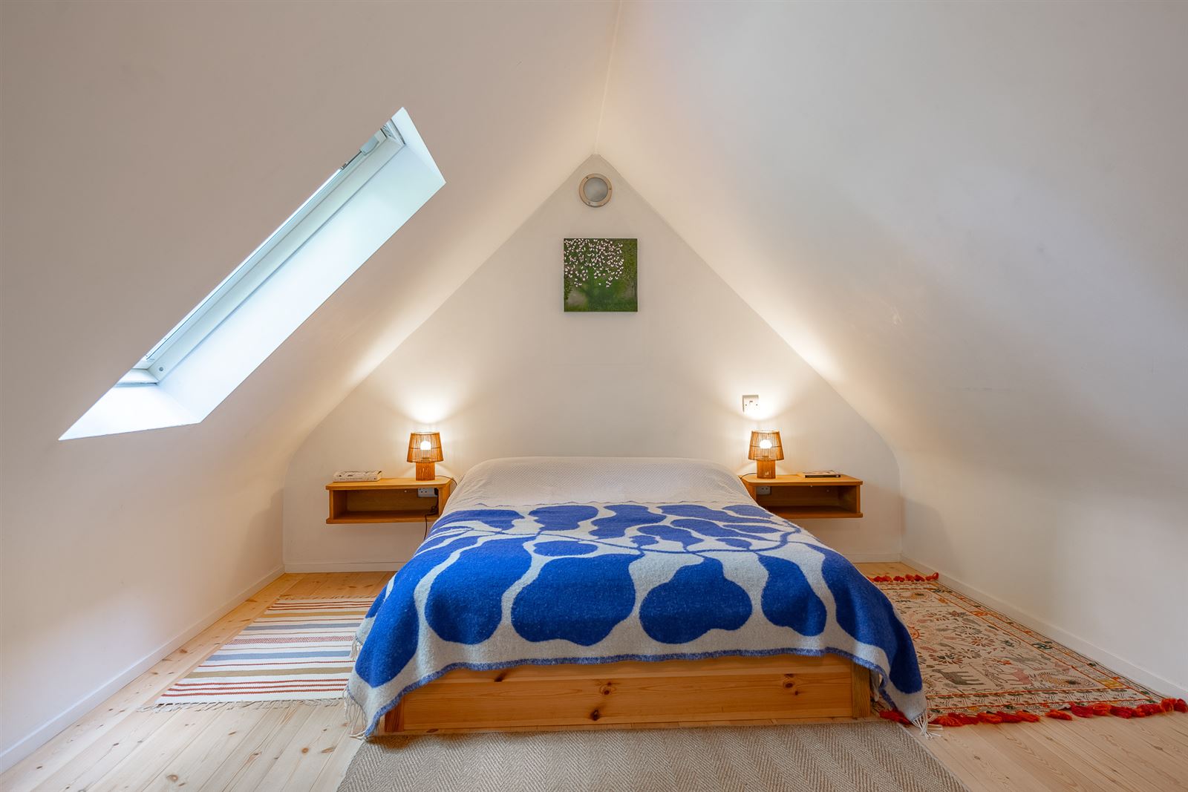
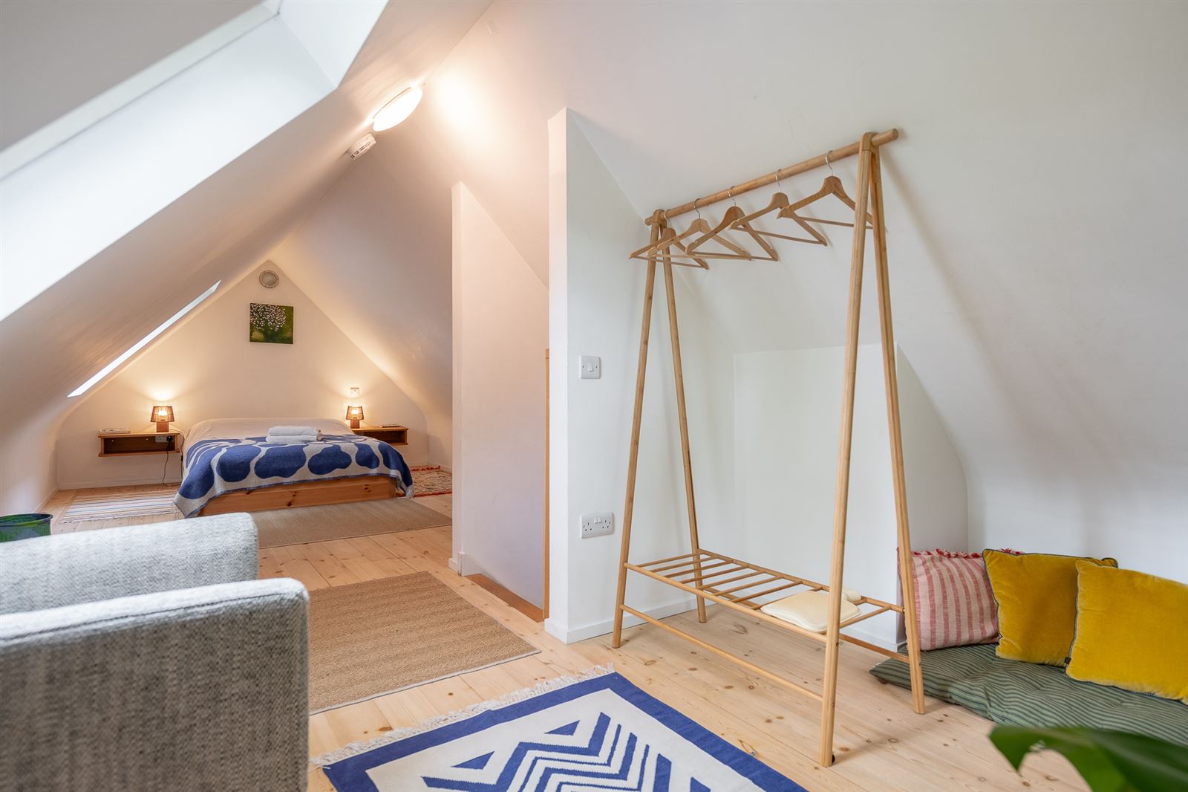
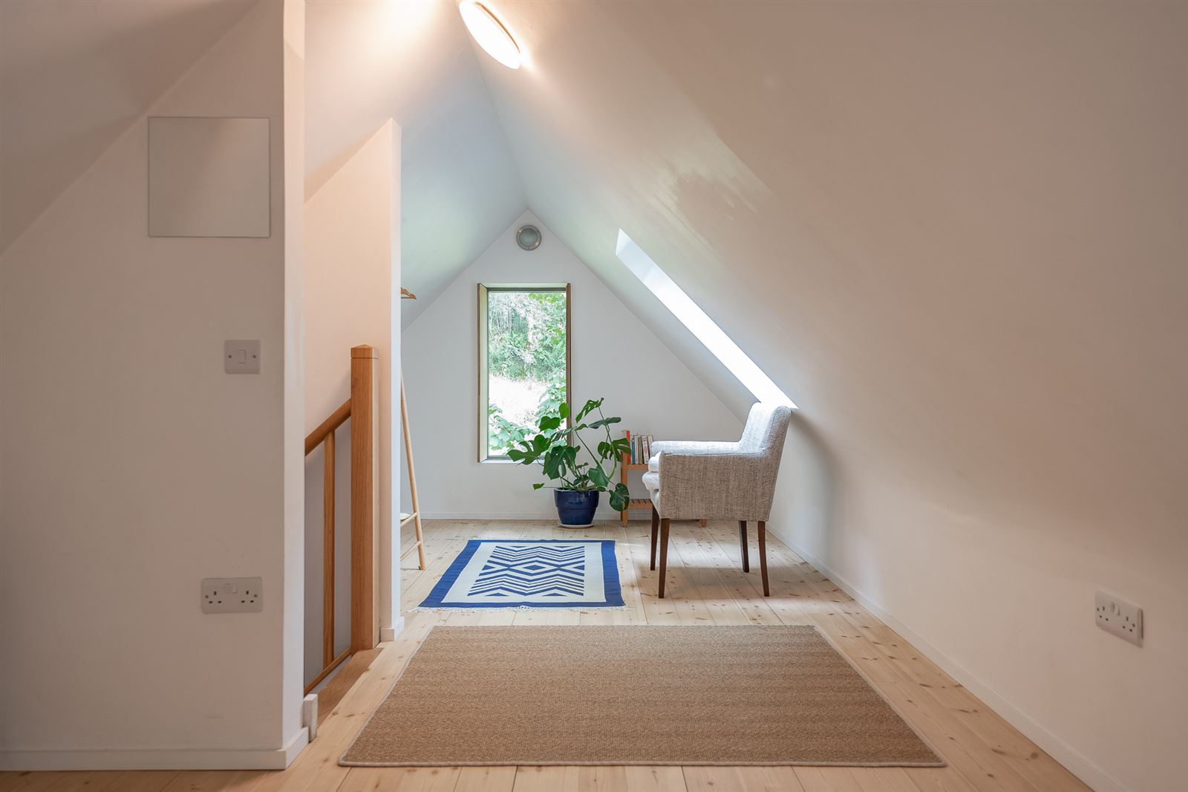
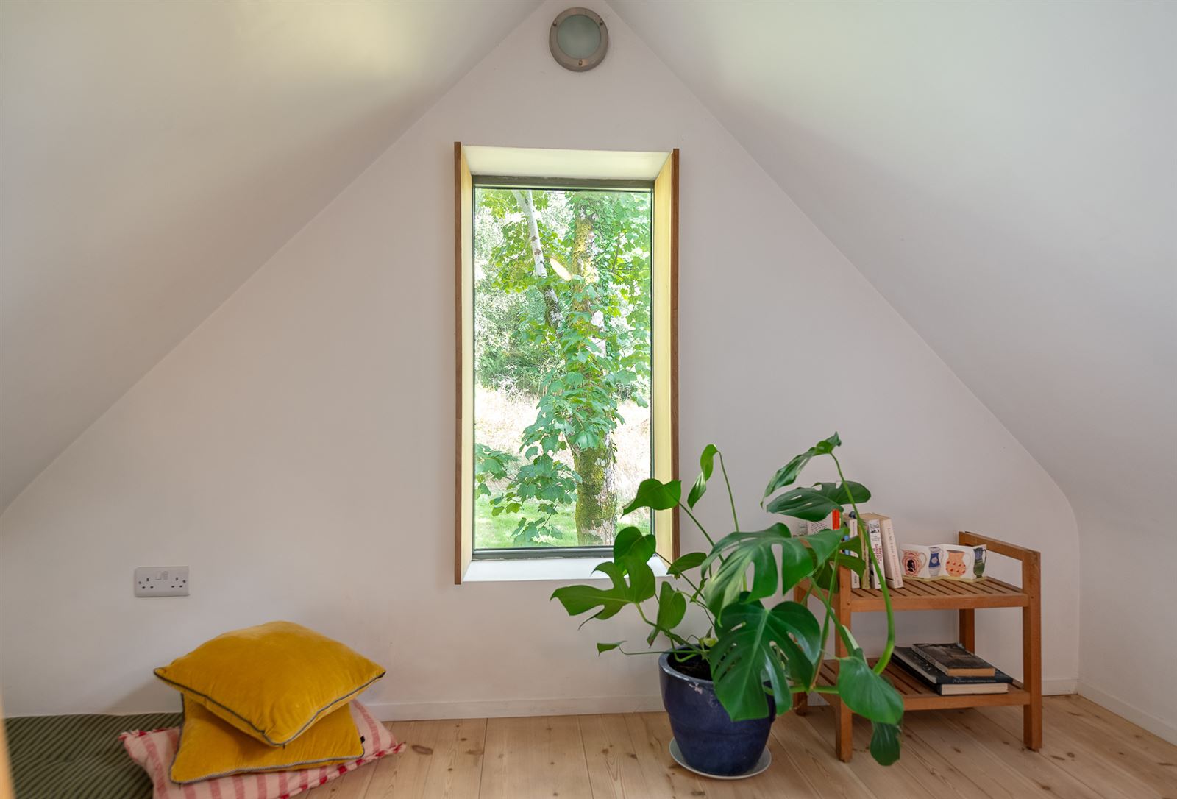
Open plan room with 2x skylights & window. Views of surrounding countryside & garden. Timber flooring.
Floorplan
Explore other properties and sales history in Kenmare.