Derreenavurrig, Sneem, Co. Kerry, V93 K5CX
Derreenavurrig, Sneem, Co. Kerry, V93 K5CX
Type
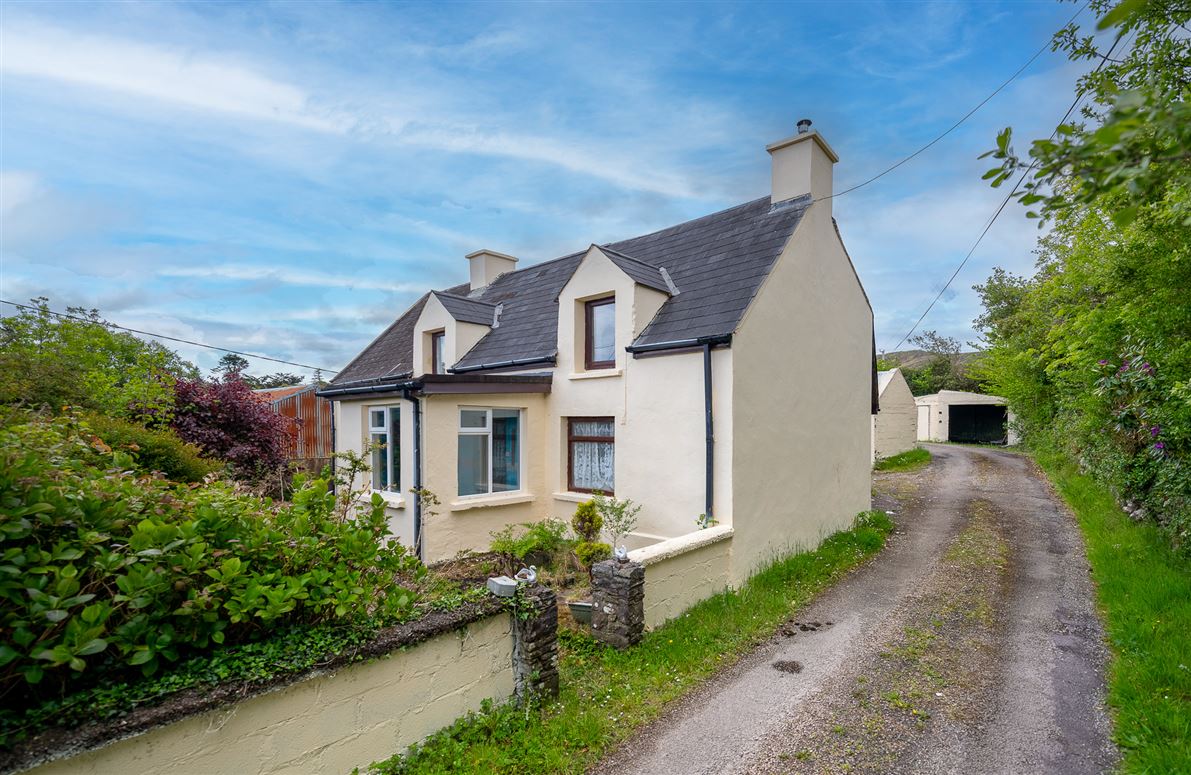
Detached House
Status
Sale Agreed
BEDROOMS
3
BATHROOMS
1
Size
87sq. m
BER
EPI: 497.22 kWh/m²/yr
Description
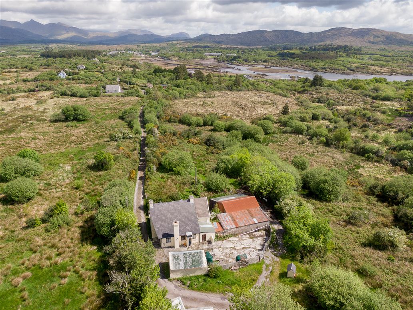
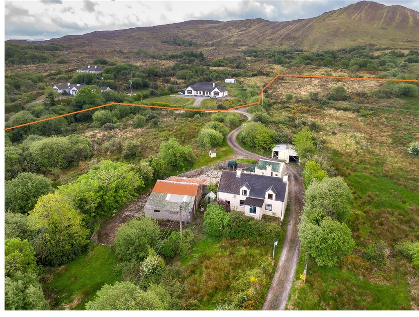
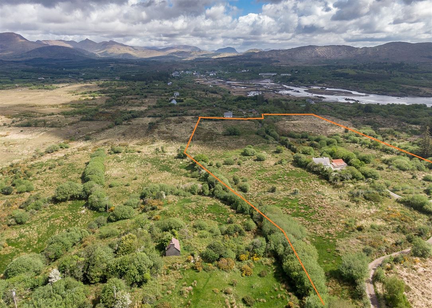
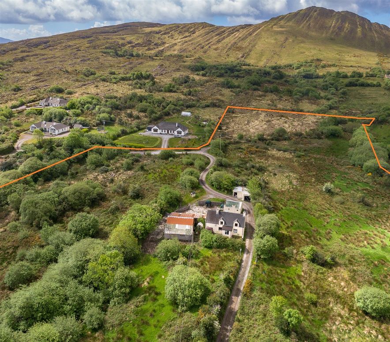
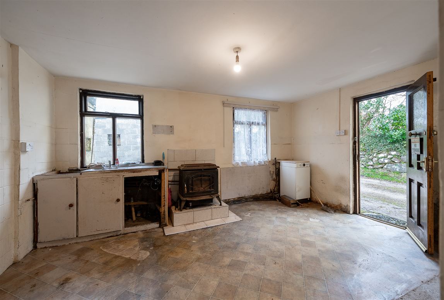
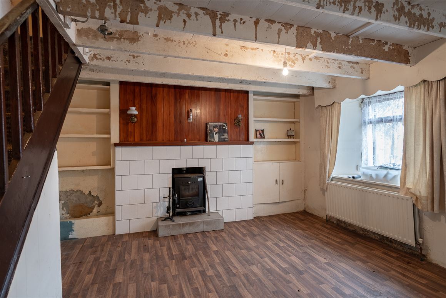
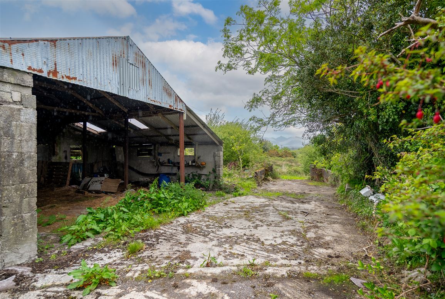
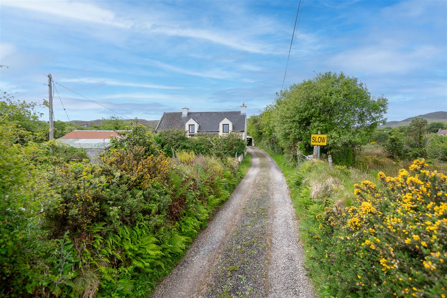
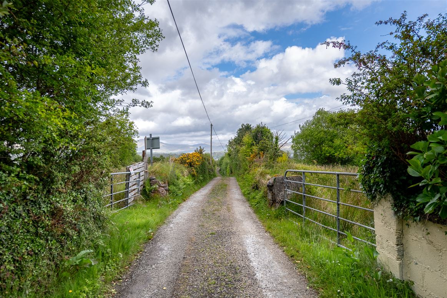
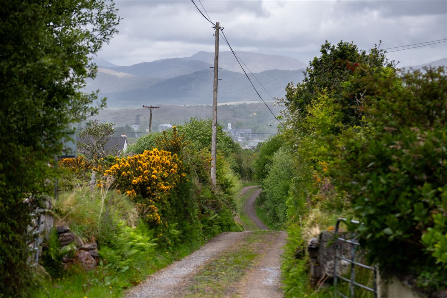
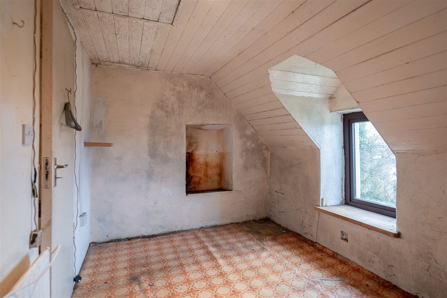
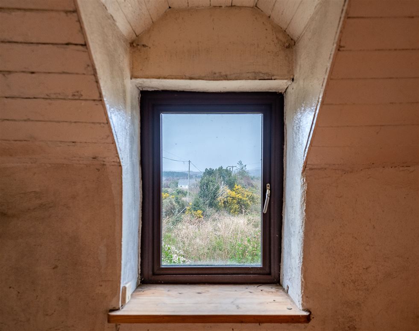
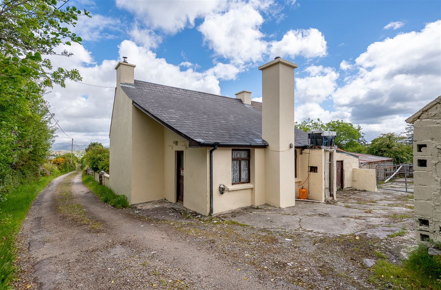
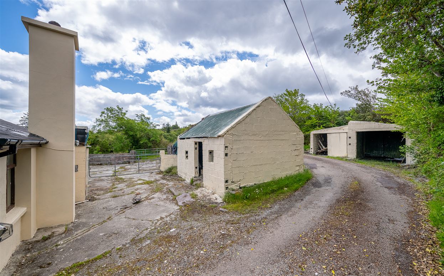
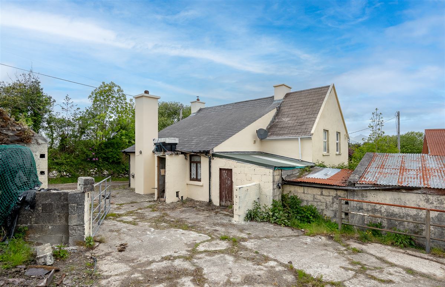
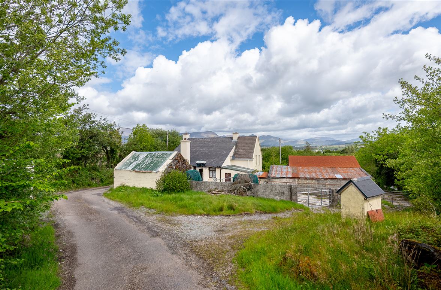
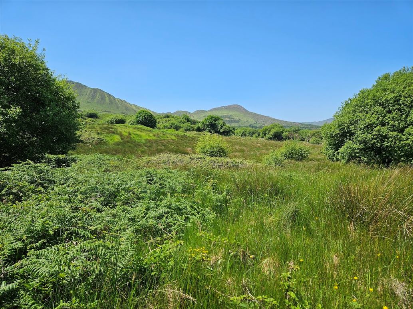
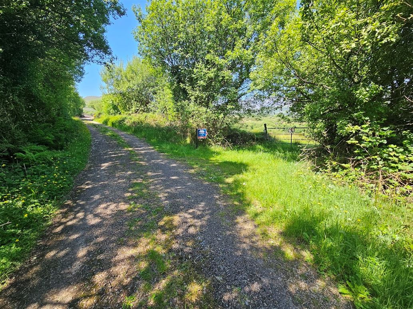
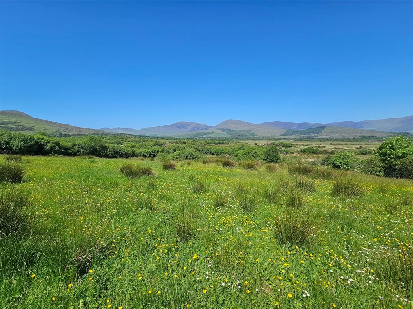
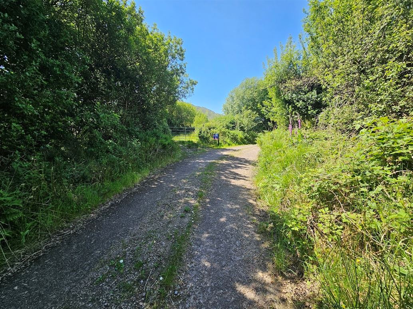
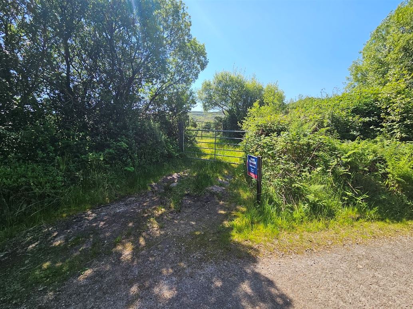
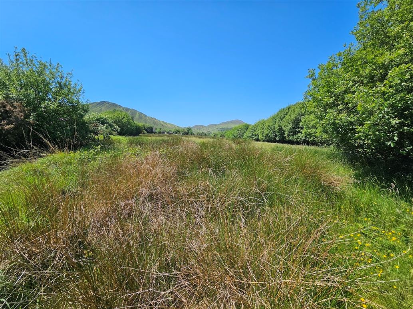
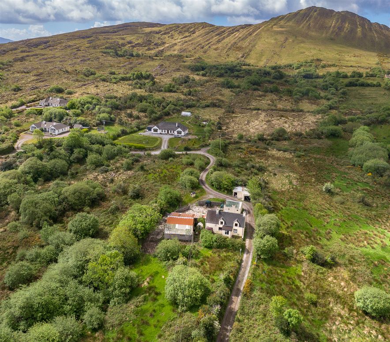
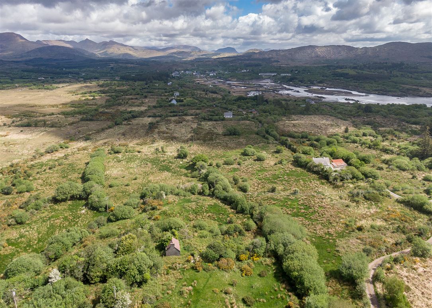
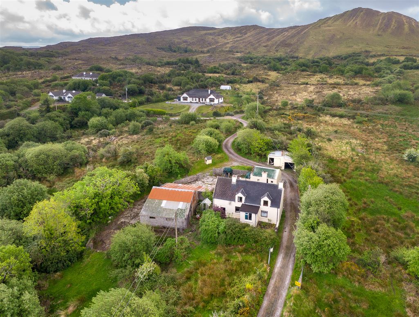
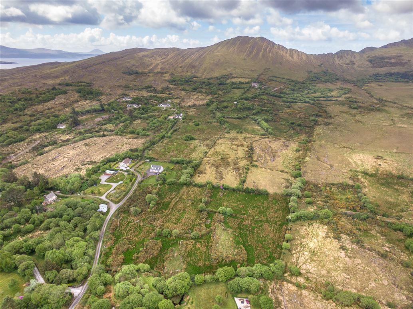
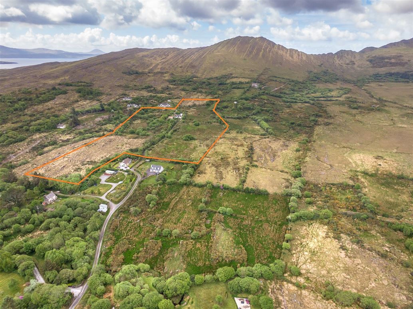
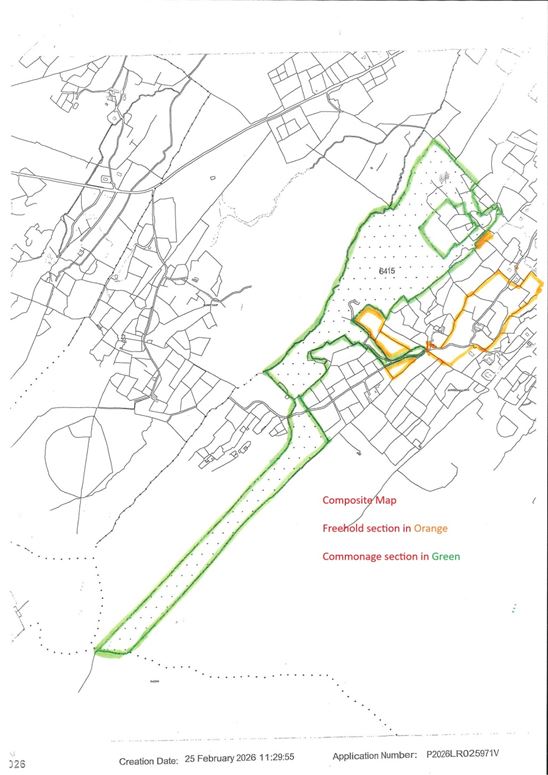
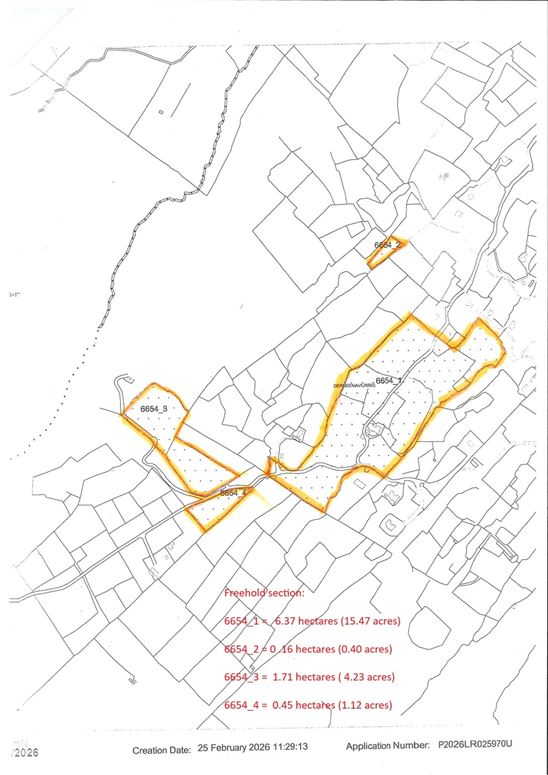
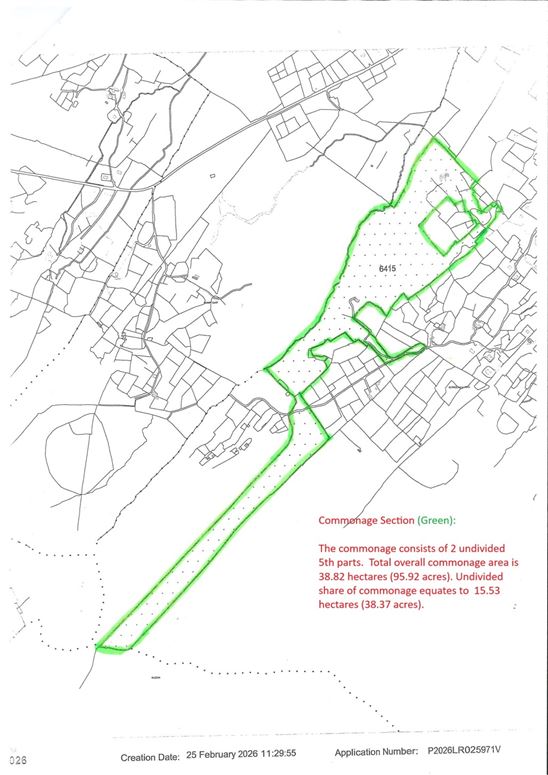
Detached old farmhouse with outbuildings on 21.47 acres (8.69 hectares) and commonage set in a scenic rural area of Ireland. Can be sold in 1 or more lots.Within 2km of Sneem Village and with water views towards Sneem River Estuary and surrounding countryside.The farmlands are of mixed quality with an adjacent section of mountain commonage. The majority of lands surrounding the old farmhouse. The commonage consists of 2 undivided 5th parts. Total overall commonage area is 38.82 hectares (95.92 acres). Undivided share of commonage equates to 15.53 hectares (38.37 acres). The original farmhouse was built in the late 1800's with extensions added subsequently. . The house is in fair condition and requires refurbishment. The farmhouse was built in the late 1800's . (May qualify for vacant home refurbishment grant from February 2027) https://www.gov.ie/en/publication/43d9d-refurbishing-vacant-property-all-supports/Internal area of house over two storeys of about 87 sq.mts ( 936 sq. ft). GF: Kitchen / dining living area, living room, sitting room, bathroom. FF: 3 Bedrooms.There is a large barn and a number of outbuildings situated to the rear of the farmhouse .Sneem Village 2km. 28.5km Kenmare. 48km Killarney. 24.5 km from the beaches at Derrynane.A rare opportunity to purchase a small farm holding in a scenic part of Ireland.Services: Electricity. Water supply via bored well on site (water quality passed recent testing). Sewerage by septic tank. Oil central heating. SCC wireless broadband service available in the area.**Interested in this property? Sign up for mySherryFitz to arrange your viewing, see current offers or make your own offer. Register now at SherryFitz.ie**
Features
- Detached old farmhouse with outbuildings.
- 21.47 acres (8.69 hectares) and commonage.
- Scenic rural area of Ireland.
- 2km of Sneem Village.
- House has been vacant since February 2025.
- Services: Electricity. Water supply via bored well on site(water quality passed recent testing) . Sewerage by septic tank. Oil central heating. SCC wireless broadband service available in the area.
Accommodation
Ground Floor -
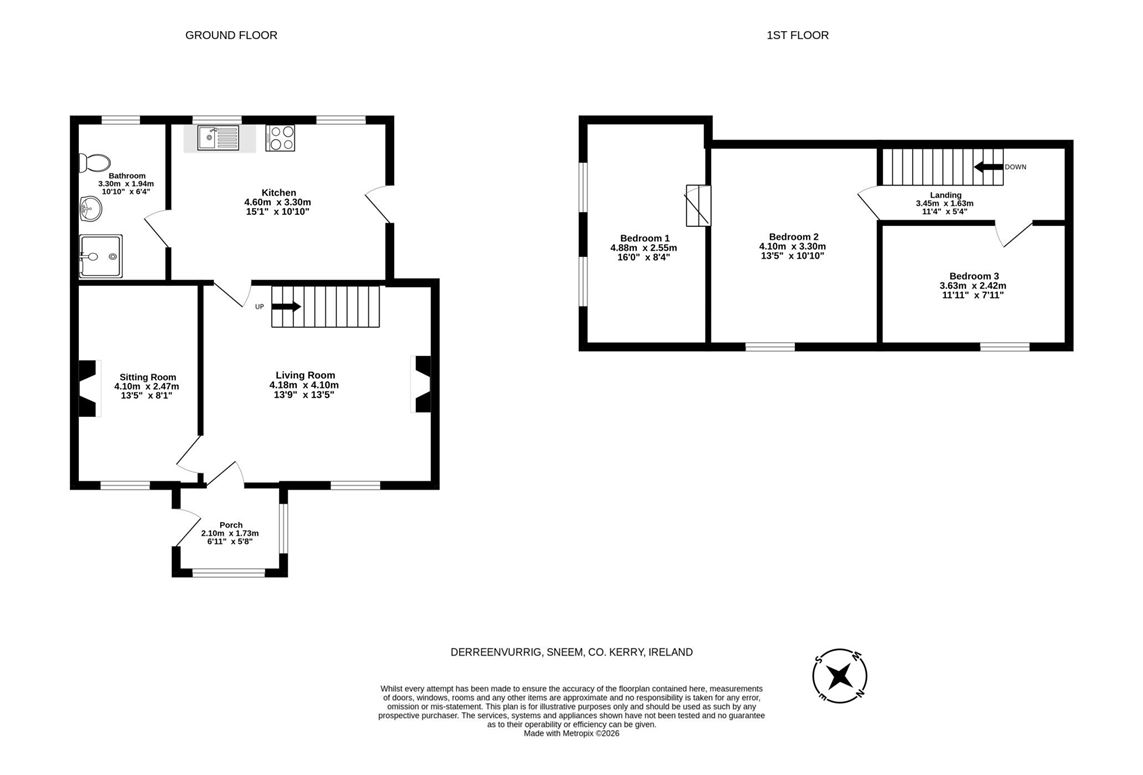
Dimensions as per floor plan.
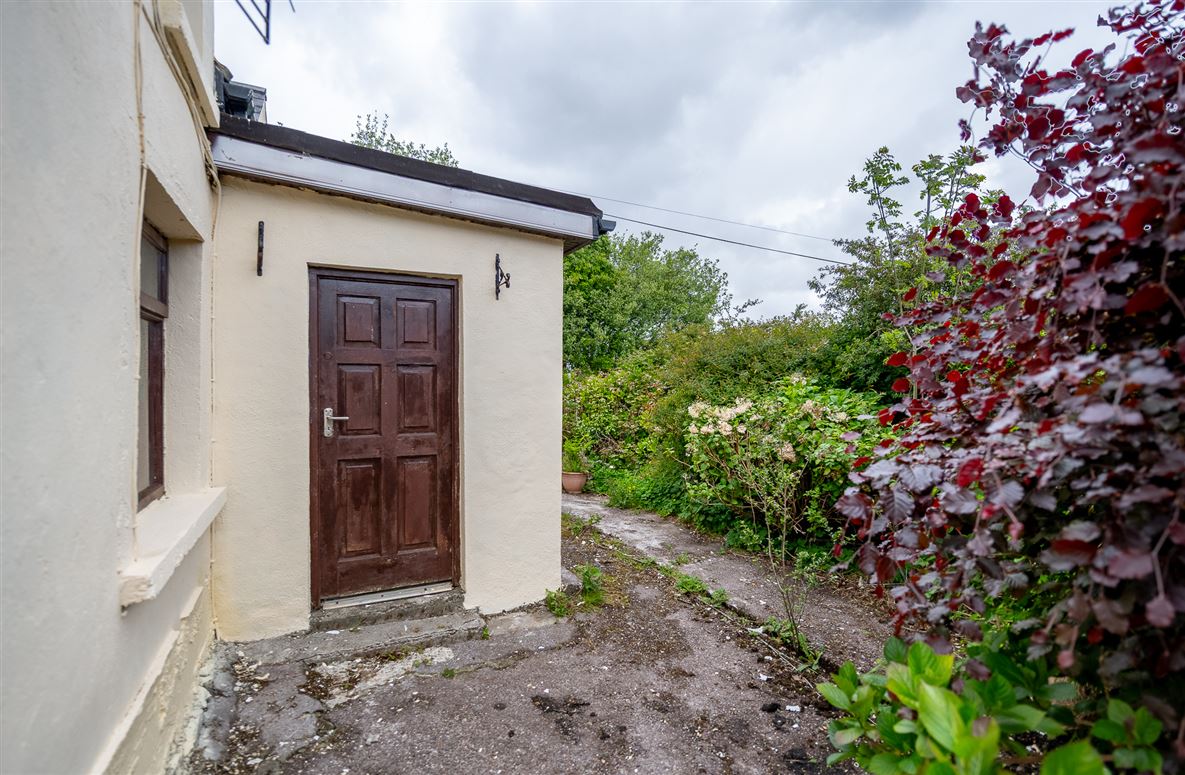
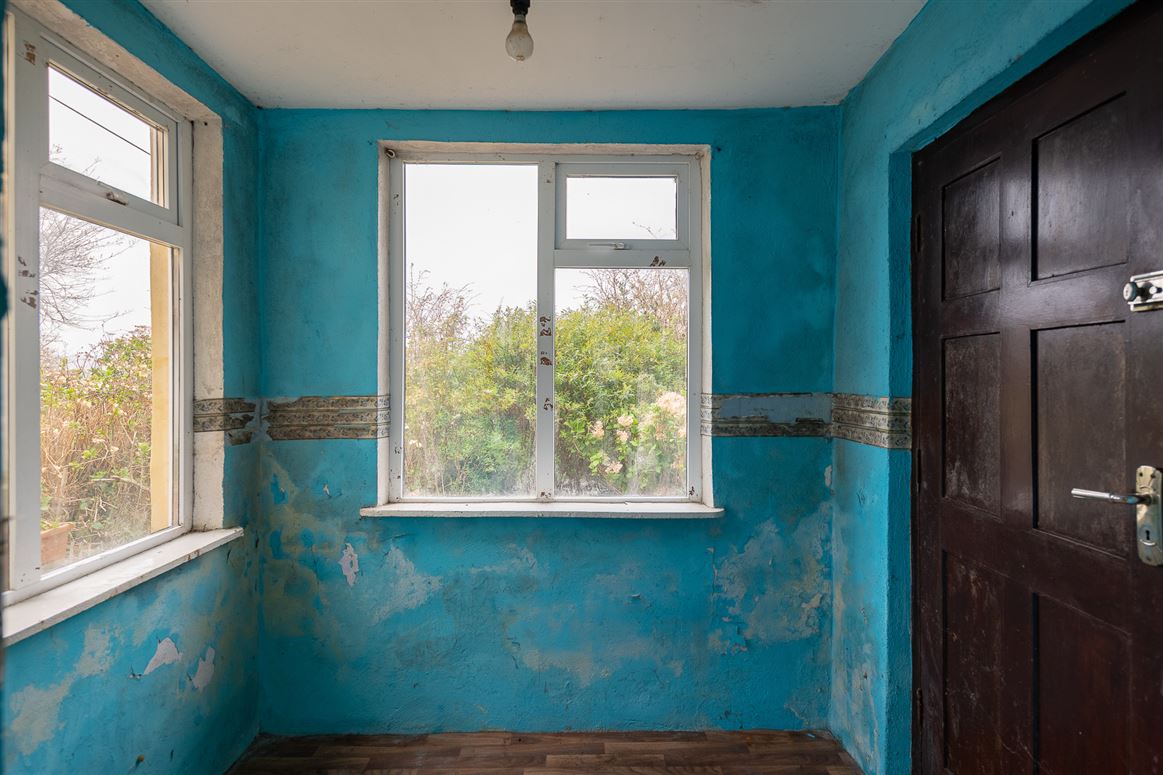
Porch - 2.10m x 1.73m
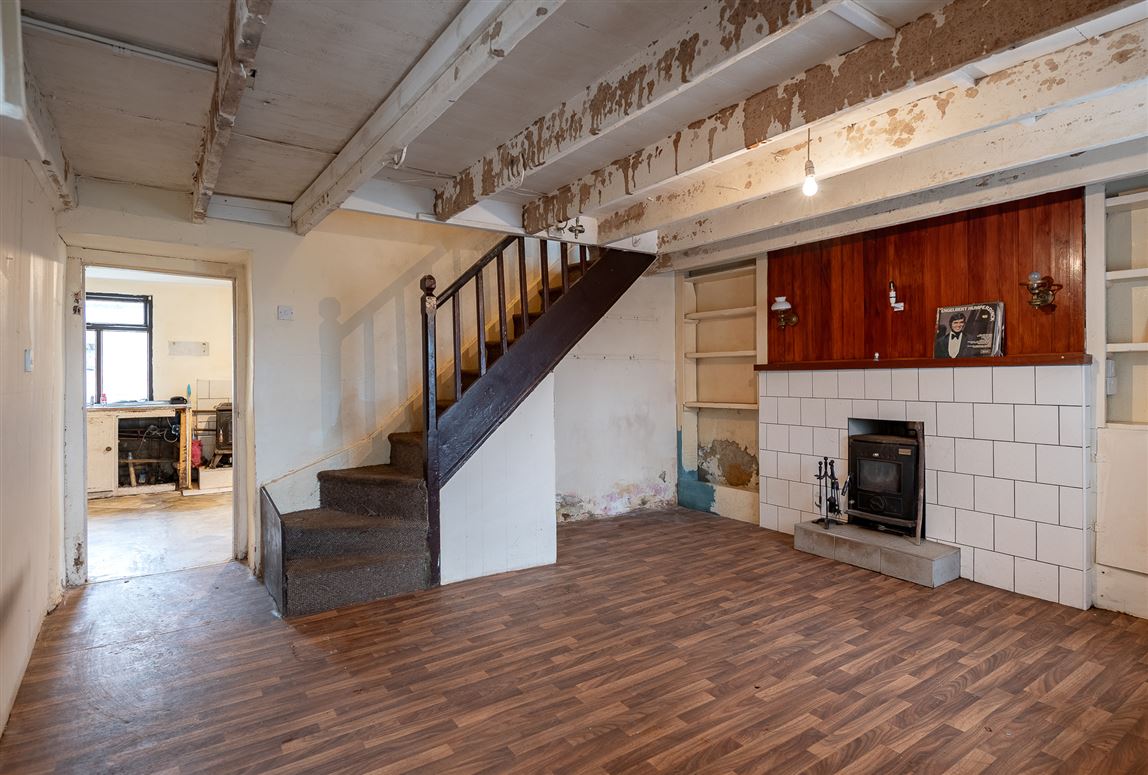
Living room - 4.18m x 4.10m
Fitted stove. Stairs to first floor.
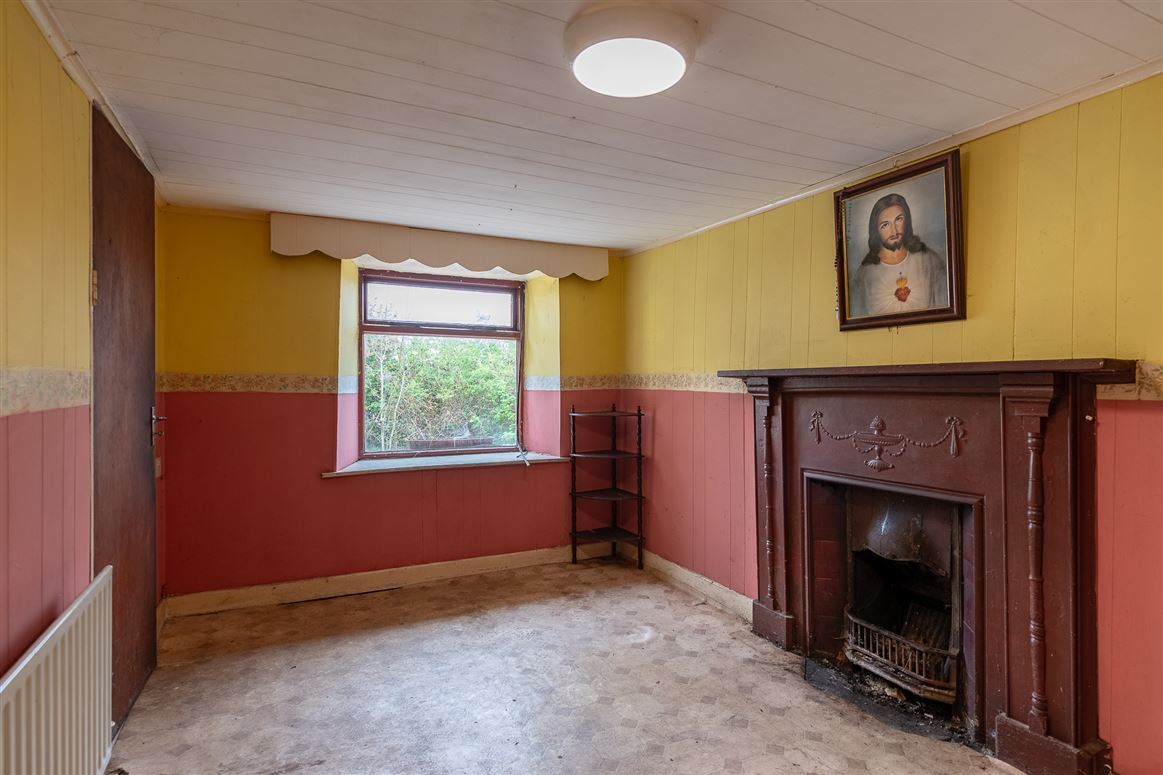
Sitting room - 4.10m x 2.47m
Open fireplace. TV point.
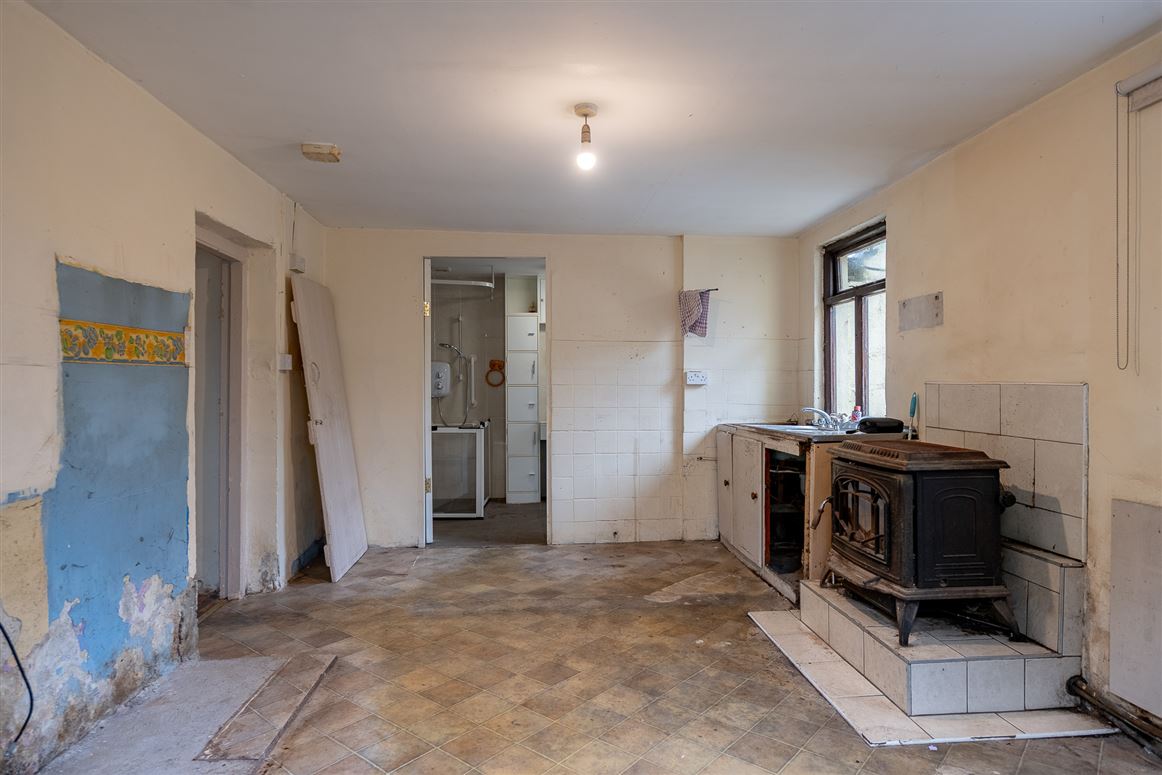
Kitchen - 4.60m x 3.30m
Sink. Stove. Oil boiler.
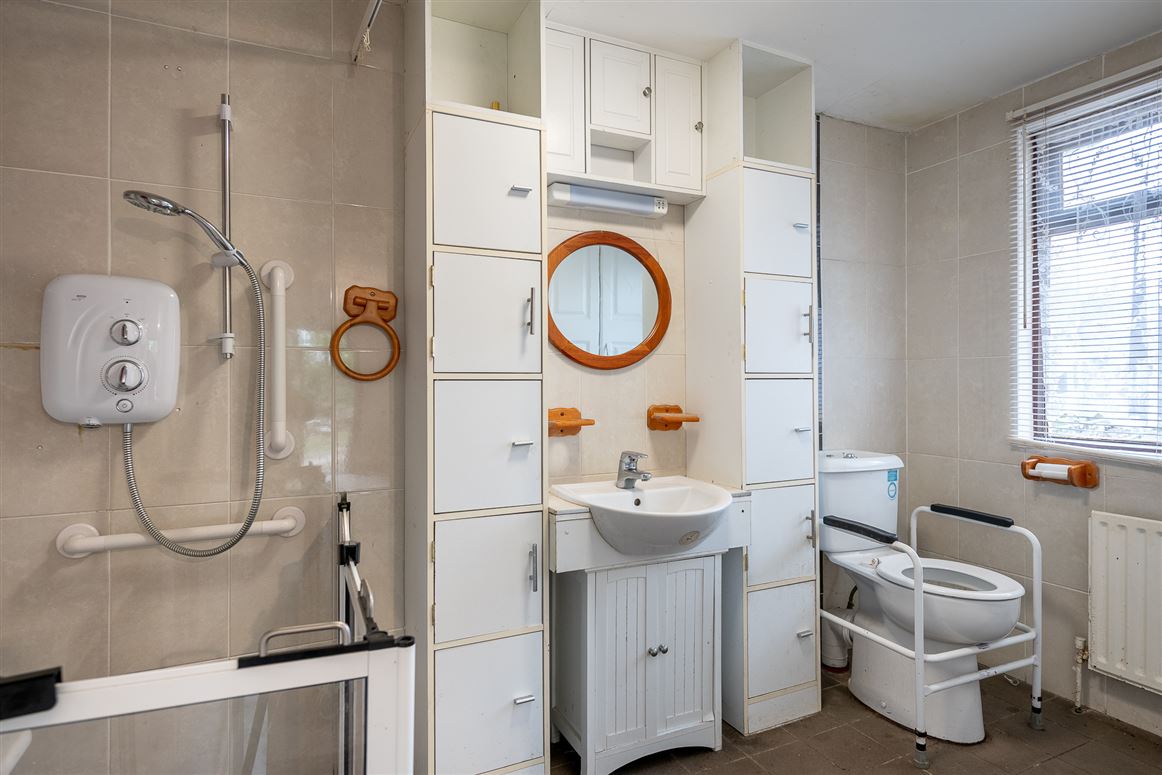
Bathroom - 3.30m x 1.94m
Fully tiled, wc. whb, walk-in electric shower with seat. Fitted press unit.
First Floor -
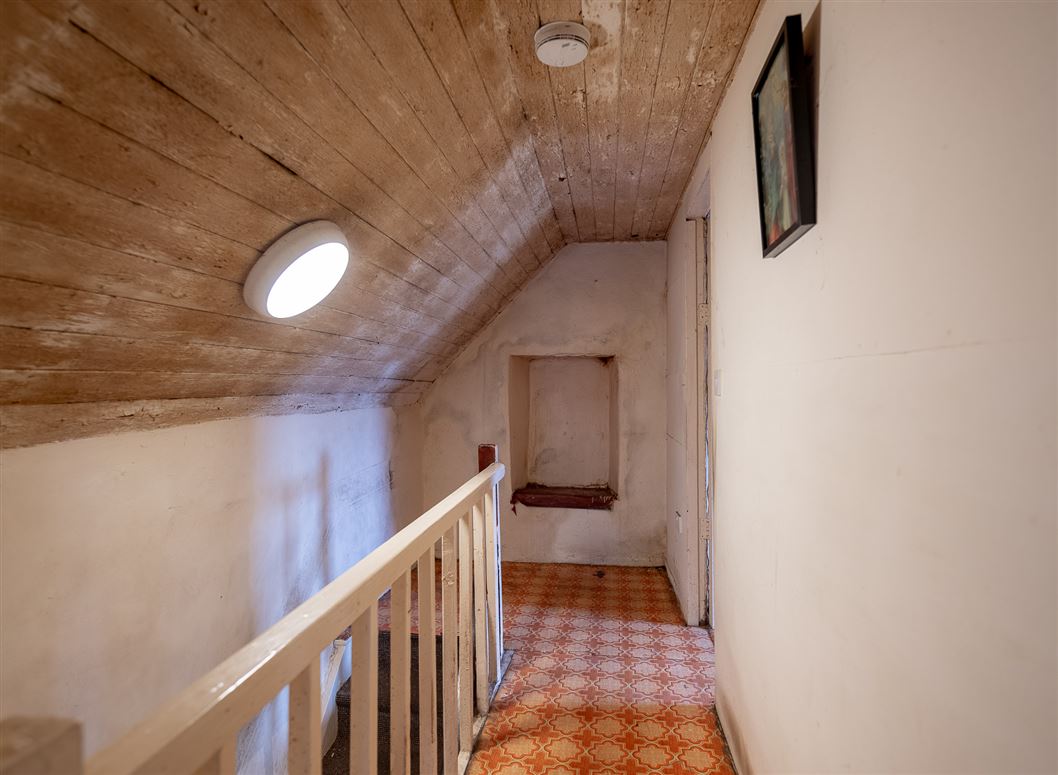
Landing - 3.65m x 1.63m
Stairs connecting to ground floor level.
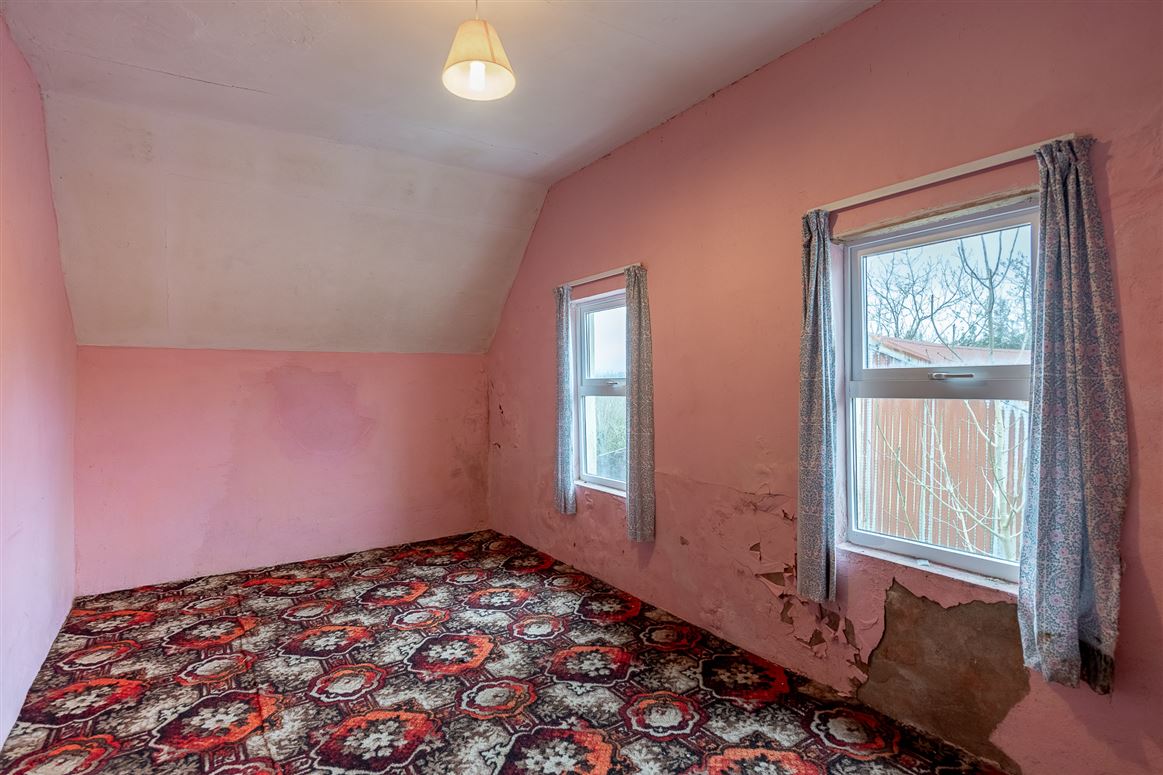
Bedroom 1 - 4.88m x 2.55m
2 windows facing the rear of the property.
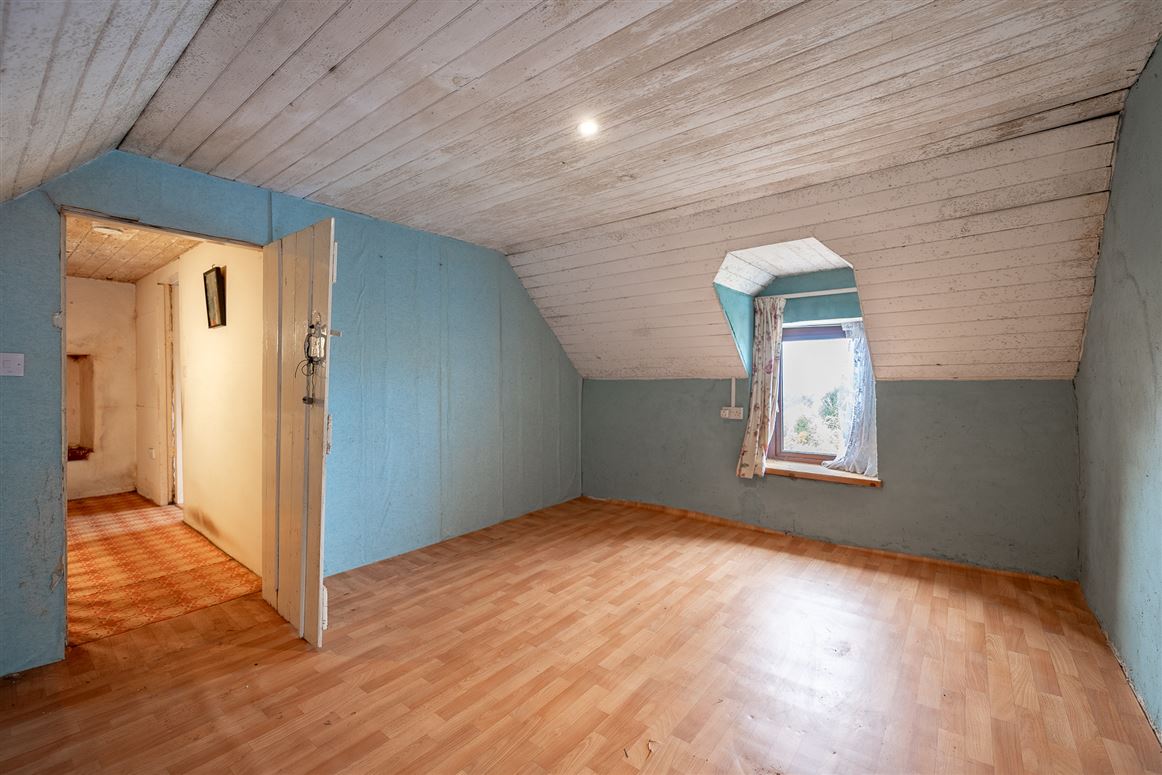
Bedroom 2 - 4.10m x 3.30m
Views towards Sneem Harbour and The McGillycuddy Reeks
Bedroom 3 - 3.63m x 2.46m
Views towards Sneem Harbour and The McGillycuddy Reeks.
Exterior outbuildings -
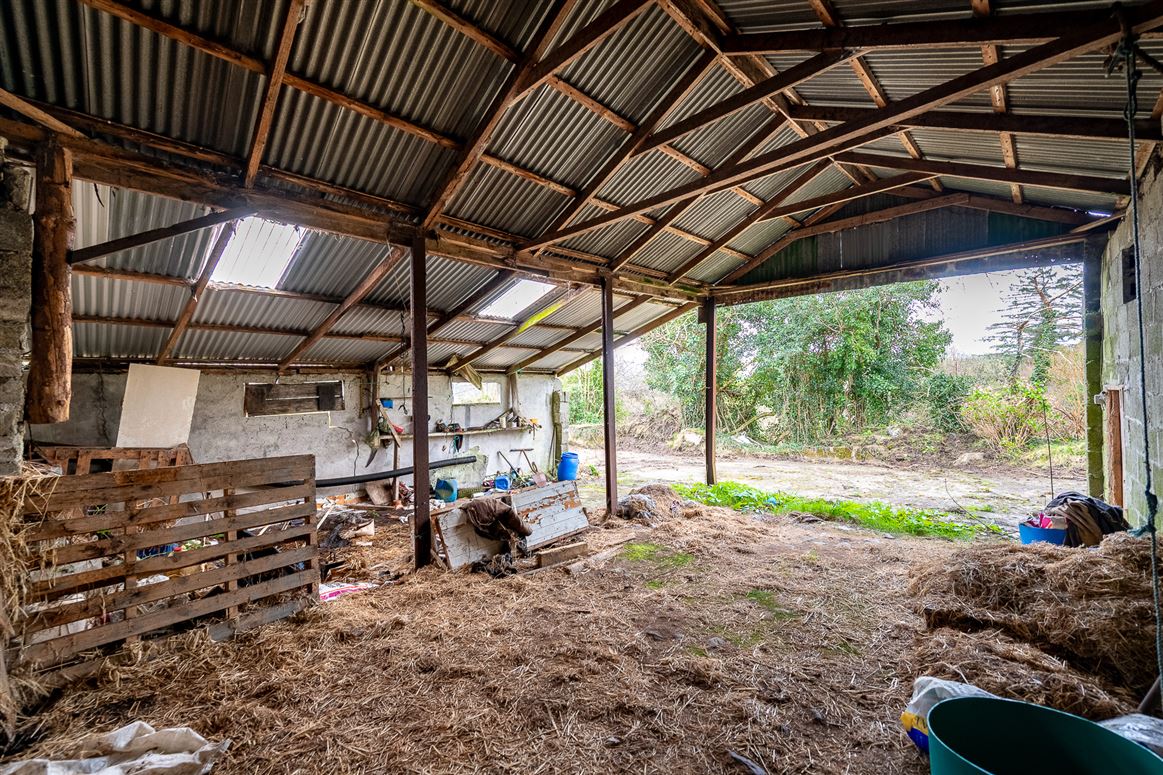
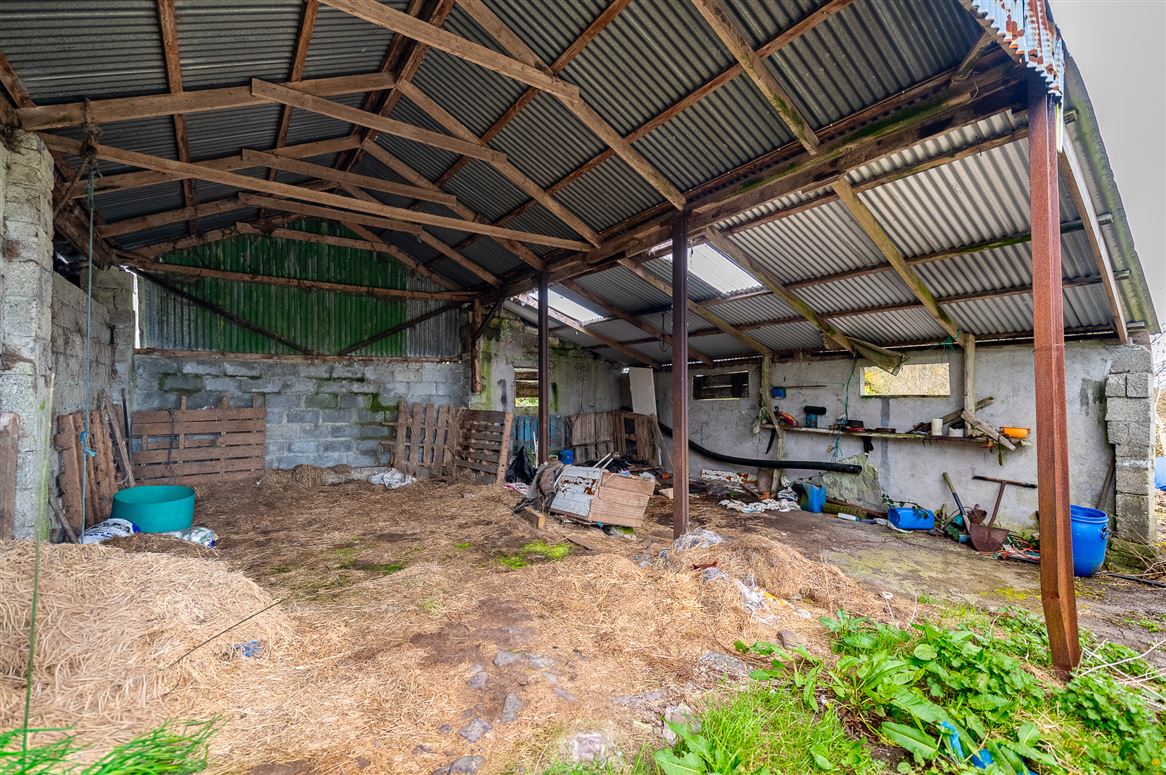
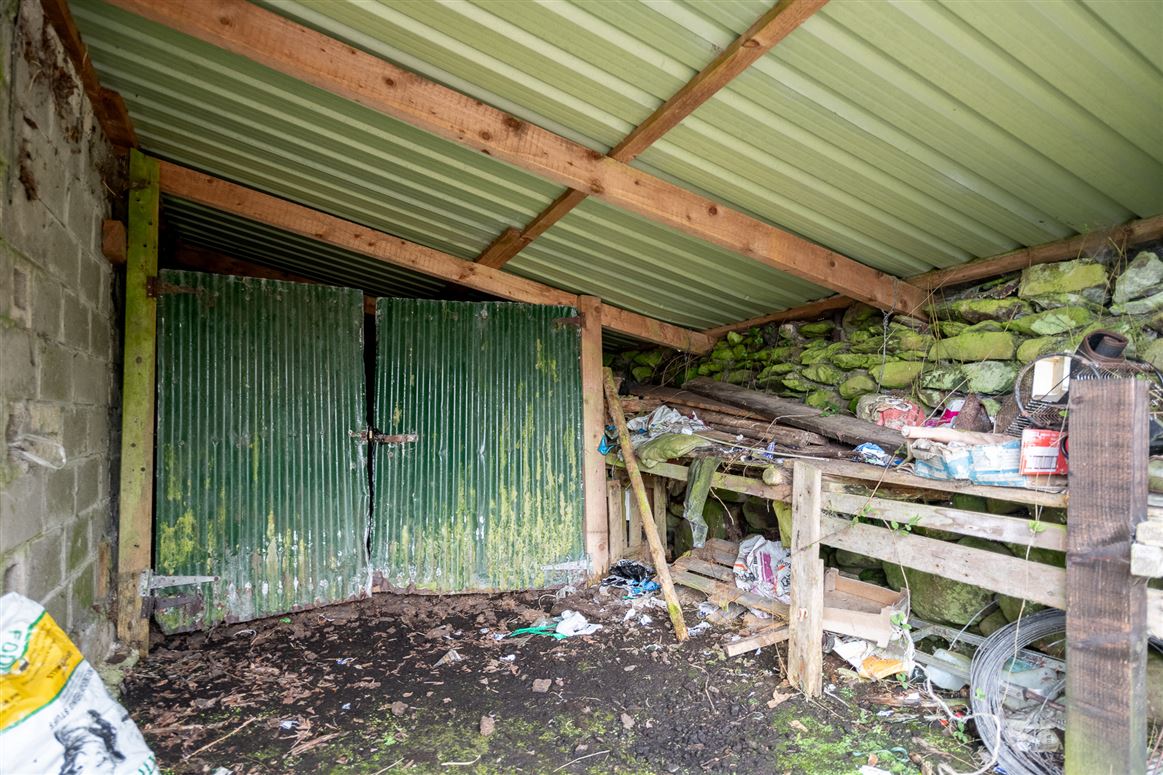
Barn - 10.62 x 9.84
Constructed with concrete walls & corrugated roof. Used for fodder storage & farm animal stalls.
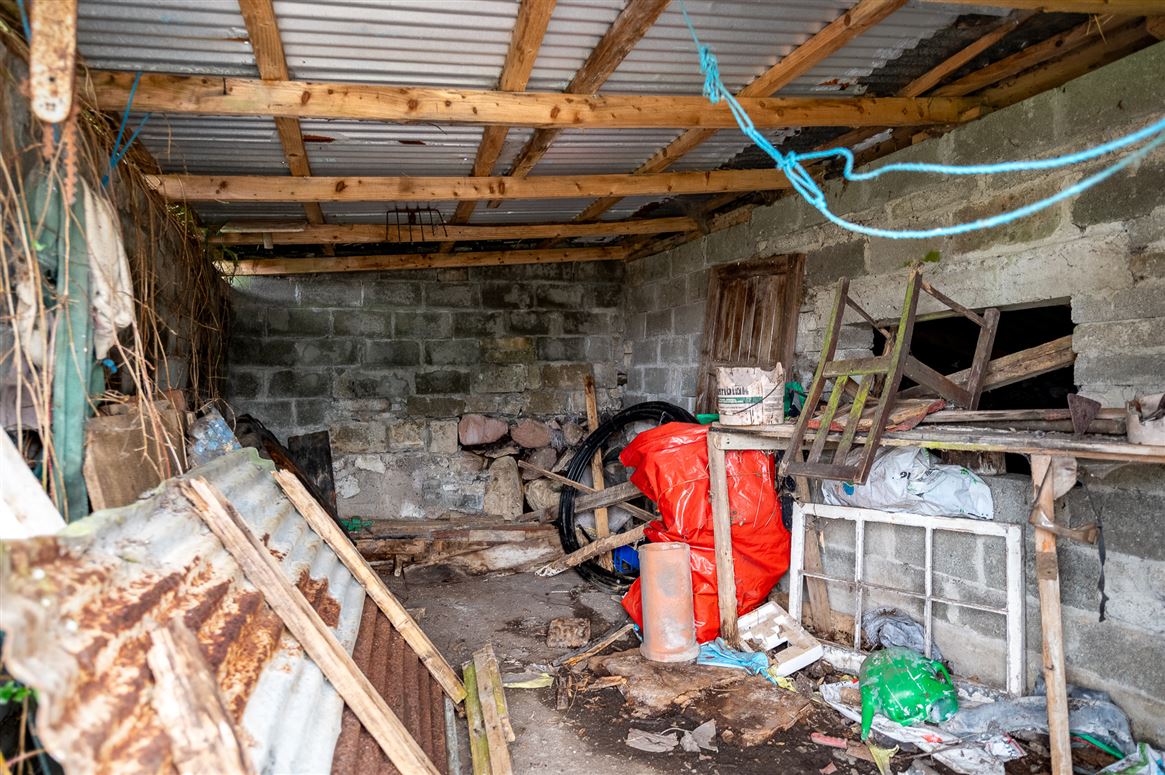
Shed 1 - 7.80m x 3.49m
Situated across the road from the house. Fuel storage.General storage.
Shed 2 - 5.31m x 3.18m
Situated across the road from the house, general storage.
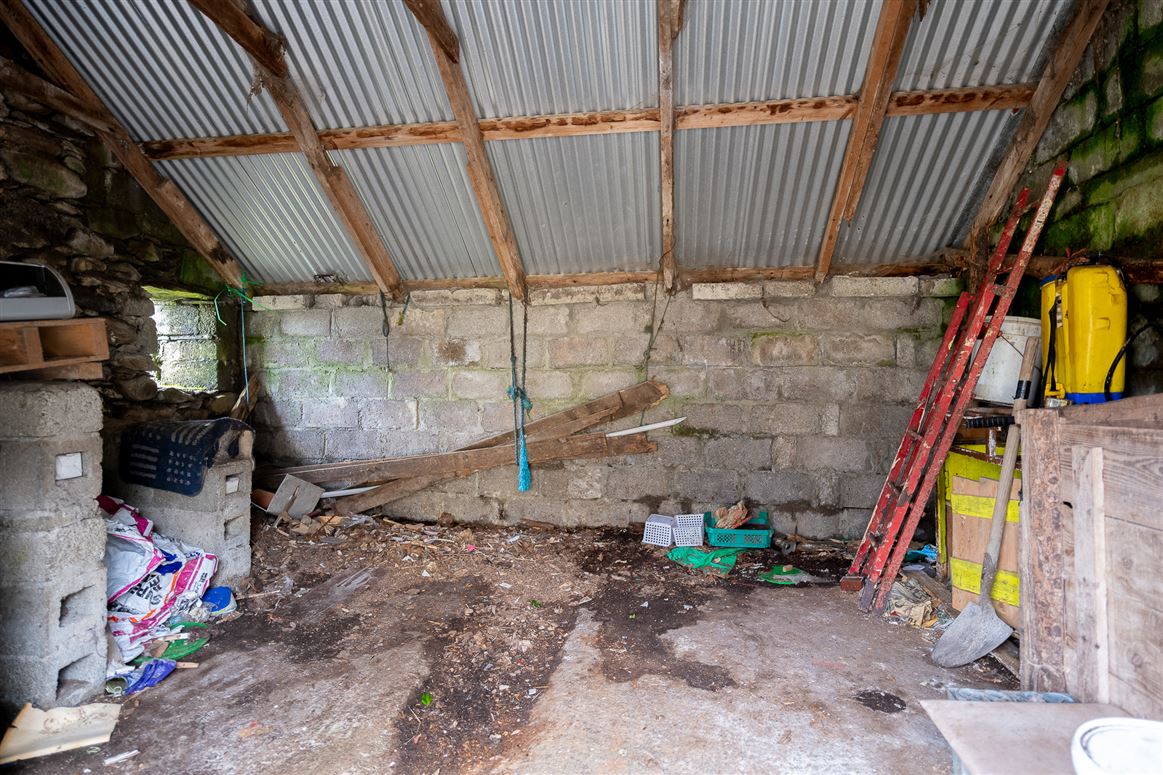
Shed 3 - 3.80m x 4.70m
Situated behind the house. General storage. Attached to southern gate. Accessible from the rear. General storage.
Shed 4 - 4.90m x 2.62m
Situated at southern gate. Access from the front. General storage with electrical connection.
Note 1 -
Maps and photos with boundaries outlined are for illustration purposes only.
Floorplan
Explore other properties and sales history in Sneem.