Currabeg, Kenmare, Co. Kerry, V93 N256
Currabeg, Kenmare, Co. Kerry, V93 N256
Type
Detached House
Status
Sold
BEDROOMS
4
BATHROOMS
3
Size
210sq. m
BER
EPI: 175.15 kWh/m²/yr
Description
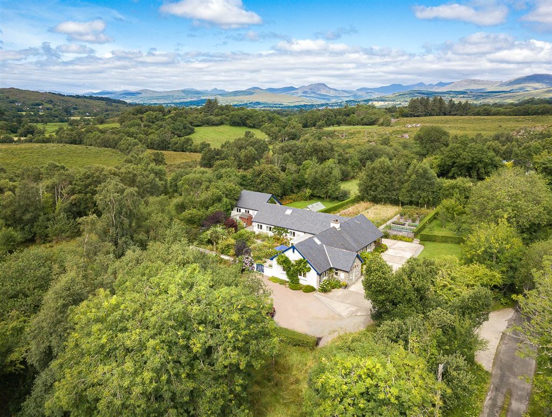
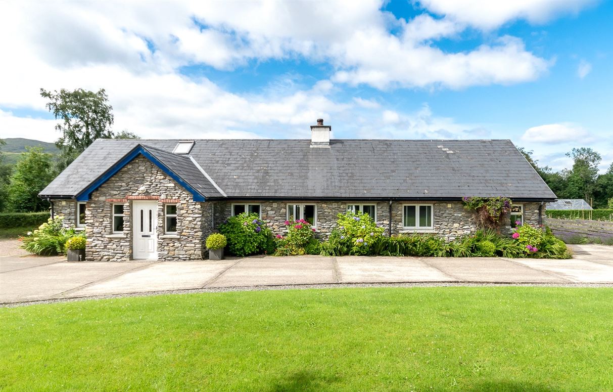
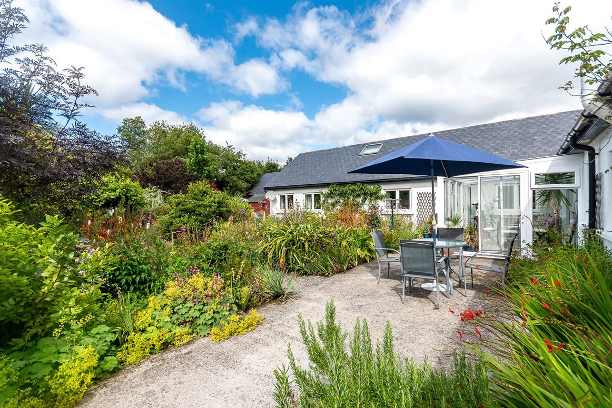
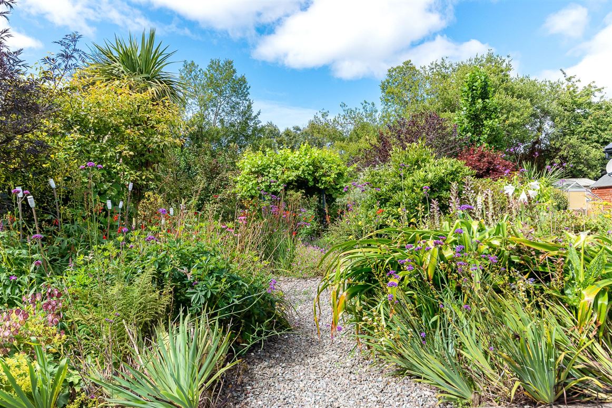
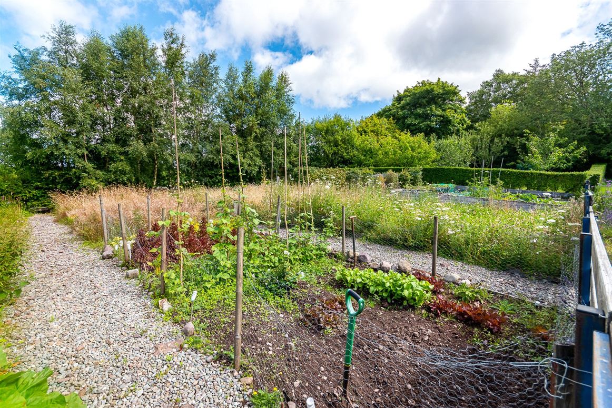
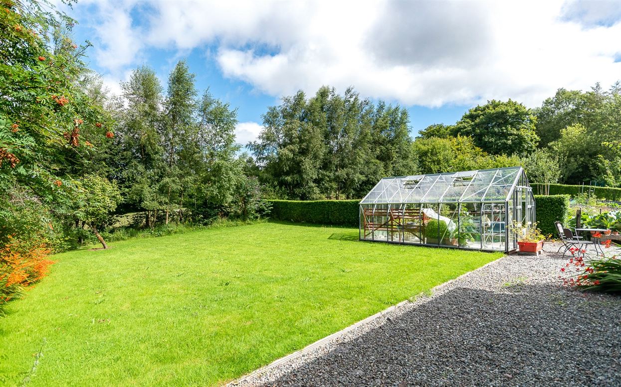
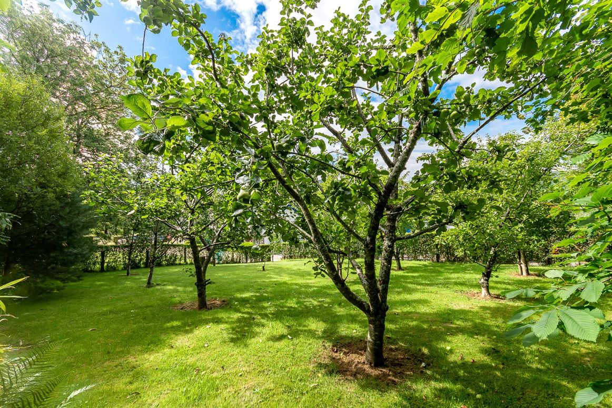
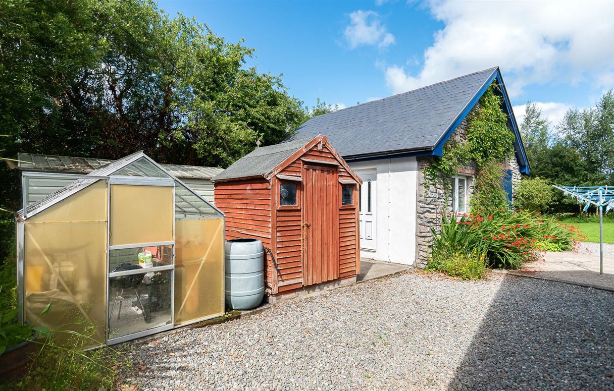
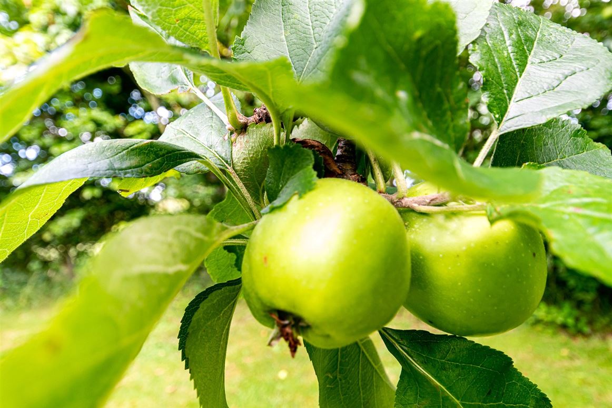
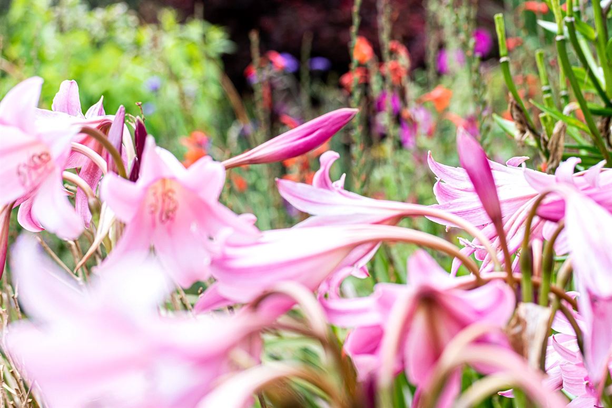
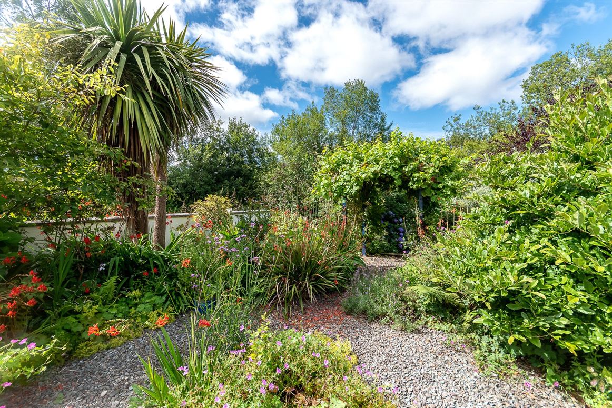
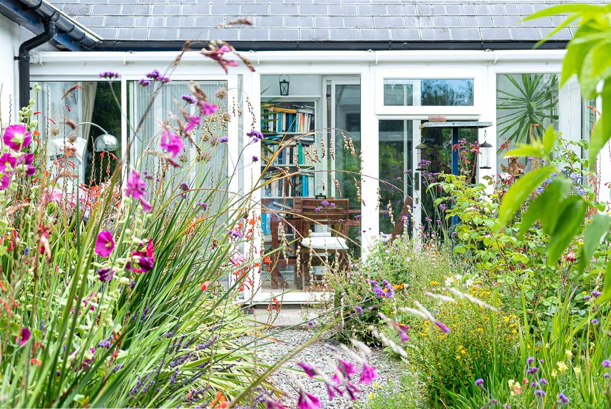
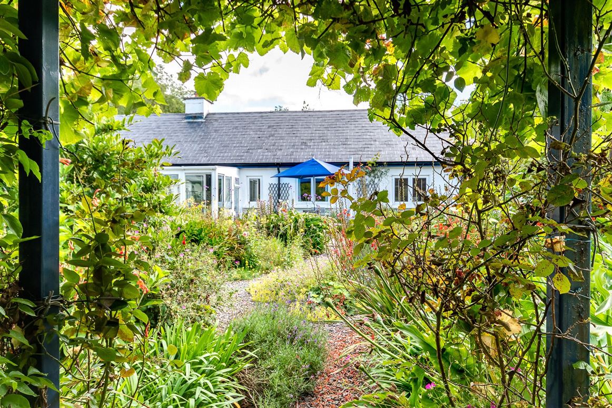
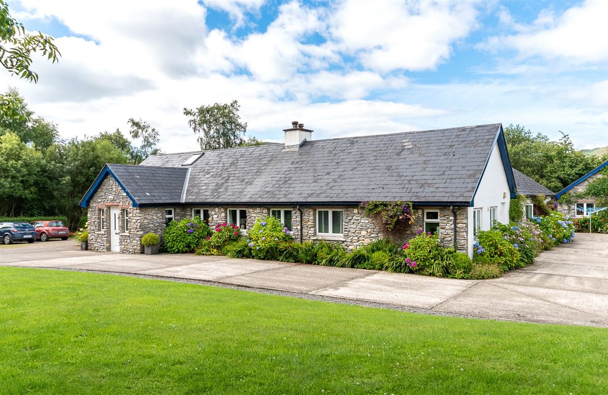
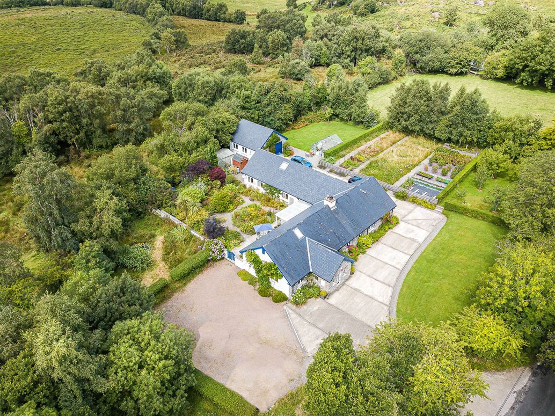
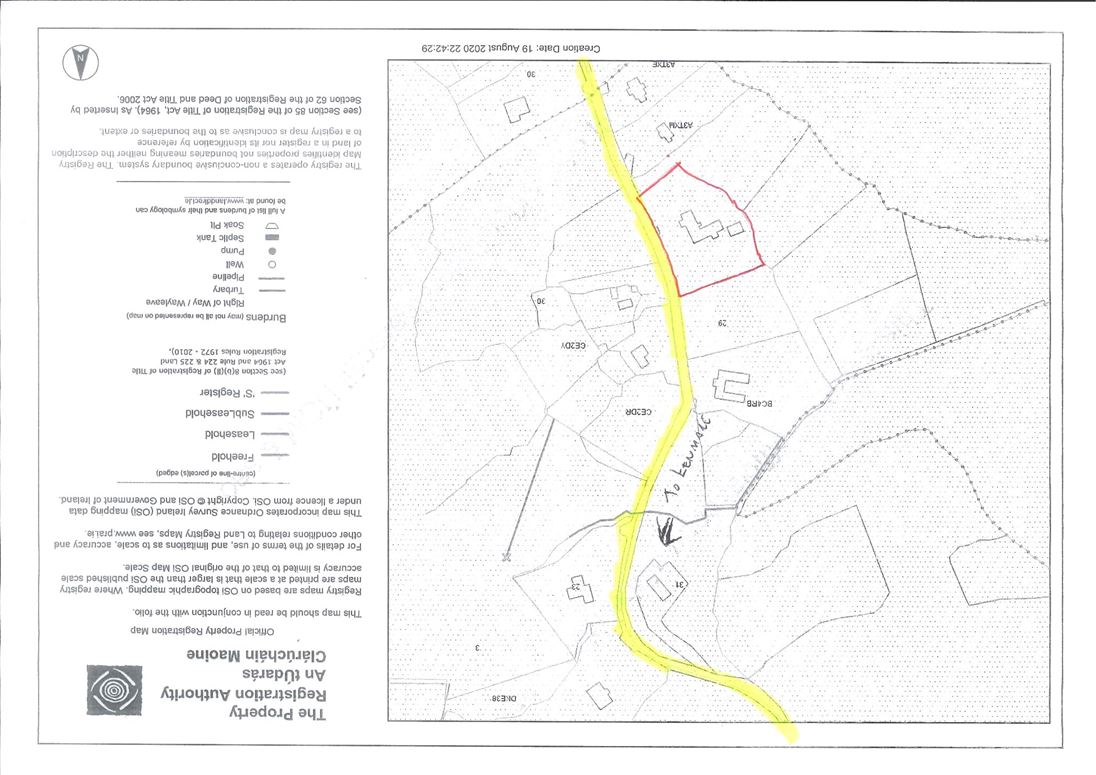
4 bed residence situated in the Sheen River valley with views of surrounding mountains & countryside. Internal area of about 2,260sq. ft / 210 sq. mts . Accommodation: Livingroom, kitchen/dining area, studio, utility, pantry, conservatory, 4 bedrooms (1 en-suite), 2 bathrooms. Property was built in 2005 and is well designed to blend in with it's surroundings and is tastefully decorated. The rooms are spacious and filled with natural light.The property set on about 1.0 acres (0.405 hectares). The mature grounds of the property are full of colour with a wide variety of flowers, shrubs and trees. From the south facing patio and conservatory you can enjoy the central flower courtyard with a pergola draped in grapevines at its centre . There is also a 12 tree orchard, fruit garden, vegetable garden, wild flower garden & pond garden.On the grounds there is a large garage, 2 glass houses and other outbuildings.Located in a quiet rural area, within 4.0 km of Kenmare Town. The area is full of walking routes and the Beara Way passes-by on the public road. The National & Secondary School Bus has a stop at the public road.Shrubs: azaleas, hydrangea, roses, magnolias, penstemon, clematis, rhododendron, winter sweet, daphne, acer, wisteria, witch hazel, variegated holly, bird cherry, winter jasmine, cordyline.Perennials: Fuchsia hedges, delphiniums, oriental poppies, verbena bonariensis, day lilies, arum lilies, stevenson lilies, water lilies, rudbeckia, agapanthus.Bulbs: Daffodils, tulips. Fruit trees: Pear tree, apple trees (eating apples & brambleys), pear trees, cherry trees, palm trees.Soft Fruits: Blackcurrants, red currants, raspberries, blueberries, strawberries, rhubarb.Herbs: Sage, rosemary, chives, wild garlicServices: Oil fired central heating. Water from Bonane Group Water Scheme (100 euro per year). Sewerage by septic tank . Electricity. Wired for telephone. Currently 4G mobile broadband, but, Fibre broadband connection also available at public road.VIEWING BY APPOINTMENT ONLY
Features
- Located in a quiet rural area
- Set on 1.00 acres (0.405 ha) of mature grounds
- 4.0 km of Kenmare Town.
- Views of countryside & surrounding mountains
- Services: Oil fired central heating. Water from Bonane Group Water Scheme (100 euro per year). Sewerage by septic tank . Electricity. Wired for telephone. Currently 4G mobile broadband, but, Fibre broadband connection also available at public road.
Accommodation
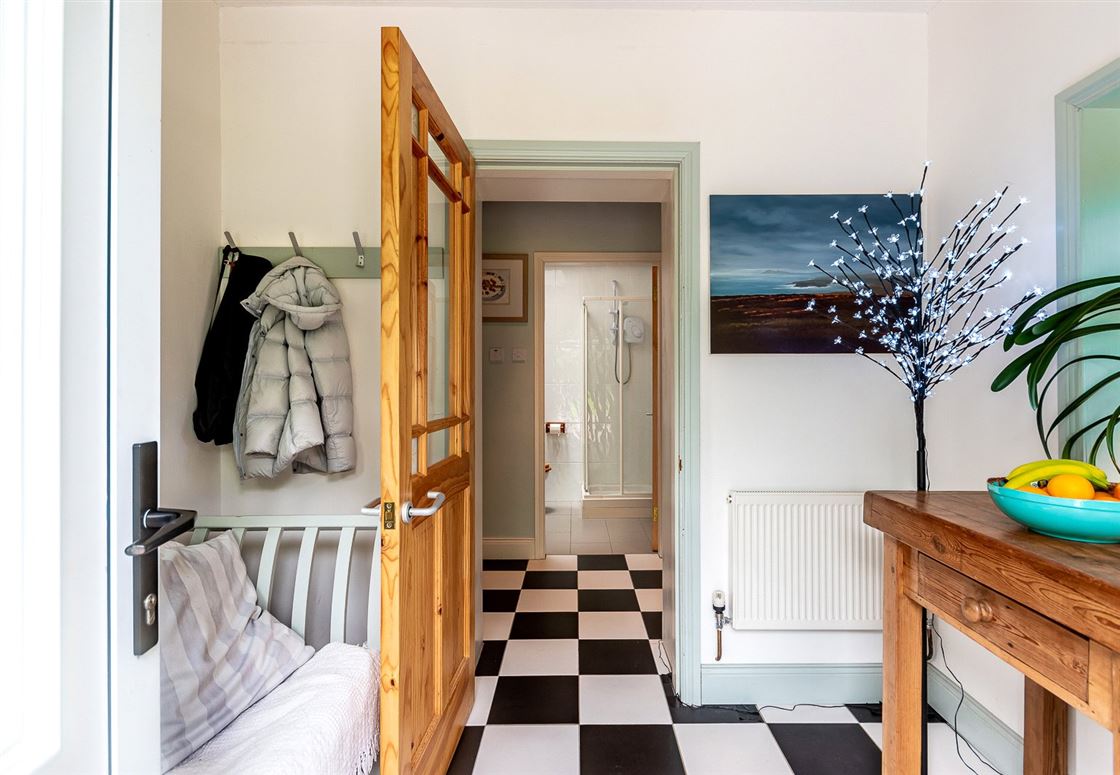
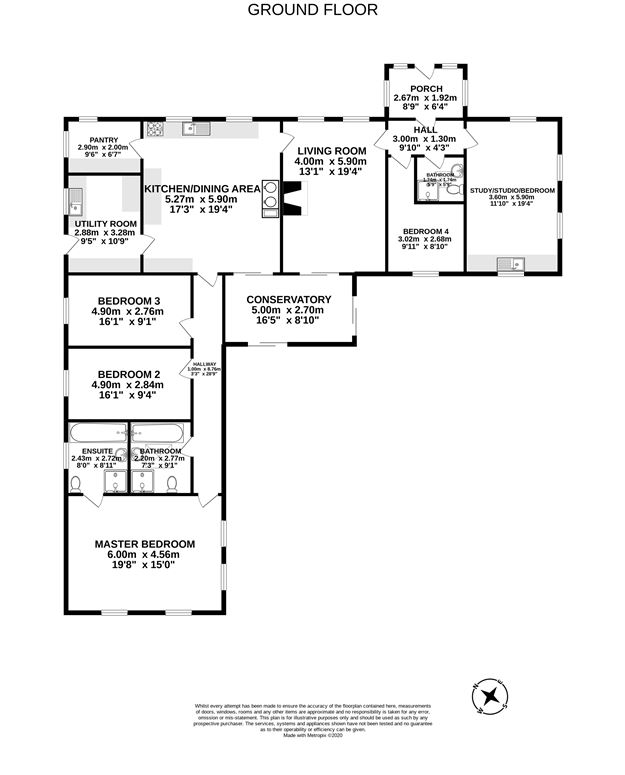
Porch - 2.67m x 1.92m
Spacious porch area with wall coat hanger & tiled flooring.
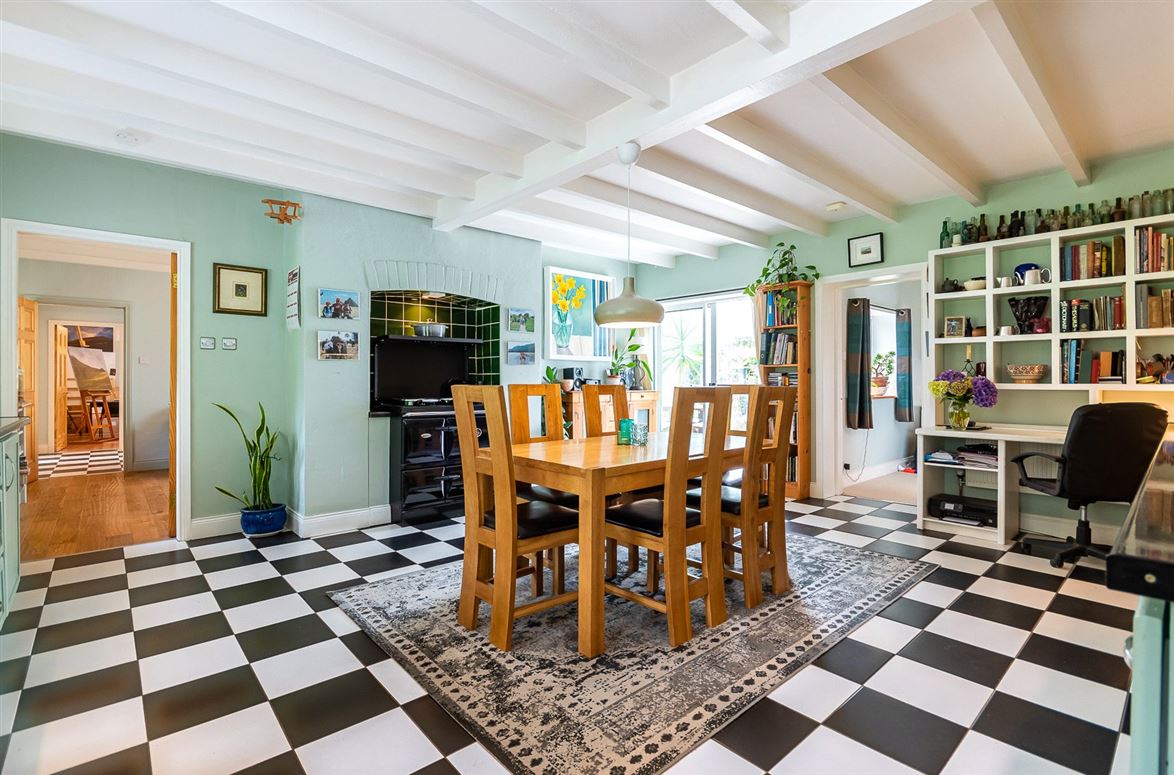
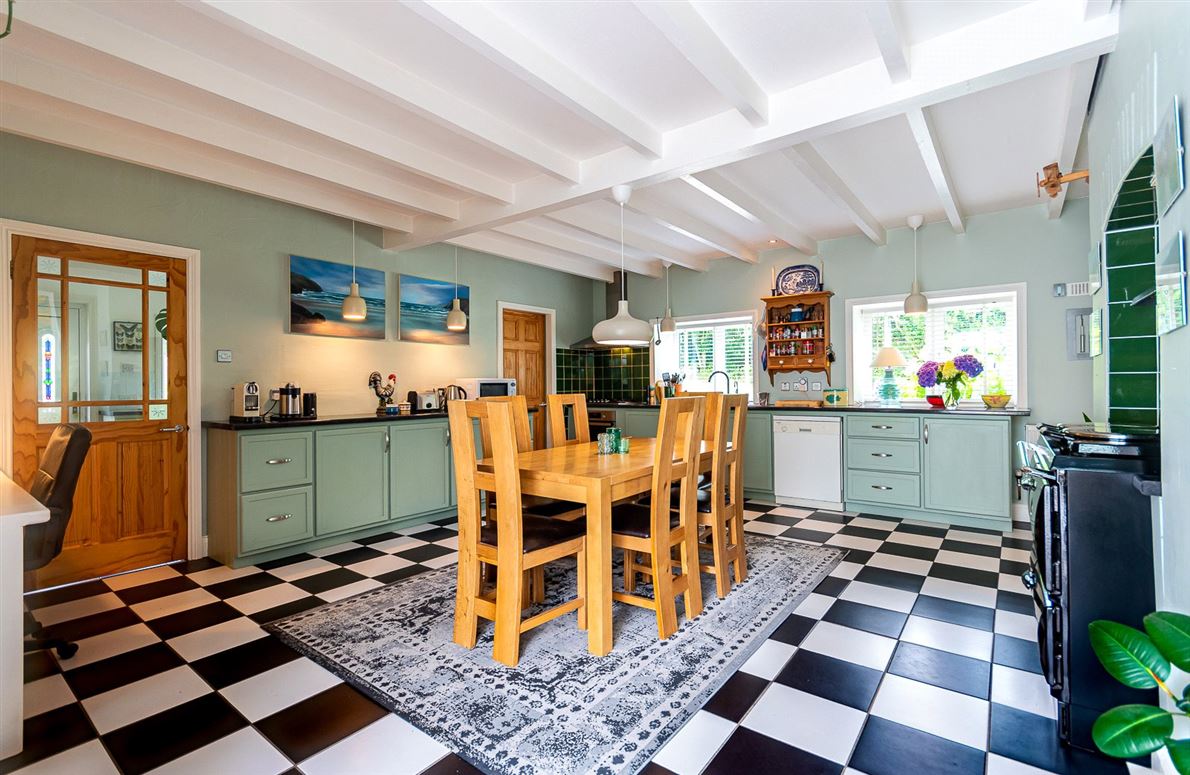
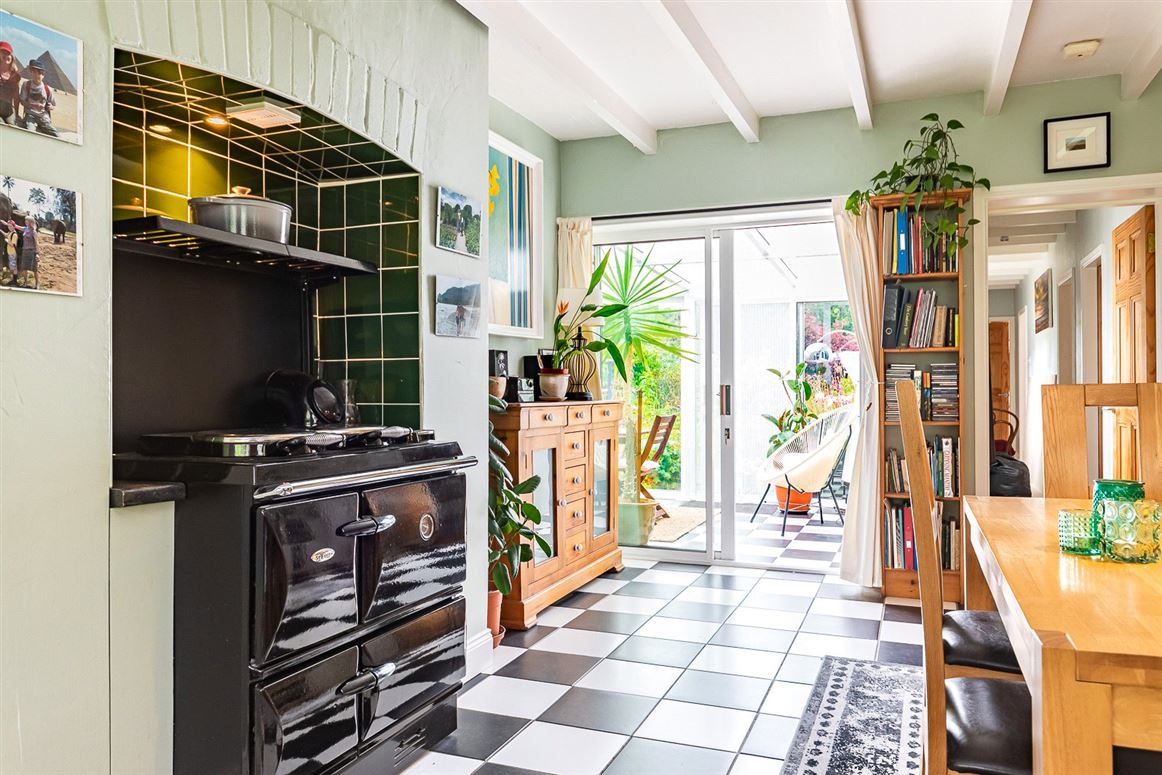
Kitchen Dining Room - 5.27m x 5.90m
Spacious room with country style fitted kitchen units. Sink. "Whirlpool" 5 ring gas hob & electric oven. "Siemens" dishwasher, "Stanley" oil fired AGA (used for central heating & cooking). Large bookcase with office desk. Telephone. Exit to conservatory.
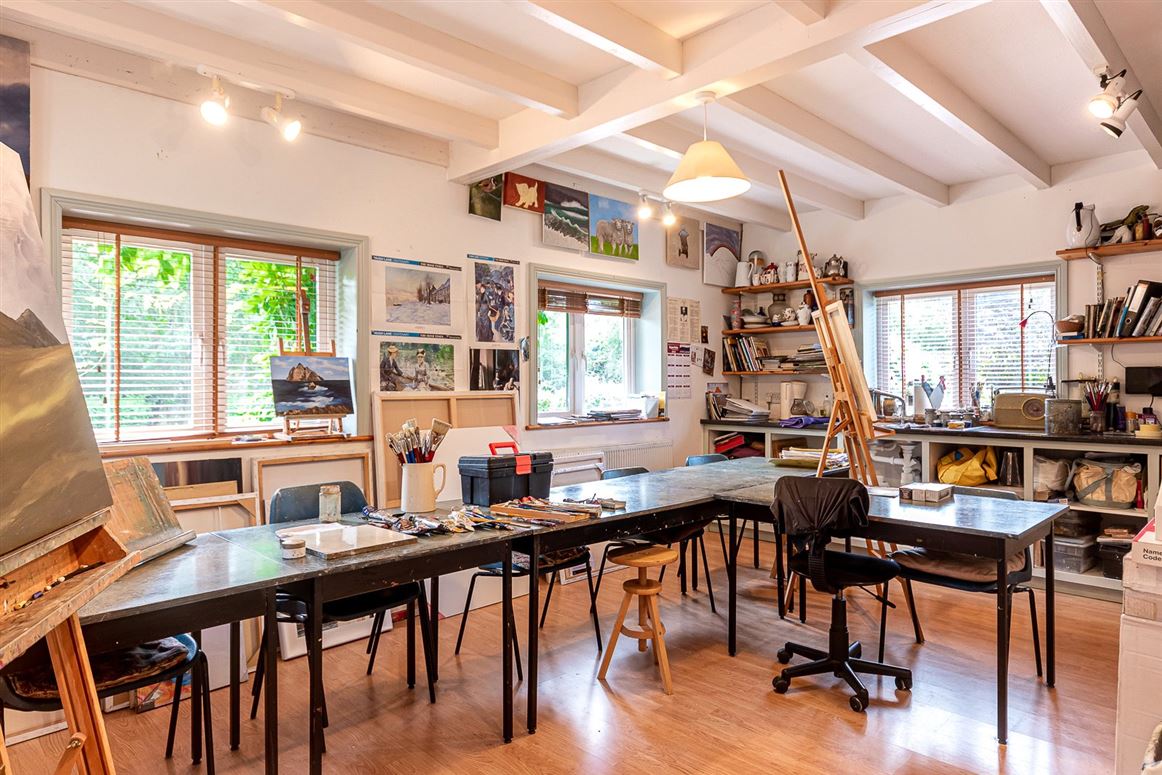
Studio - 3.60m x 5.90m
Art studio fills with natural light through its 4 windows. Worktop counter with sink. Shelving. Spotlights on ceiling. Laminate floor.
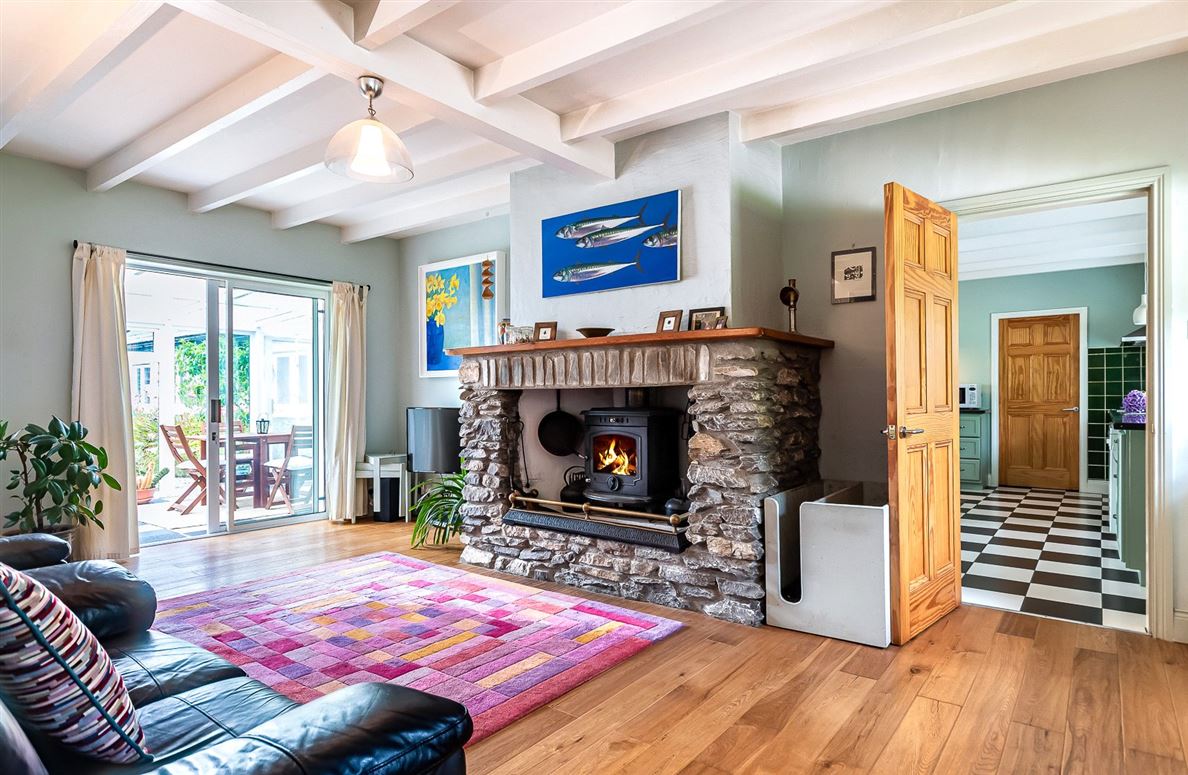
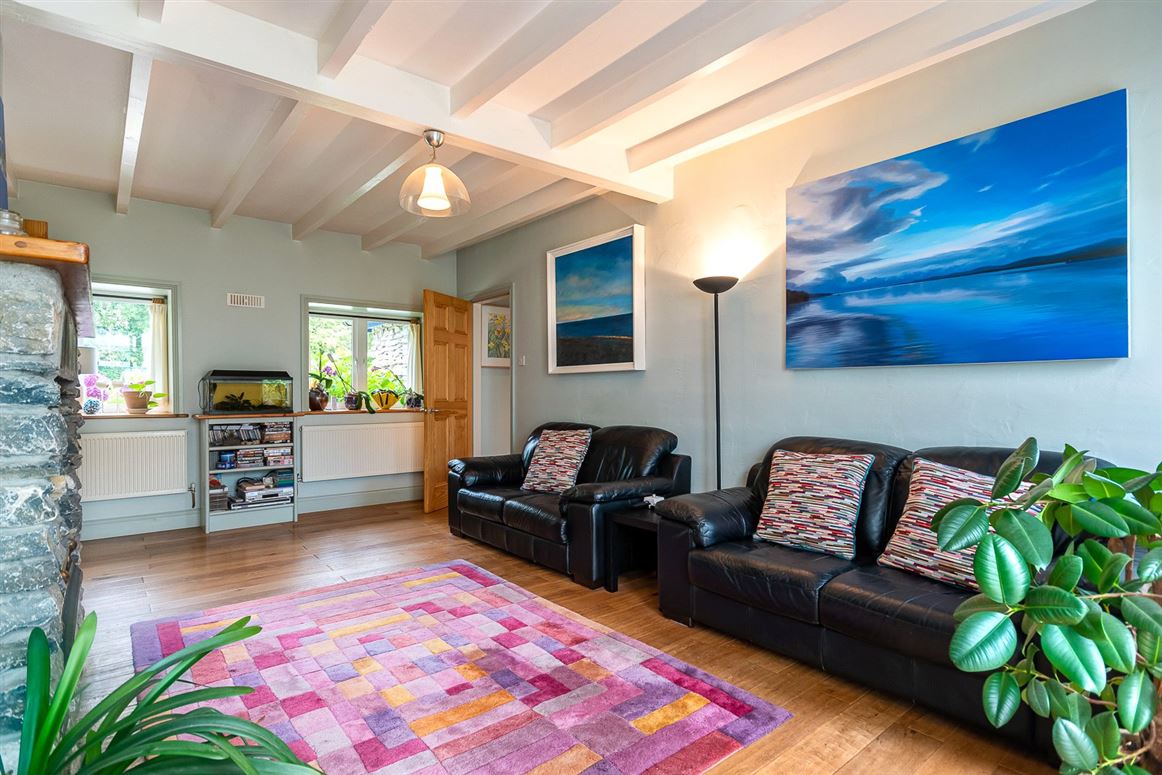
Living Room - 4.00m x 5.90m
Large natural stone fireplace with solid fuel stove. Oak flooring. TV point. Exit to conservatory.
Conservatory - 5.00m x 2.70m
Cosy conservatory with southerly aspect with views over central flower courtyard. Tiled flooring.
Pantry - 2.90m x 2.00m
Views of fruit and vegetable garden. Shelving for food storage. Tiled floor.
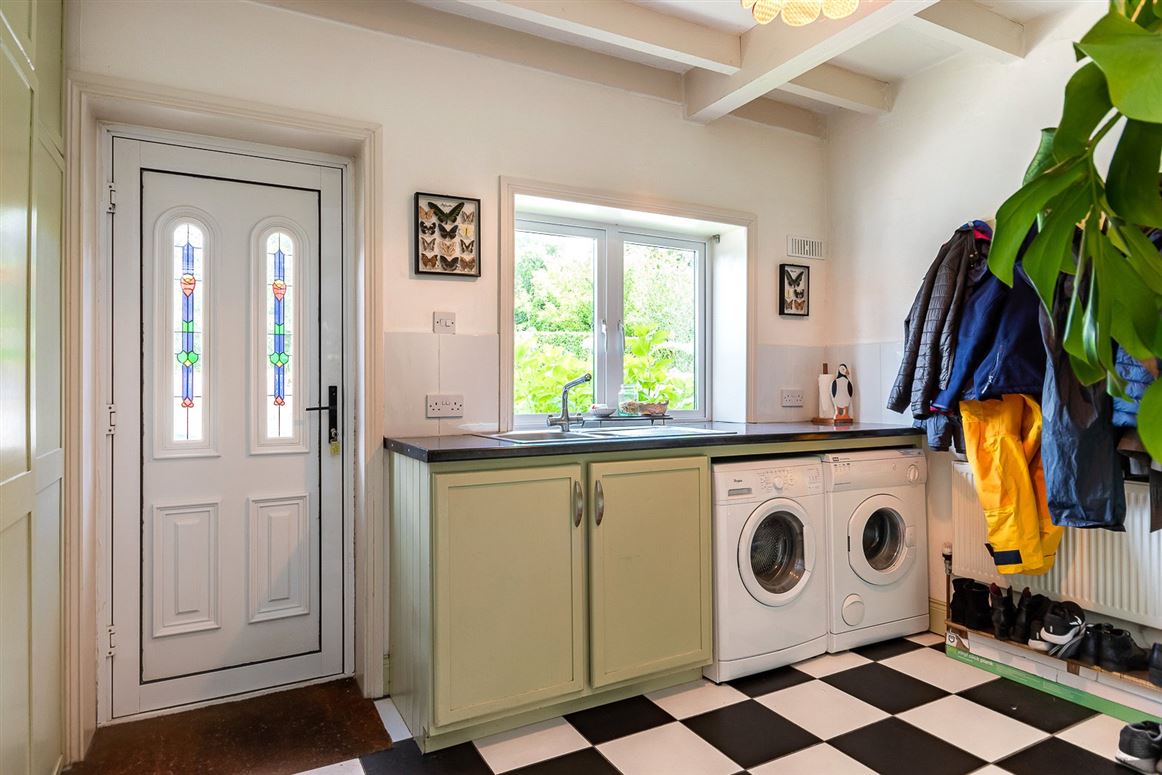
Utility Room - 2.88m x 3.28m
Fitted storage presses floor to ceiling along 2 walls. Worktop counter with sink. "Whirlpool" washing machine. "Creda" dryer. Tiled floor. Fold out "Stiara" stairs to attic space. Attic space is partially floored and has lighting.
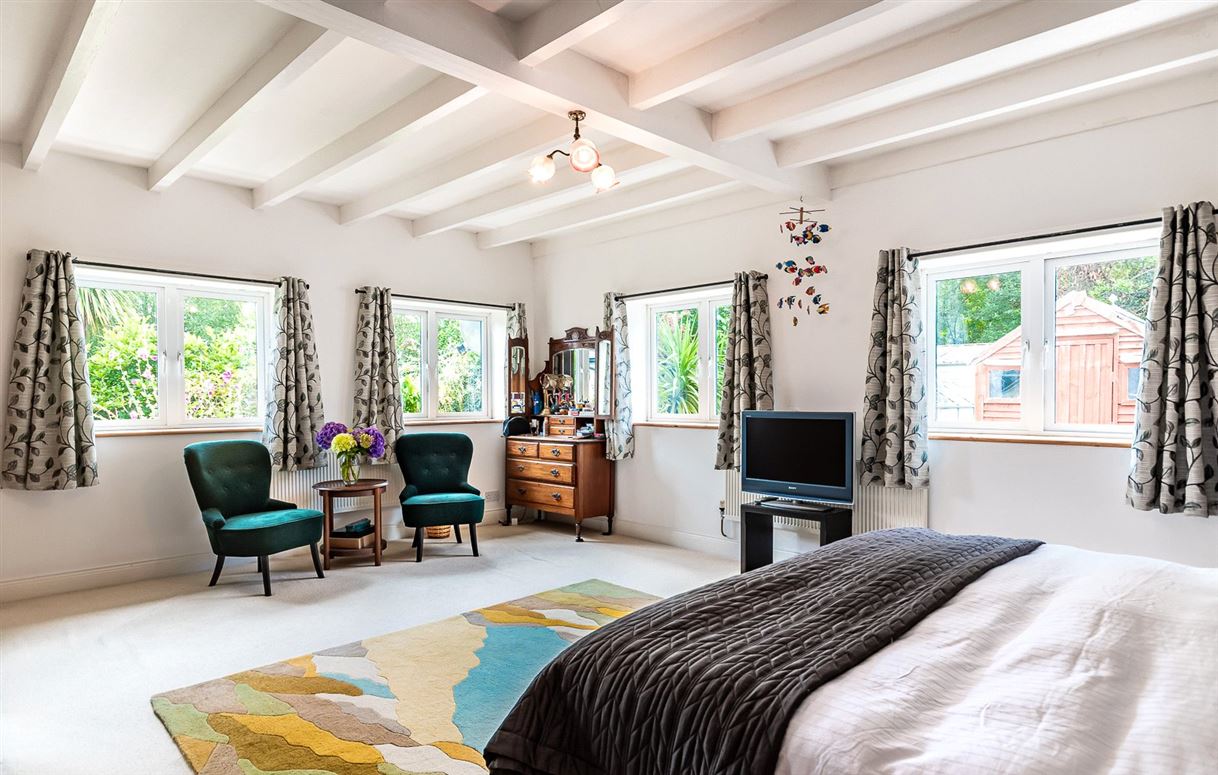
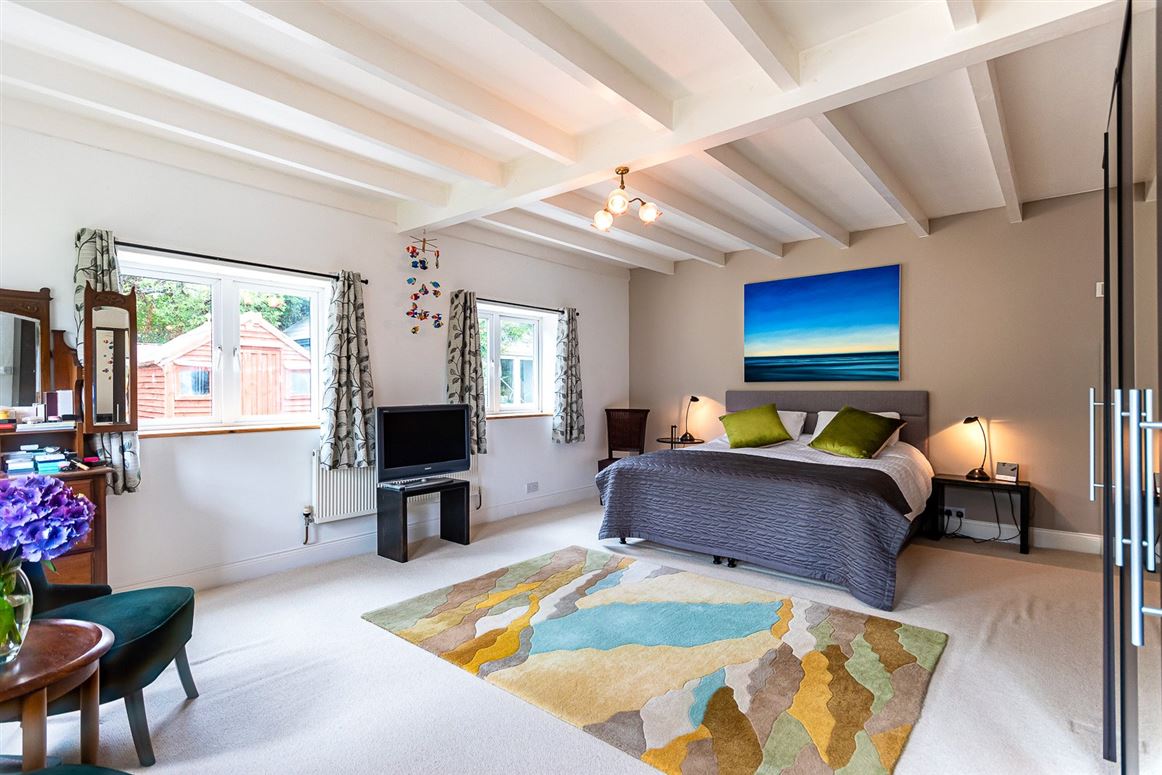
Master Bedroom - 6.00m x 4.56m
Spacious room filled with sunlight. Views over central flower courtyard. Carpet flooring.
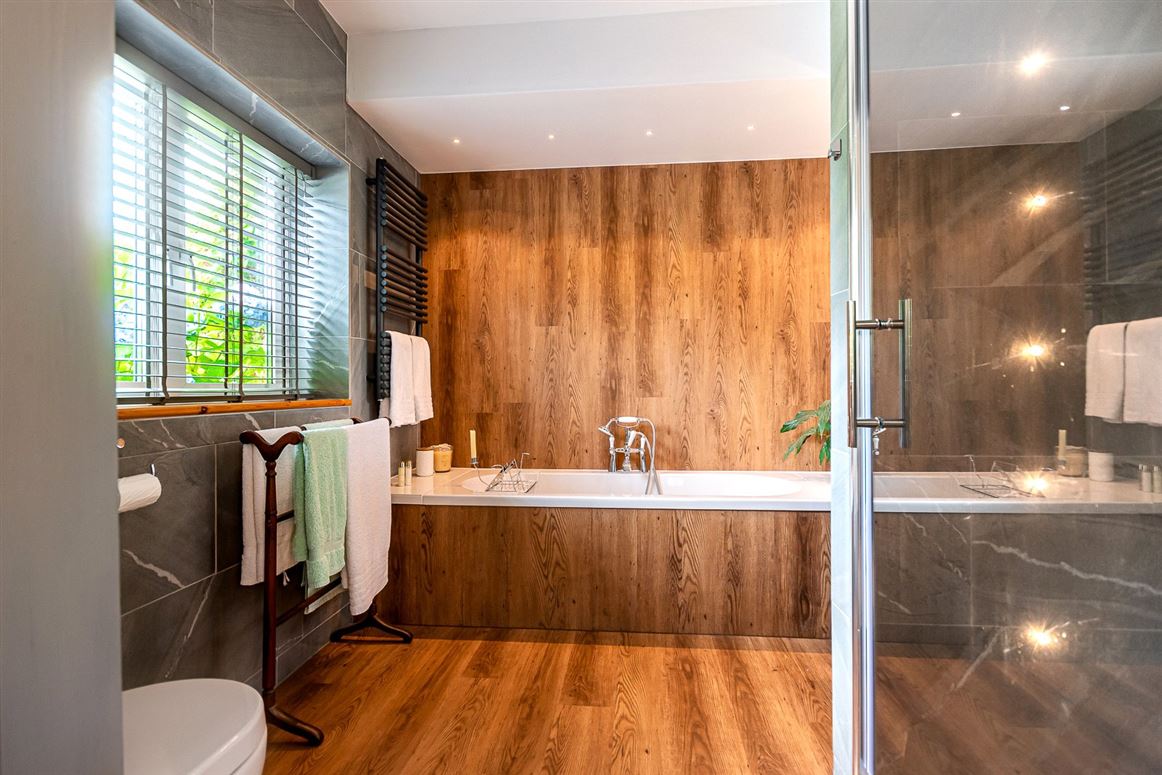
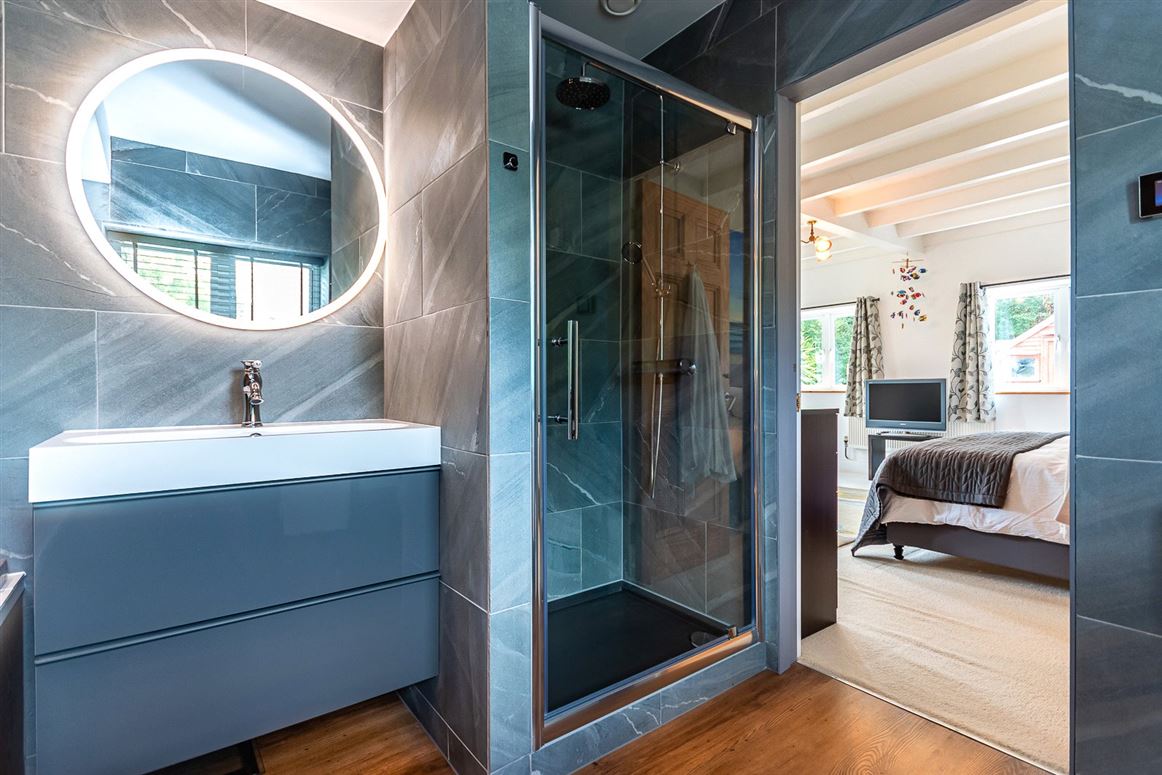
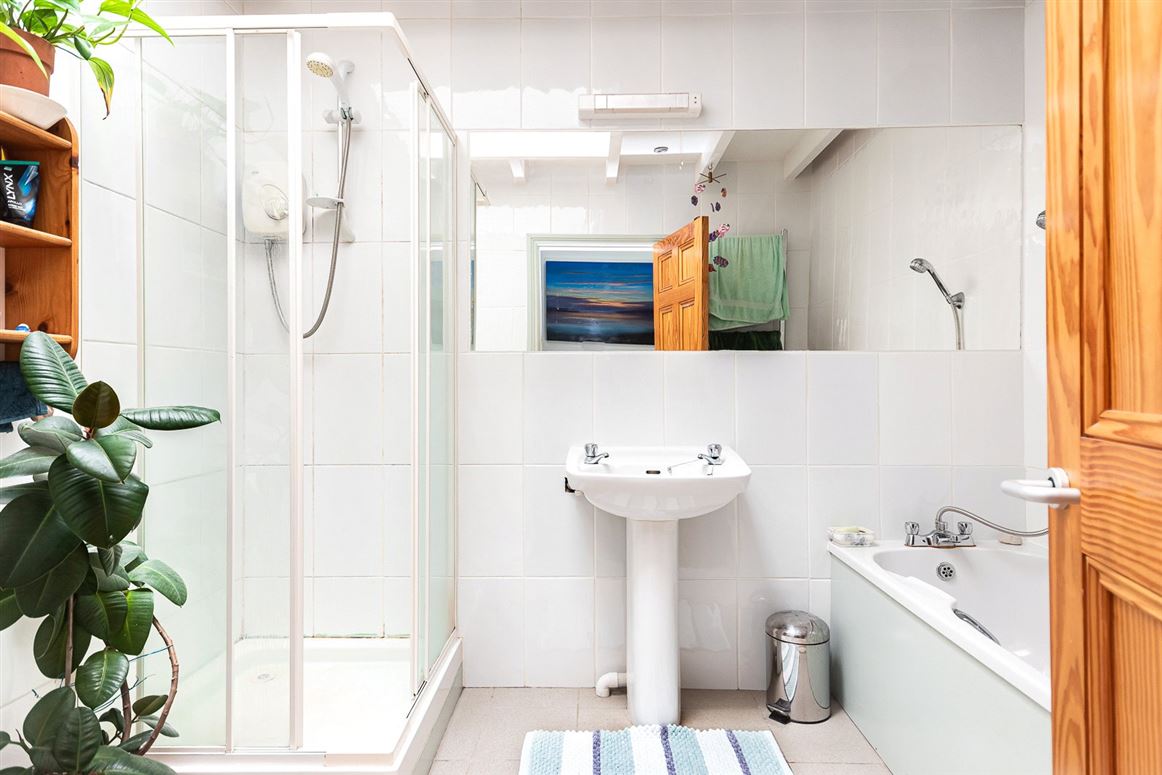
En-Suite Master Bedroom - 2.43m x 2.72m
Window facing toward fruit & vegetable garden. Fully tilled walls. Floors have electric underfloor heating. Large shower. Separate bath. Larger WHB. WC. Large wall mirror. Humidity sensor with ventilation system.
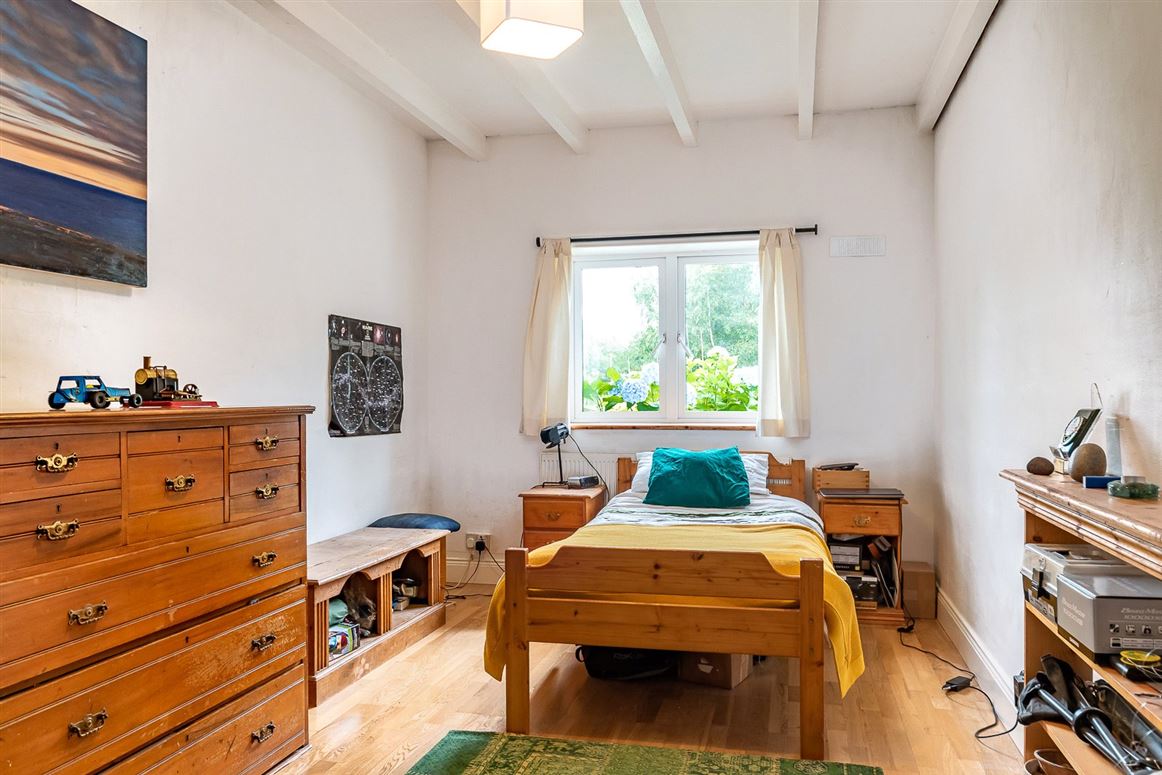
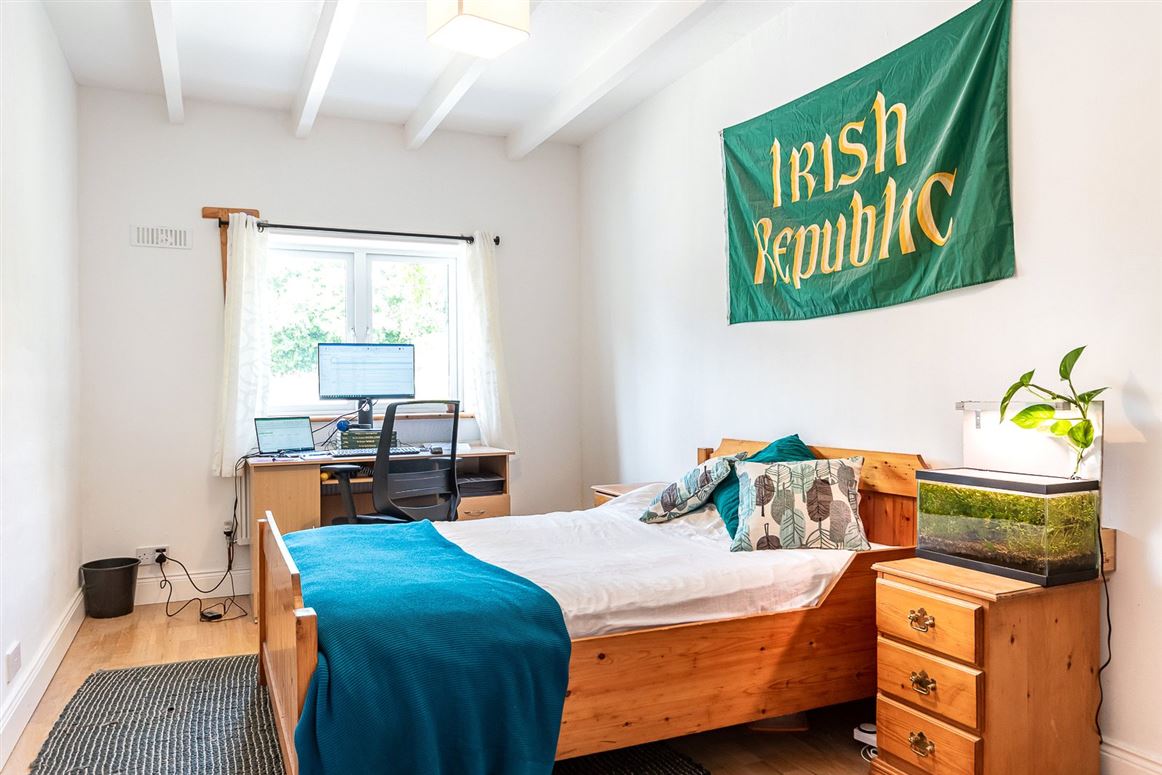
Bedroom 2 - 4.90m x 2.84m
Window looking onto fruit & vegetable garden . Laminate timber floor.
Bedroom 3 - 4.90m x 2.76m
Window looking onto fruit & vegetable garden . Laminate timber floor.
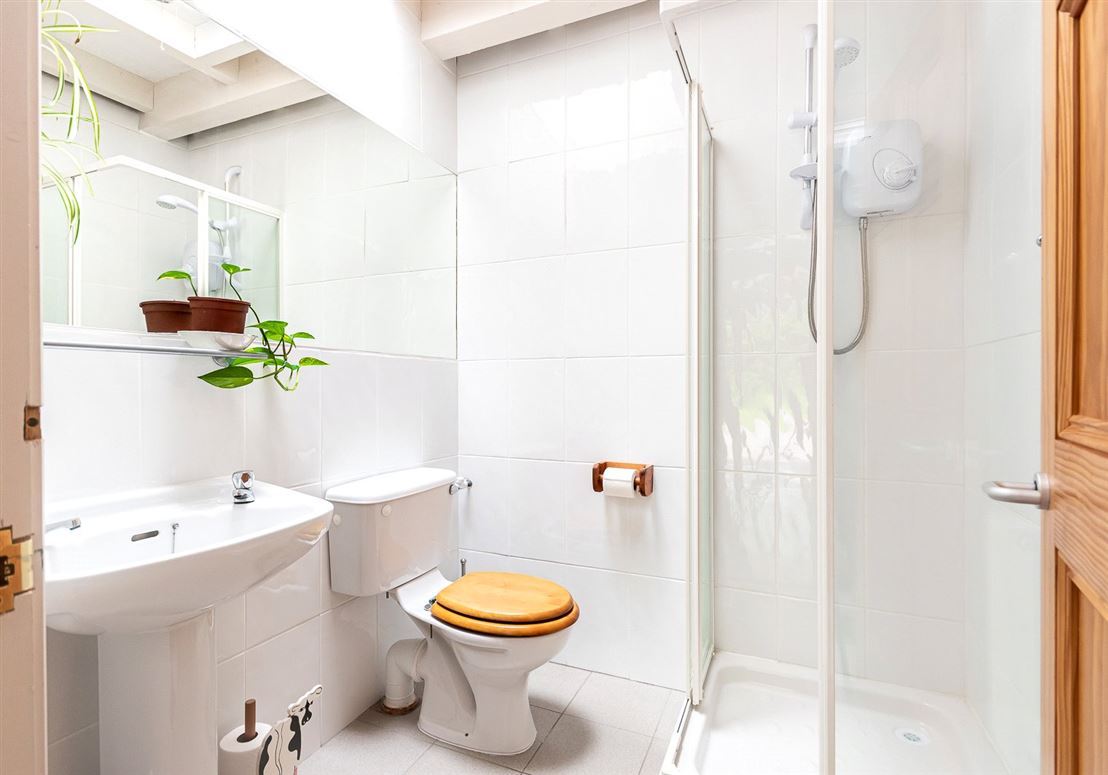
Bathroom - 2.20m x 2.77m
Fully tilled bathroom. "Triton" electric shower. Separate bath. WHB. WC. Large wall mirror. Humidity sensor with ventilation system.
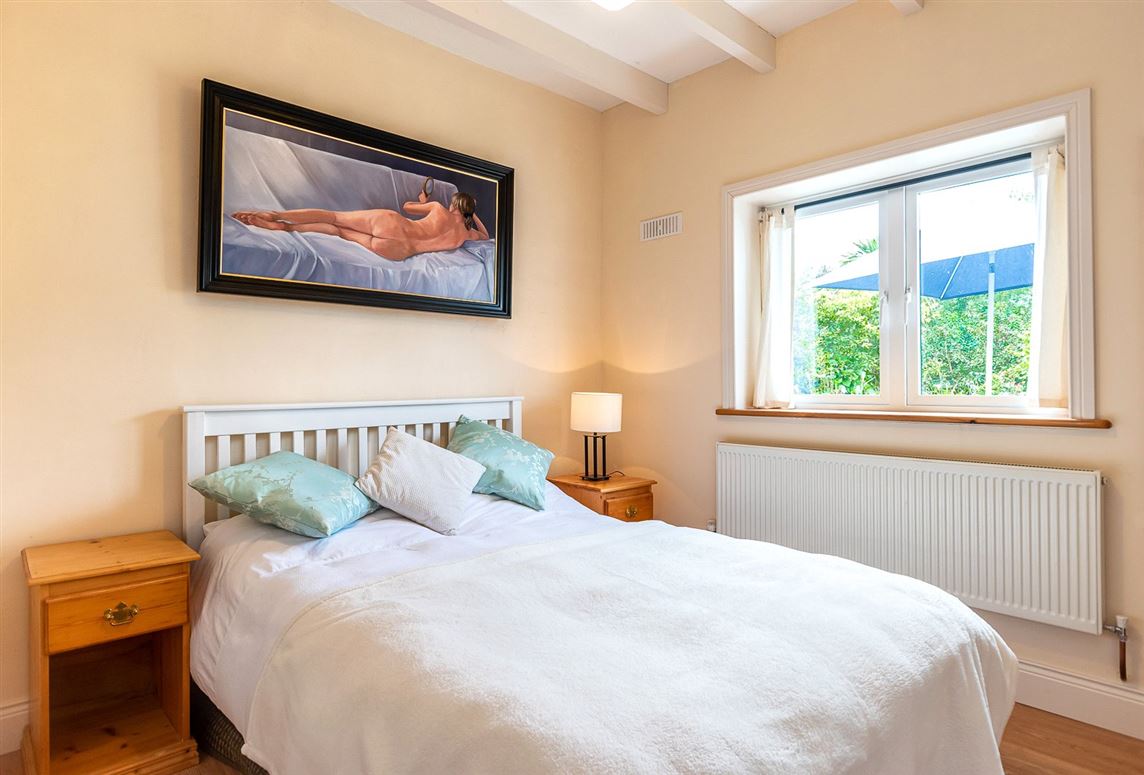
Bedroom 4 - 3.00m x 4.50m
South facing window with views over central flower courtyard . Laminate timber floor.
Bathroom - 1.74m x 1.74m
Fully tilled bathroom. "Triton" electric shower. Separate bath. WHB. WC. Large wall mirror.
Exterior buildings -
Garage - 6.18m x 6.18m
Internal area 411 sq. ft (38.19 sq.mts) . Spacious garage used as a workshop and for storage. Light & ample electric sockets. Timber double doors. Fold out "Stiara" stairs to attic space. Attic space is partially floored and has lighting.
Large Glass House - 5.02m x 3.17m
Internal area 171 sq.ft (15.71 sq.mts). Concrete floor. Large timber shelving units. Water irrigation system.
Small Glass House - 2.52m x 1.90m
Concrete floor
Timber shed - 1.77m x 1.88m
Used for fuel storage.
Other -
Composting area. Rain water harvesting containers connected to house eve shoots.
Floorplan
Explore other properties and sales history in Kenmare.