Cedar Creek Cottage, Feorus West, Kenmare, Co. Kerry, V93KV56
Cedar Creek Cottage, Feorus West, Kenmare, Co. Kerry, V93KV56
Type
Detached House
Status
Sale Agreed
BEDROOMS
3
BATHROOMS
2
Size
189.3sq. m
BER
EPI: 225 kWh/m²/yr
Description
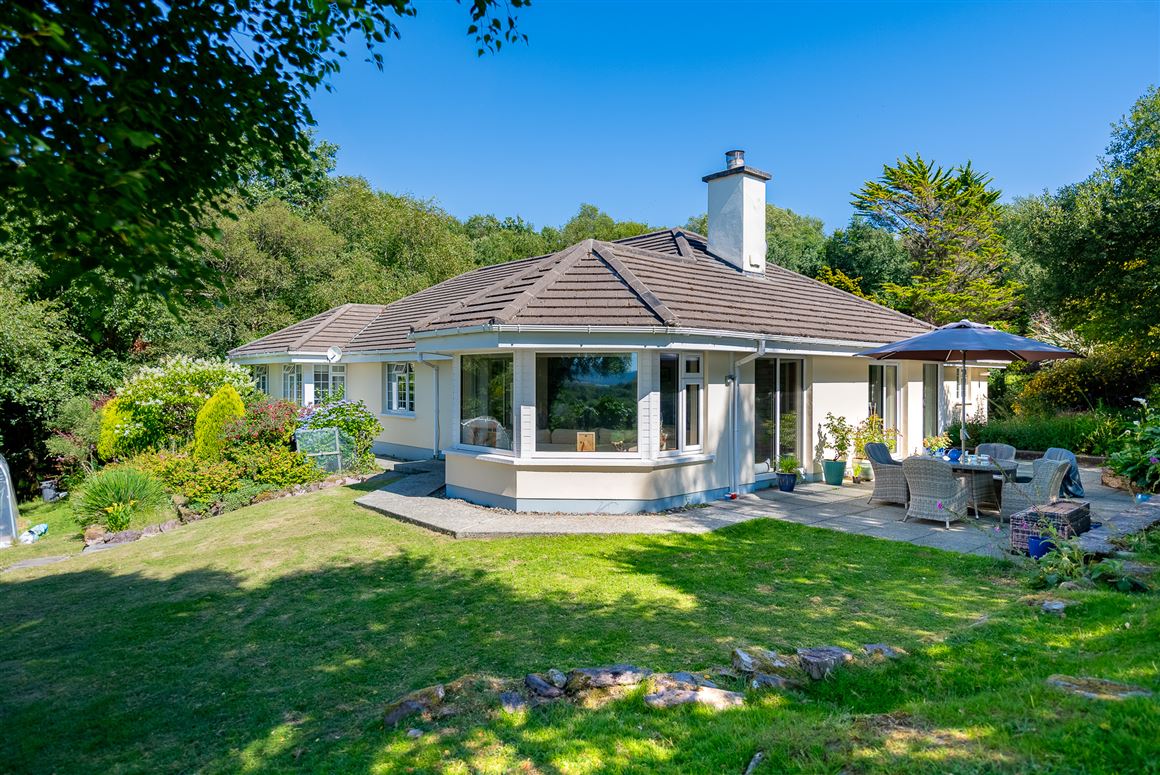
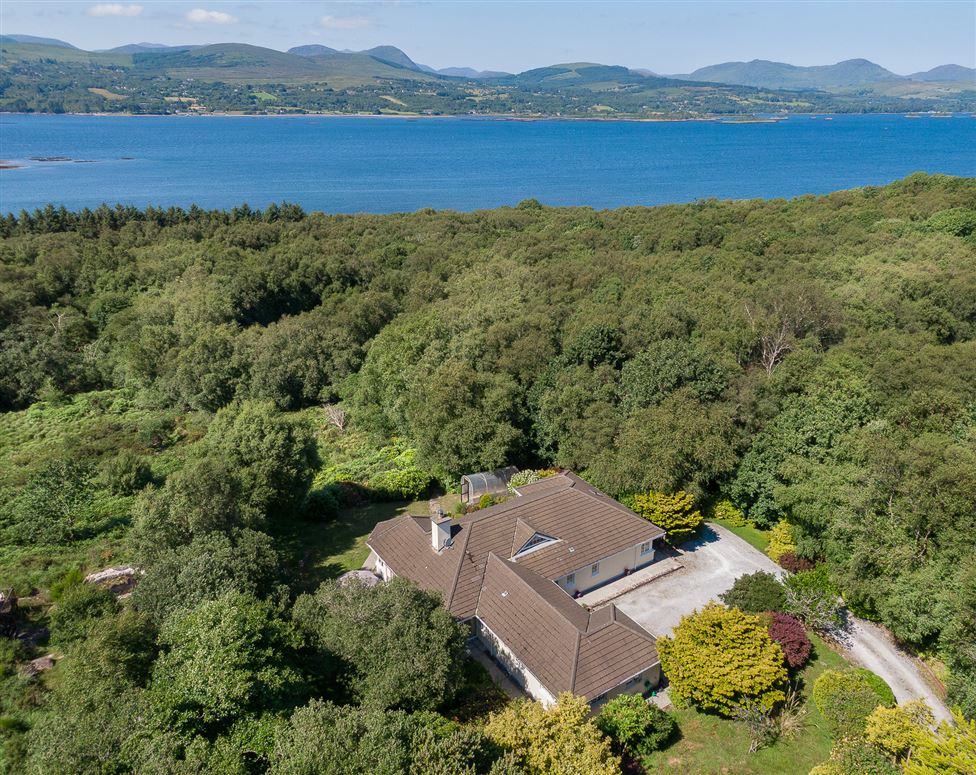
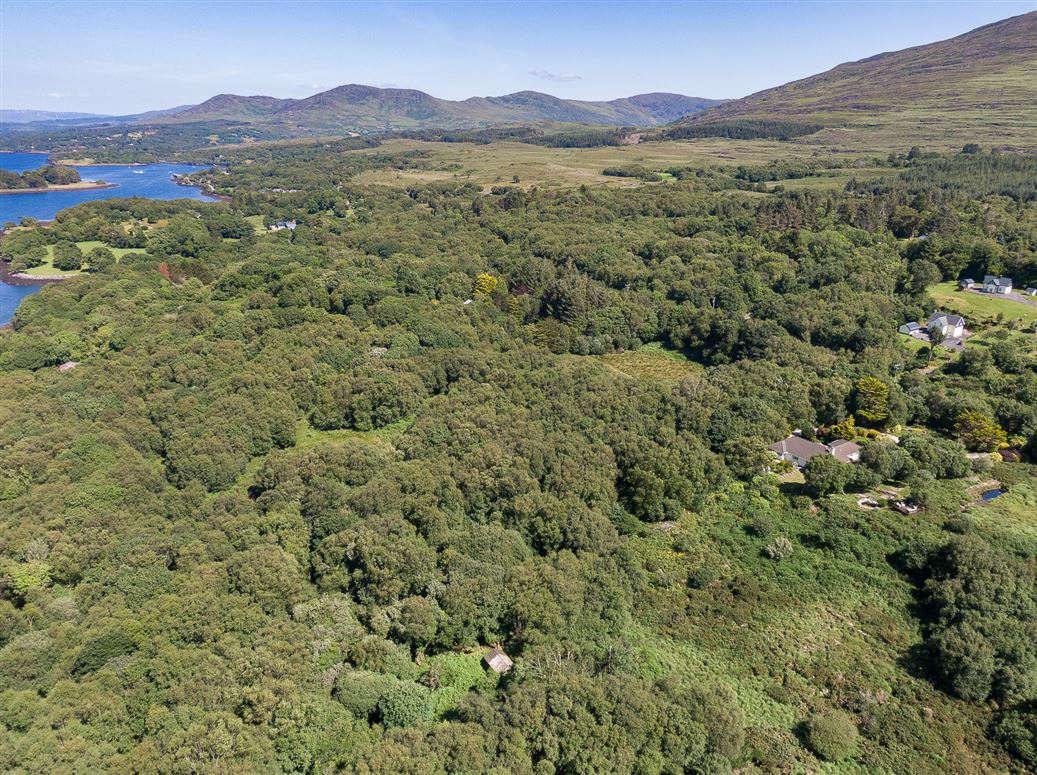
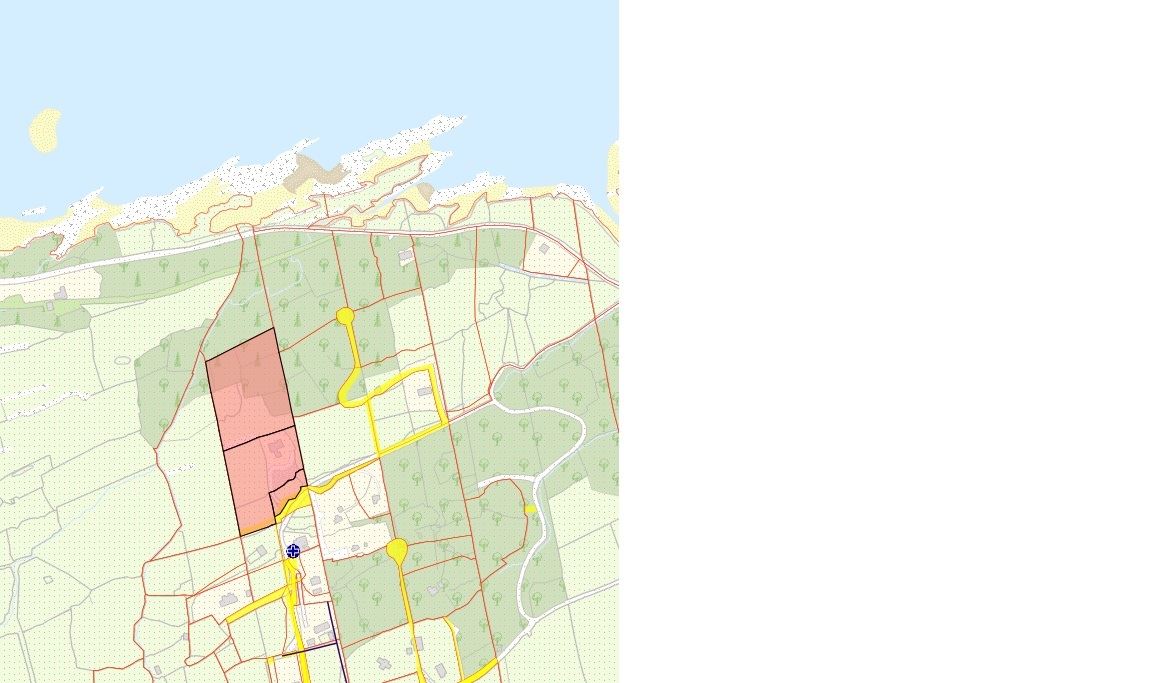
Cedar Creek Cottage is a 3-bedroom residence on 5.66 acres (2.29 hectares) with sea and mountain views.
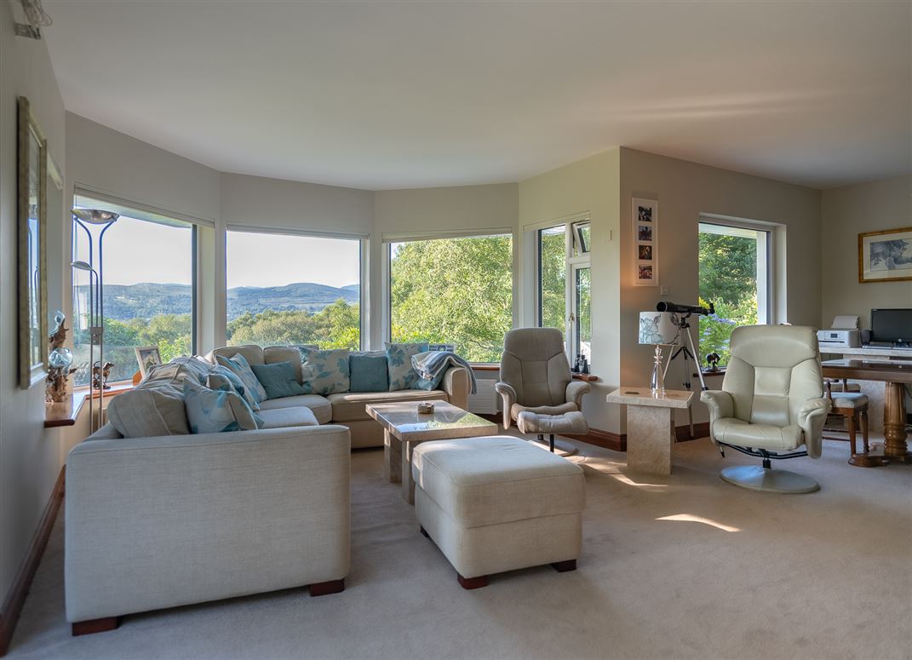
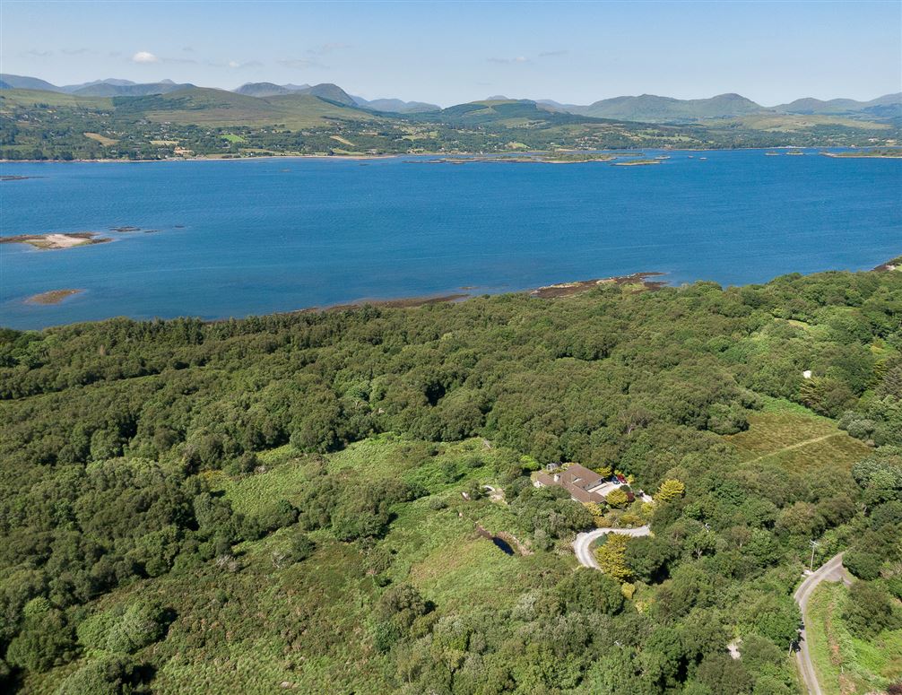
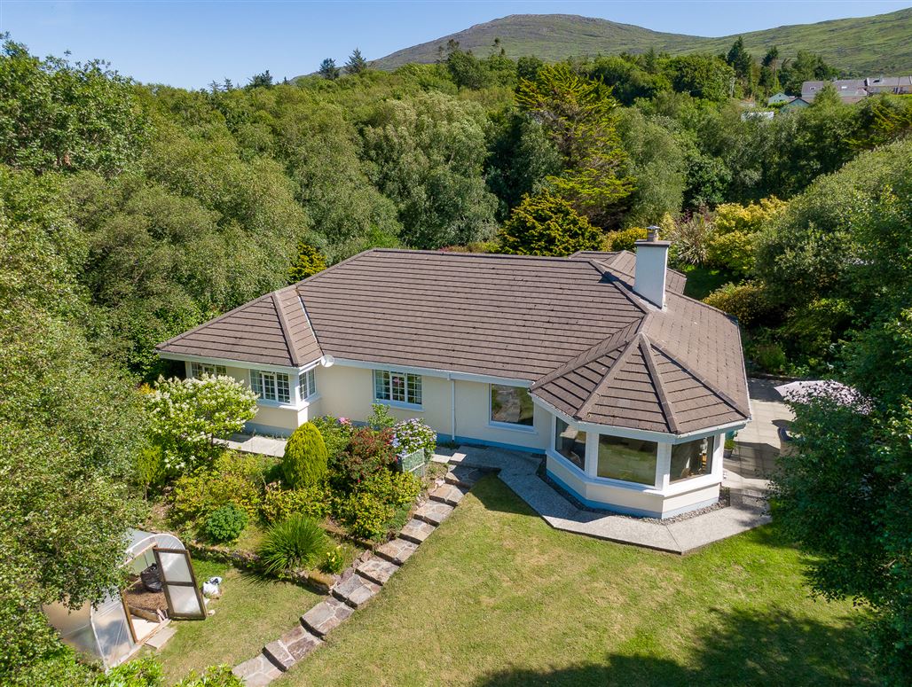
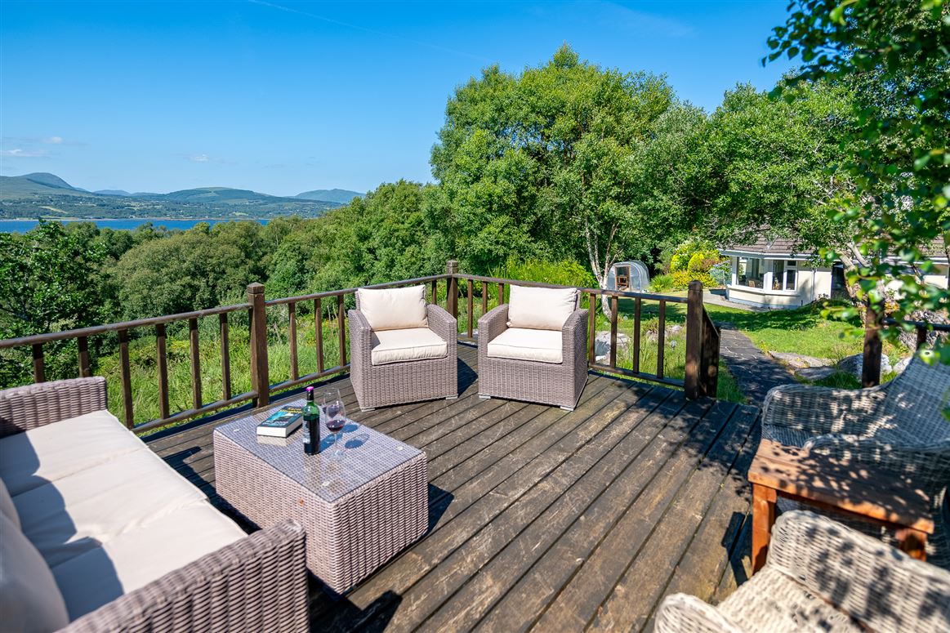
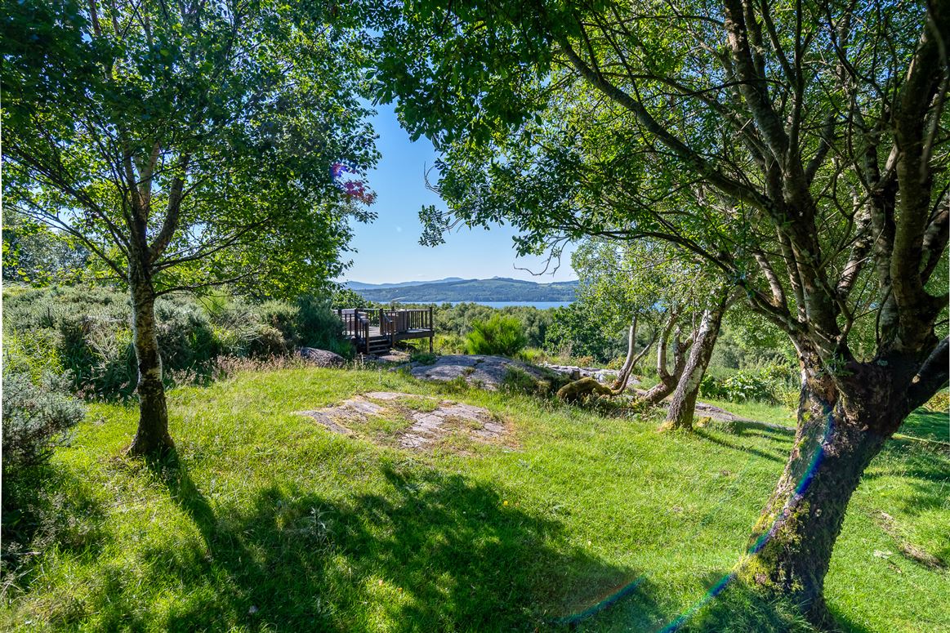
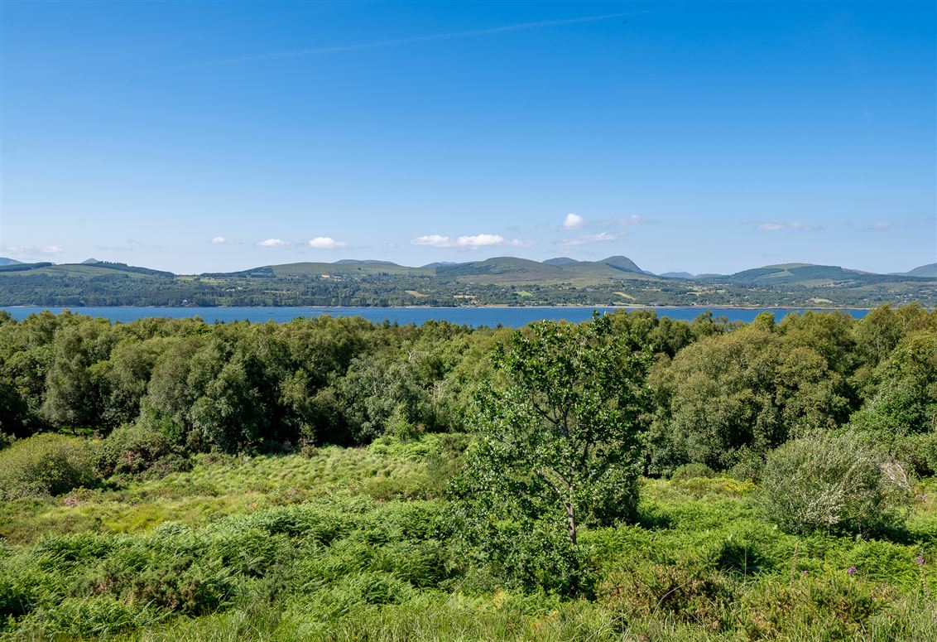
Built in 1992 and extending to approximately 2,037 sq ft, this beautifully appointed three-bedroom home enjoys views over Kenmare Bay towards the MacGillycuddy Reeks and Beara peninsula.
The dwelling was upgraded and modernised between 2017 and 2026 and is presented in very good condition.
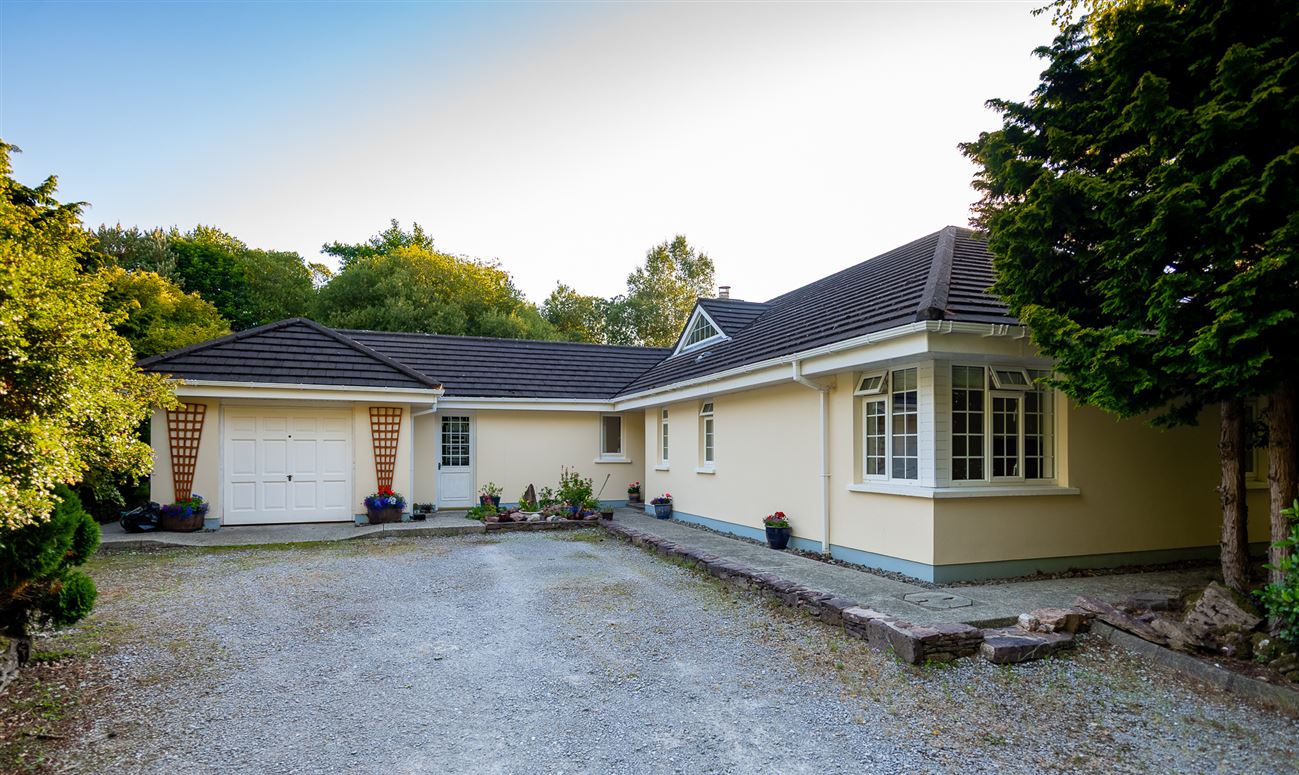
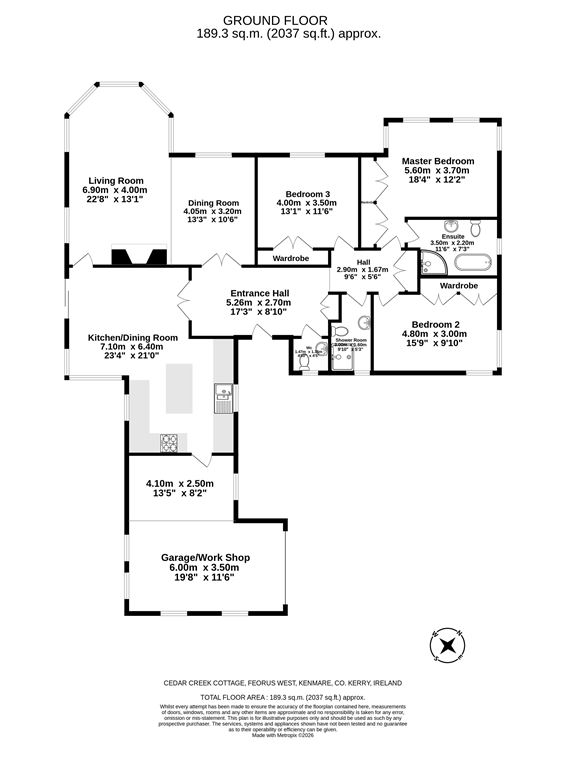
The accommodation comprises a spacious entrance hallway, three bedrooms (one en-suite), a large living room, kitchen/dining room, guest WC, bathroom and a generous garage/utility room.
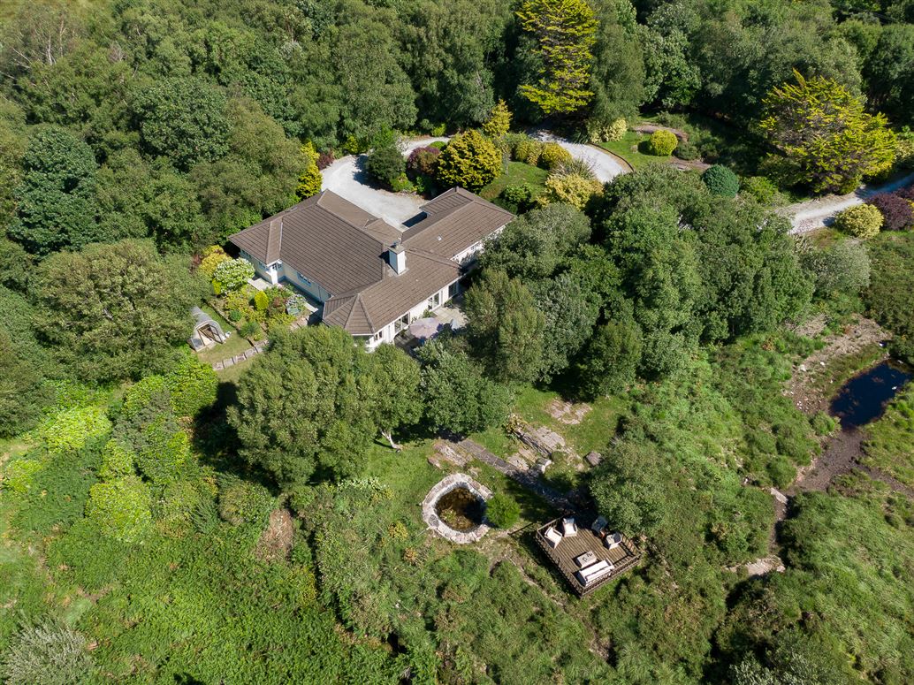
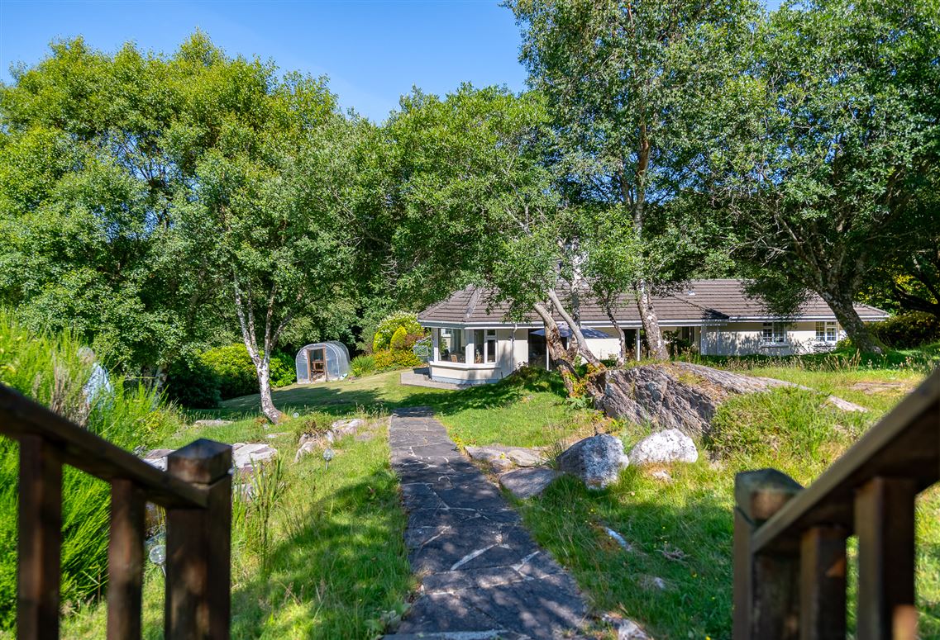
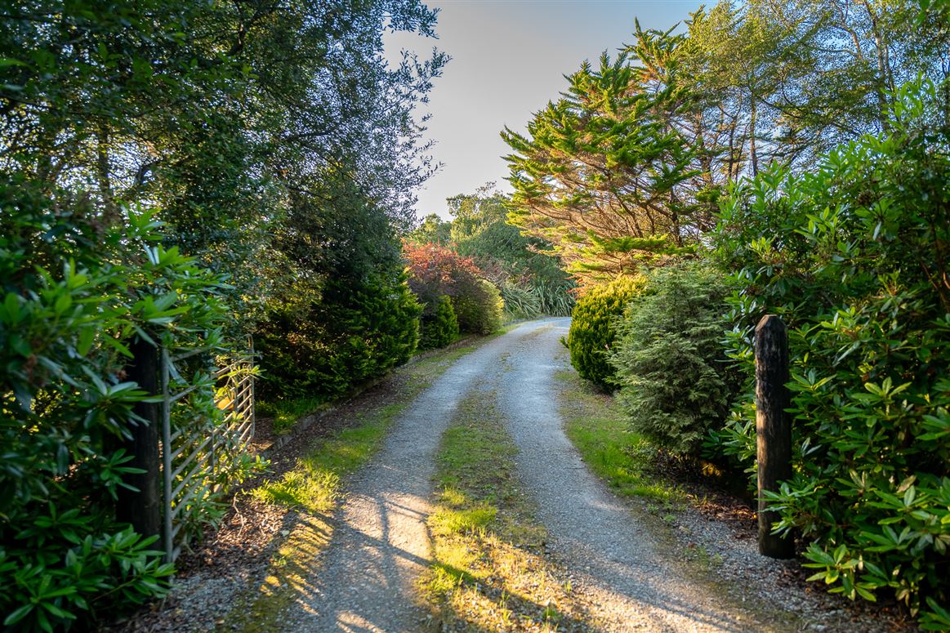
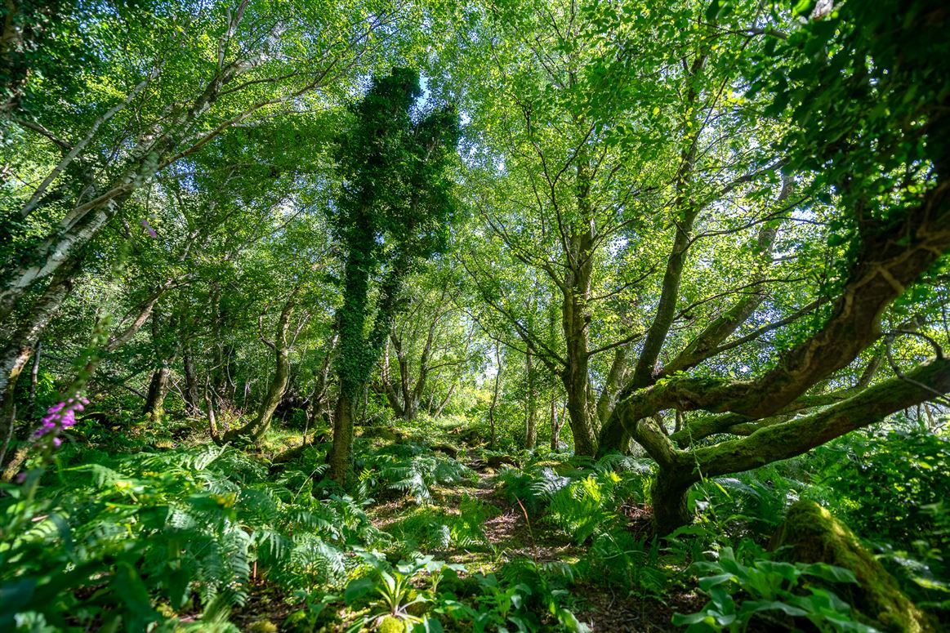
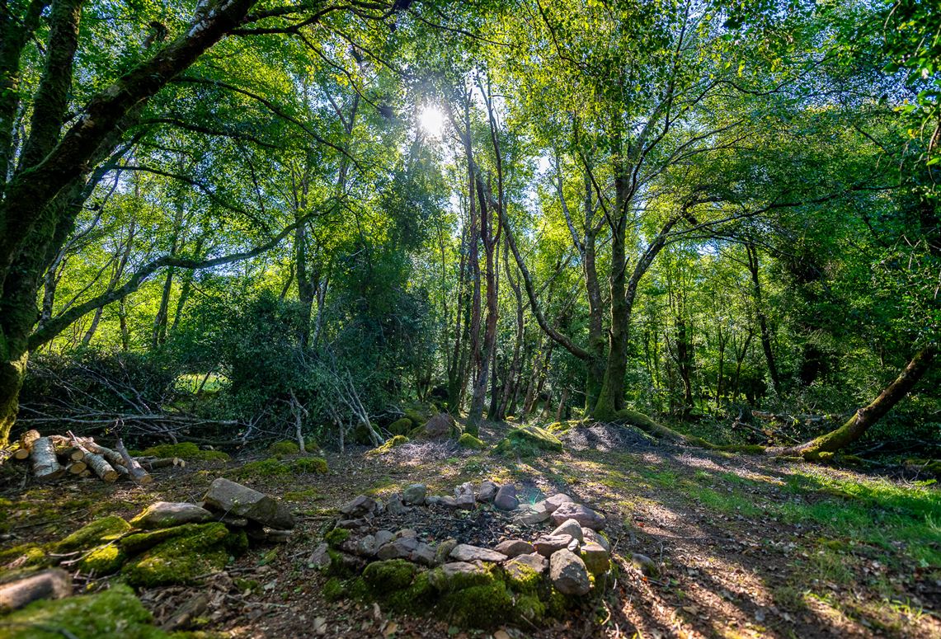
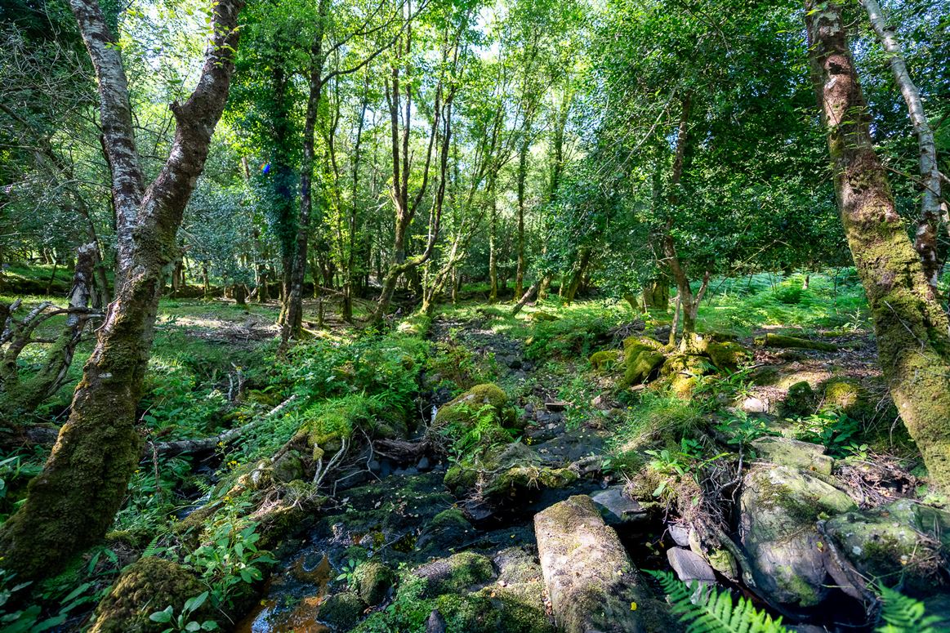
Set in the magnificent countryside of Feorus, the property commands beautiful sea and mountain views. The 5.66 acres include streams, ponds, woodlands, and walking paths that meander through the grounds, offering exceptional privacy and seclusion.
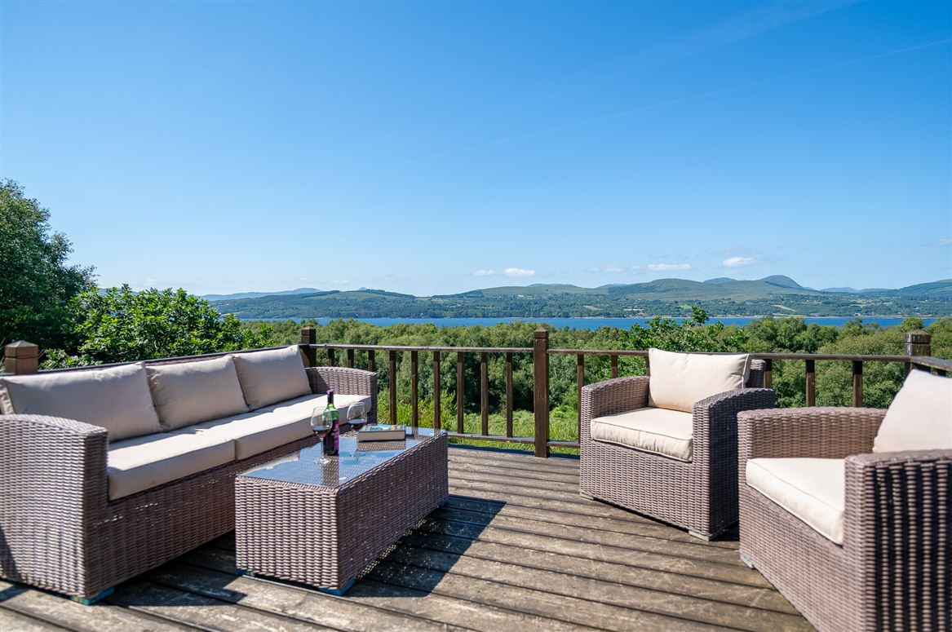
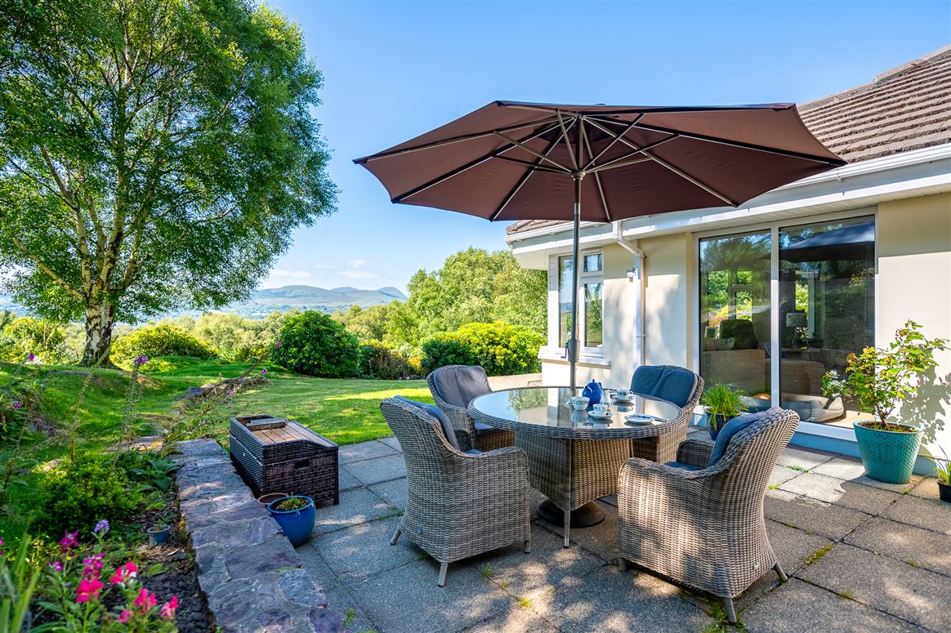
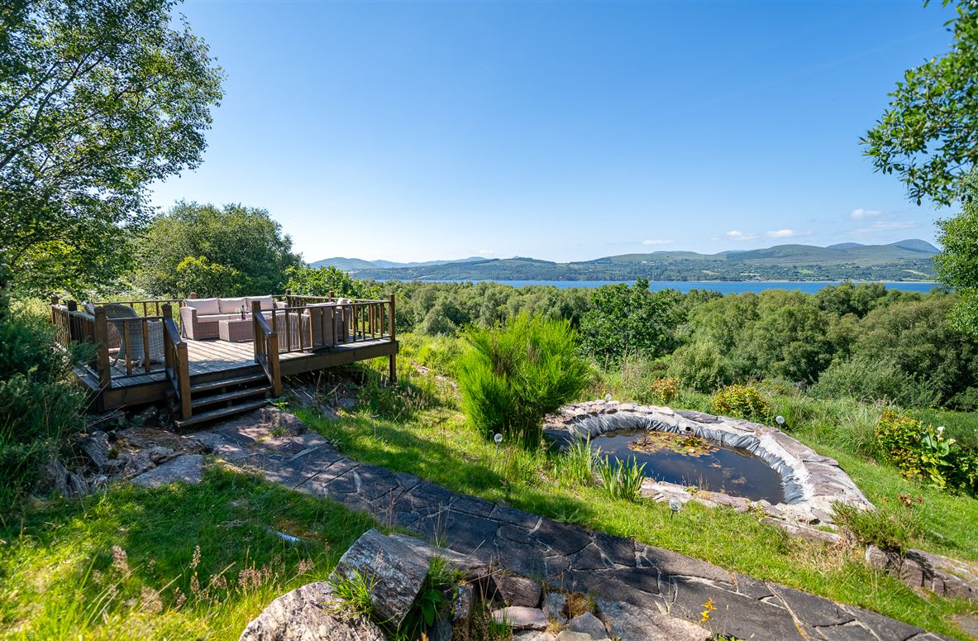
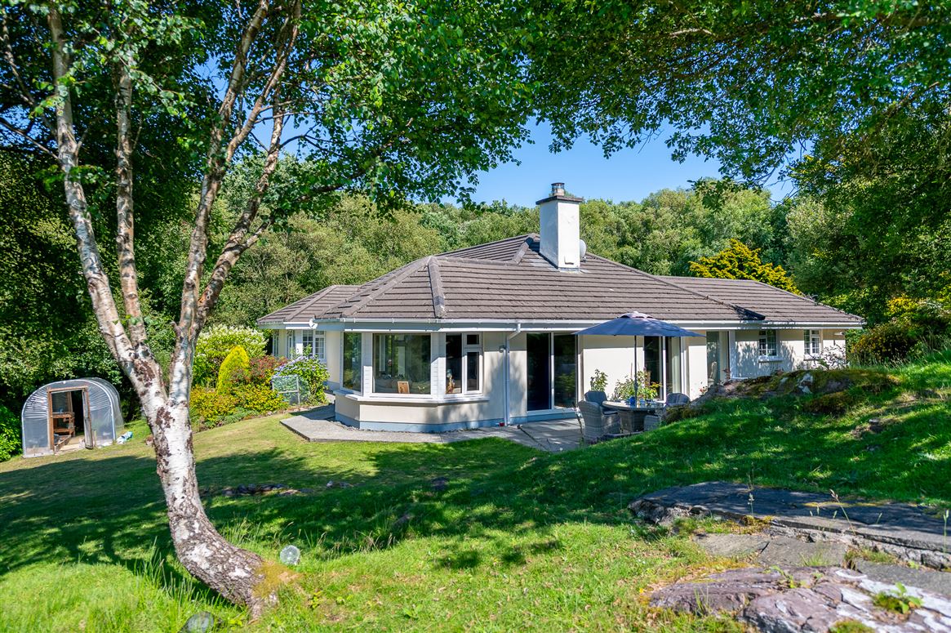
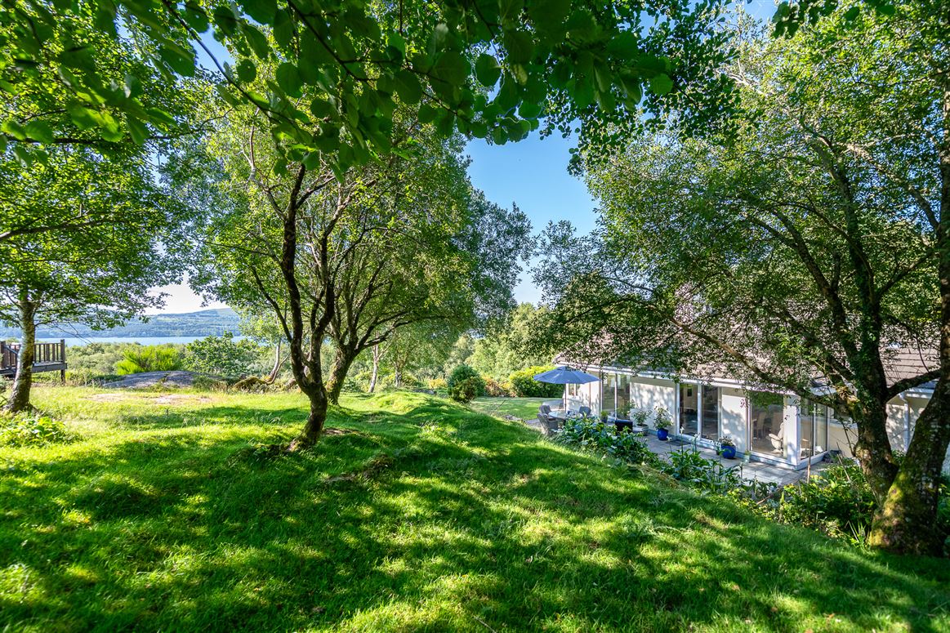
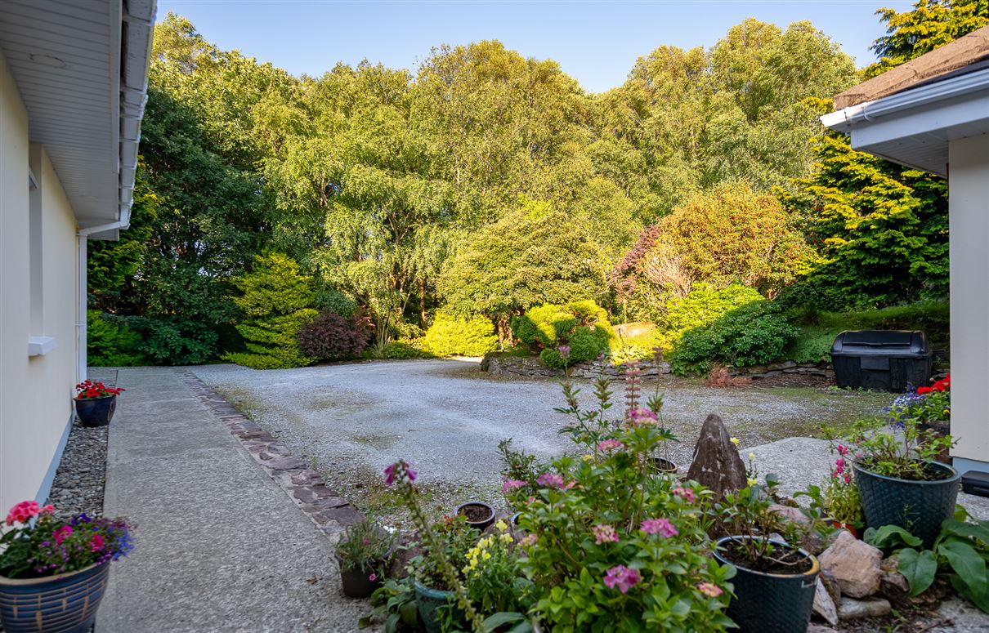
The landscaped gardens surrounding the house are filled with flowering specimen shrubs, perennials, and mature trees. Multiple seating areas are positioned throughout the grounds, including an elevate decking platform with panoramic views over Kenmare Bay and Beara peninsula.
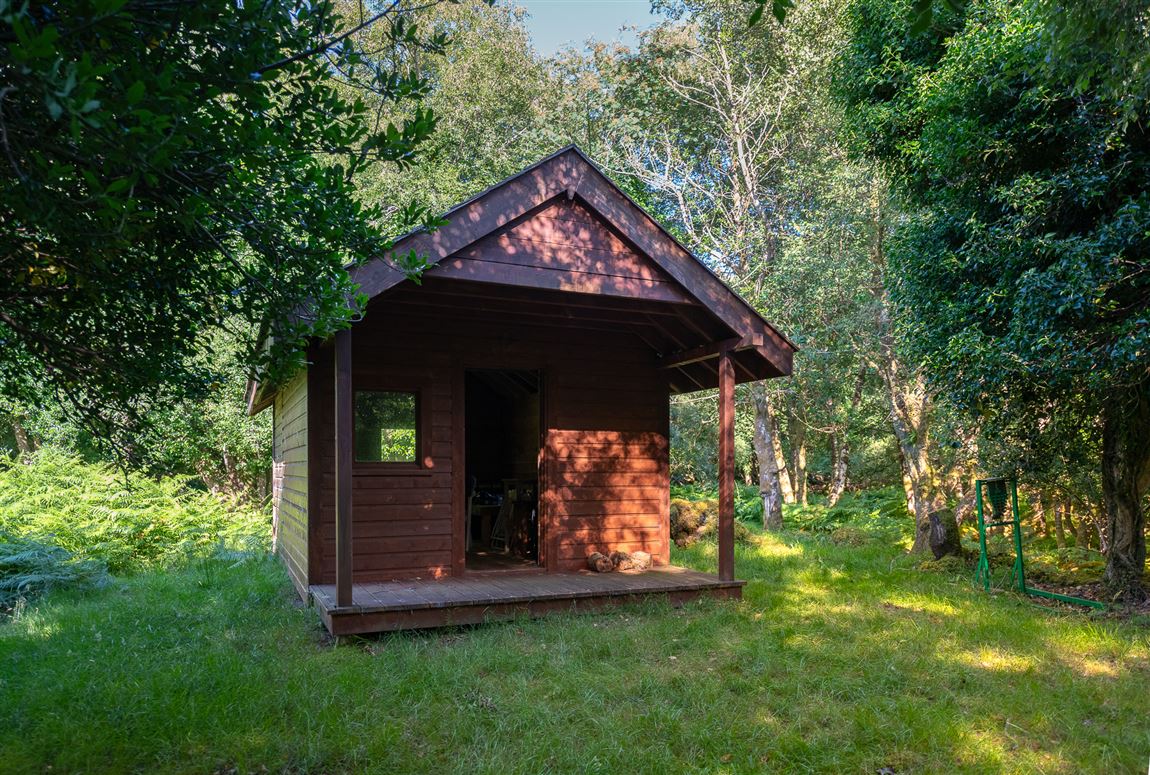
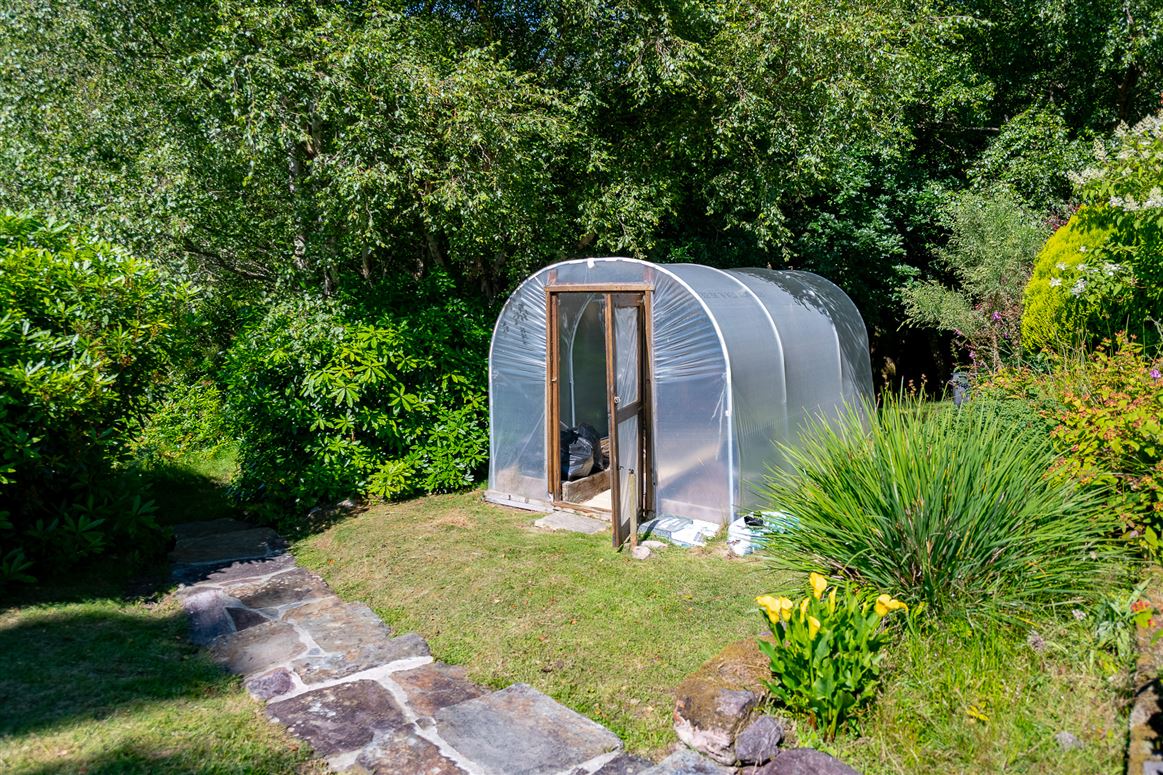
Additional features include a charming children's cabin, a polytunnel and a spacious garage which can be accessed directly from the house via the kitchen.
The property is conveniently located approximately 1.9 km from Star Outdoors Activity Centre, 6 km from Coornagillagh Pier, 9 km from Kenmare town, and 12 km from Gleninchaquin Park.
Services
Electricity bored well water, septic tank, gas central heating. Fibre broadband available in the area. Current supplier SCC Broadband. Telephone connection.
Viewing by appointment only.
**Interested in this property? Sign up for mySherryFitz to arrange your viewing, see current offers or make your own offer. Register now at SherryFitz.ie**
.
Features
- Key Features
- Private and secluded setting.
- Set on approximately 5.66 acres.
- Beautiful views overlooking Kenmare Bay and Beara Peninsula beyond. Mature, well-established gardens.
- Children's playhouse in the woodlands.
- 6km to Coornagillagh Pier and pebble beach.
- Some contents included in the sale.
- (contents list available on request)
- Services
- Electricity.
- Bored well water with advanced filtration system removing iron and magnesium.
- Septic tank.
- Gas central heating with control panels.
- Fibre broadband available in the area.
- Current supplier SCC Broadband.
- Telephone connection.
- Upgrades since 2017
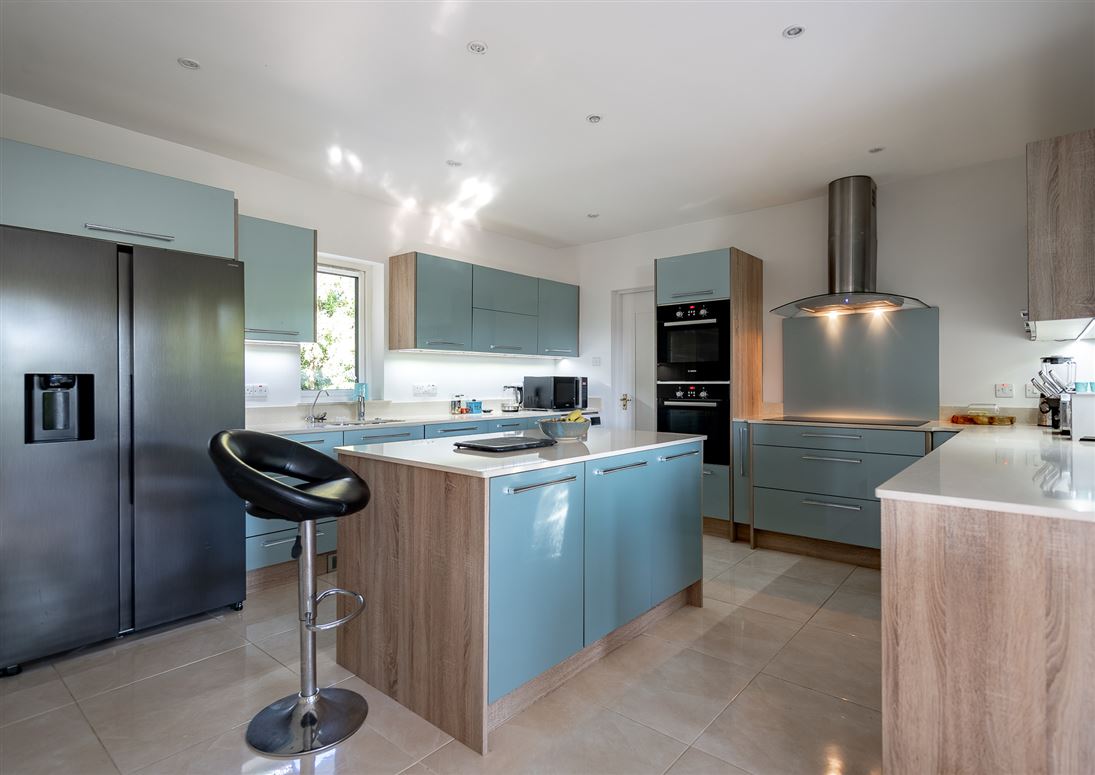
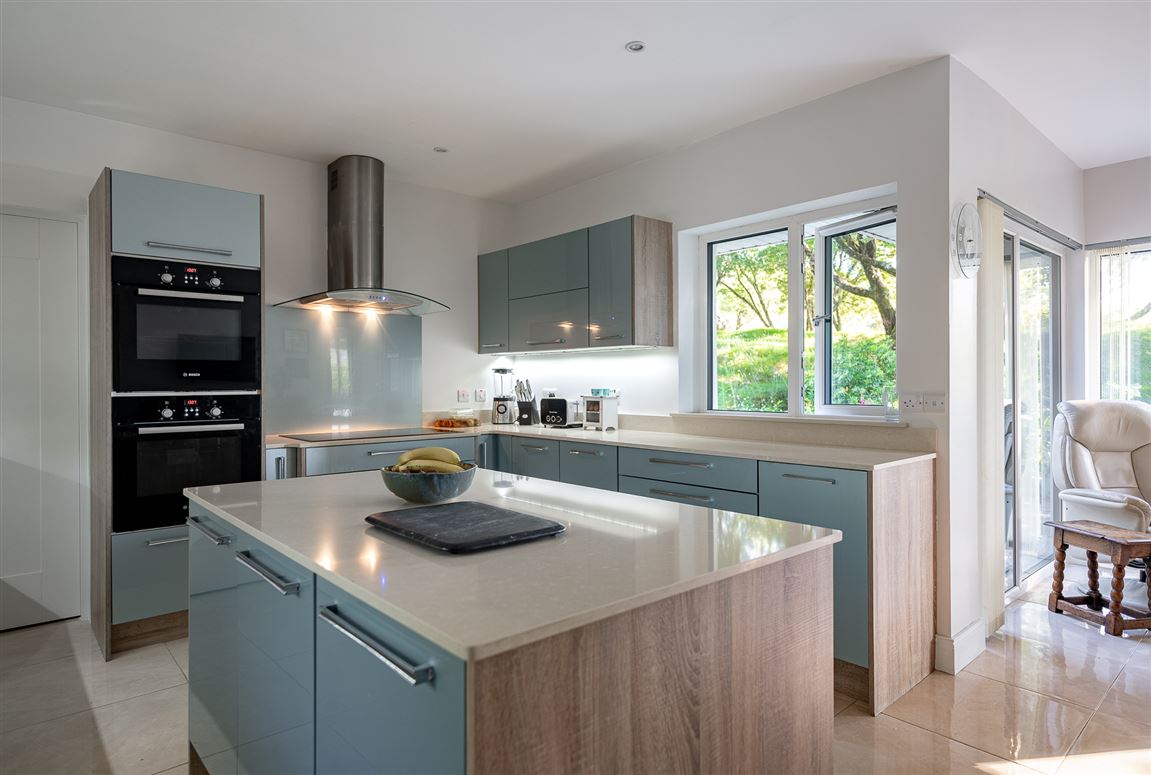
- New fitted kitchen with island -quartz countertop.
- New water system with filters.
- Triple glazed windows and door.
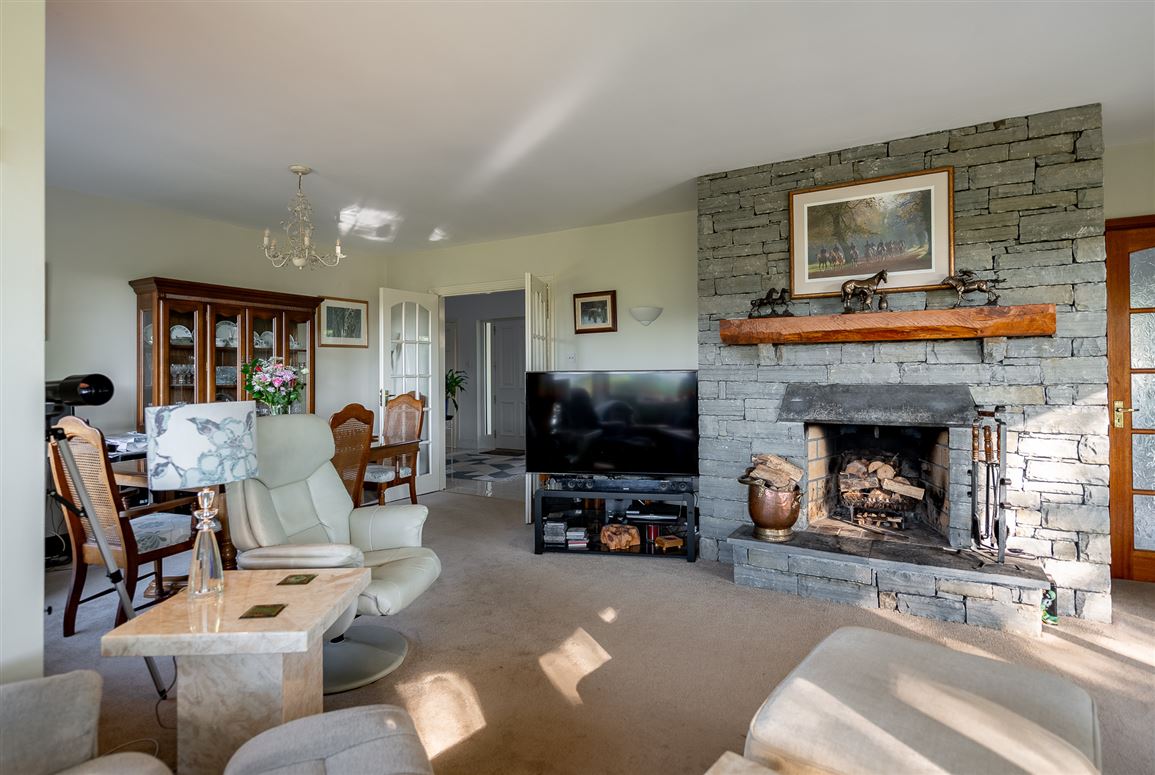
- Natural stone fireplace.
- New ensuite bathroom.
- Upgrades 2026
- House painted.
- New carpets.
- Outbuildings
- Children's playhouse
- Polytunnel
- Elevated decking area (8.54 sq m)
- Local Amenities
- Gleninchaquin Park - www.gleninchaquinpark.com
- Coornagillach Pier
- Killmacillogue Bar and Harbour (8.5km)
Accommodation
Note 1 -
Dimensions as per floor plan
Note 2 -
Maps and photographs indicating boundaries are for illustration purposes only
Entrance Hall -
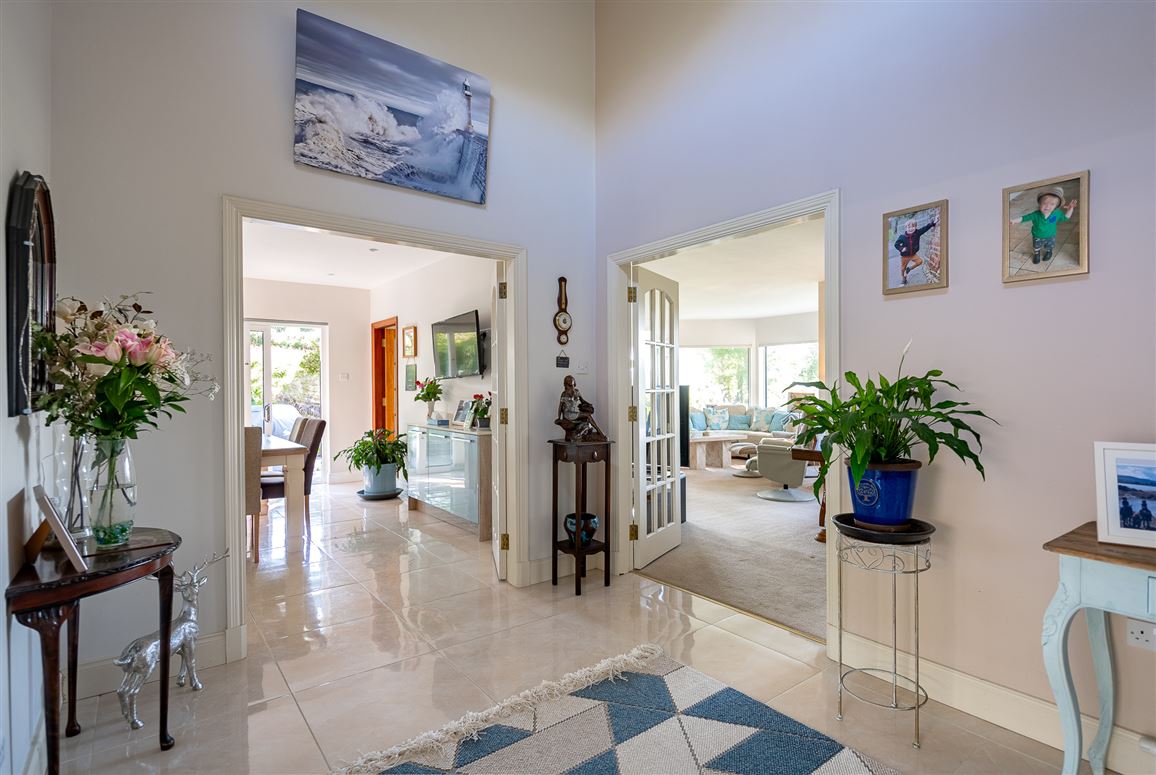
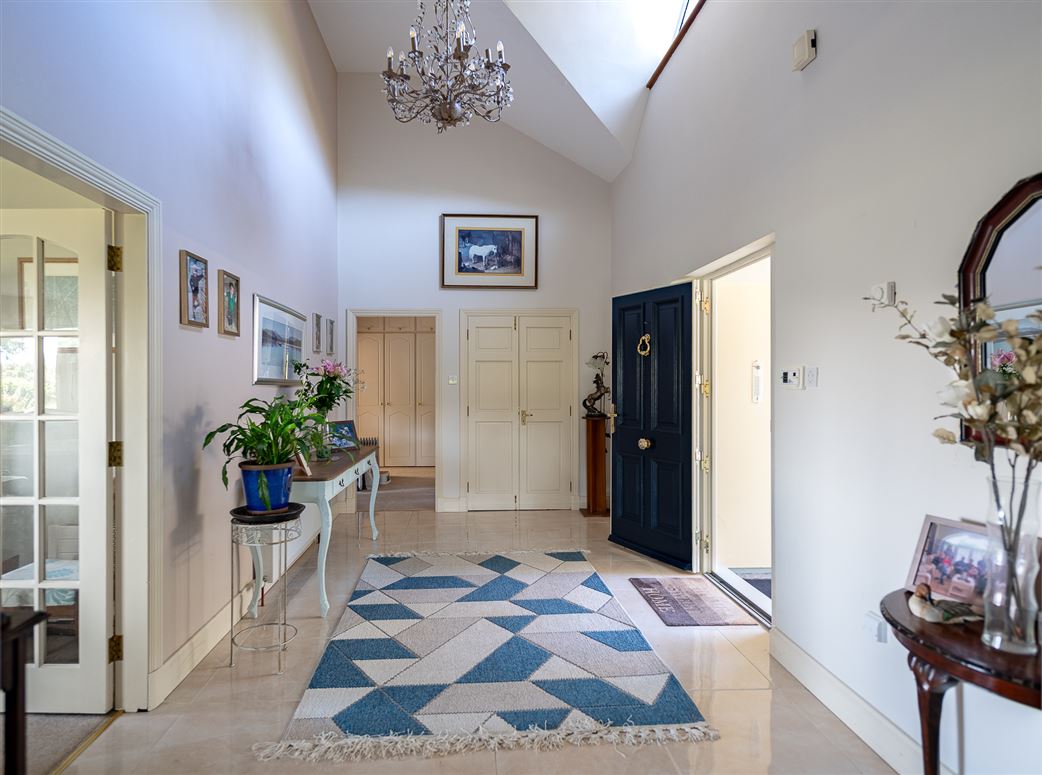
Bright and spacious entrance with high ceilings. Large chandlier. Coat press.
Guest W.C. -
W.C., W.H.B. Tiled floor.
Living Room -
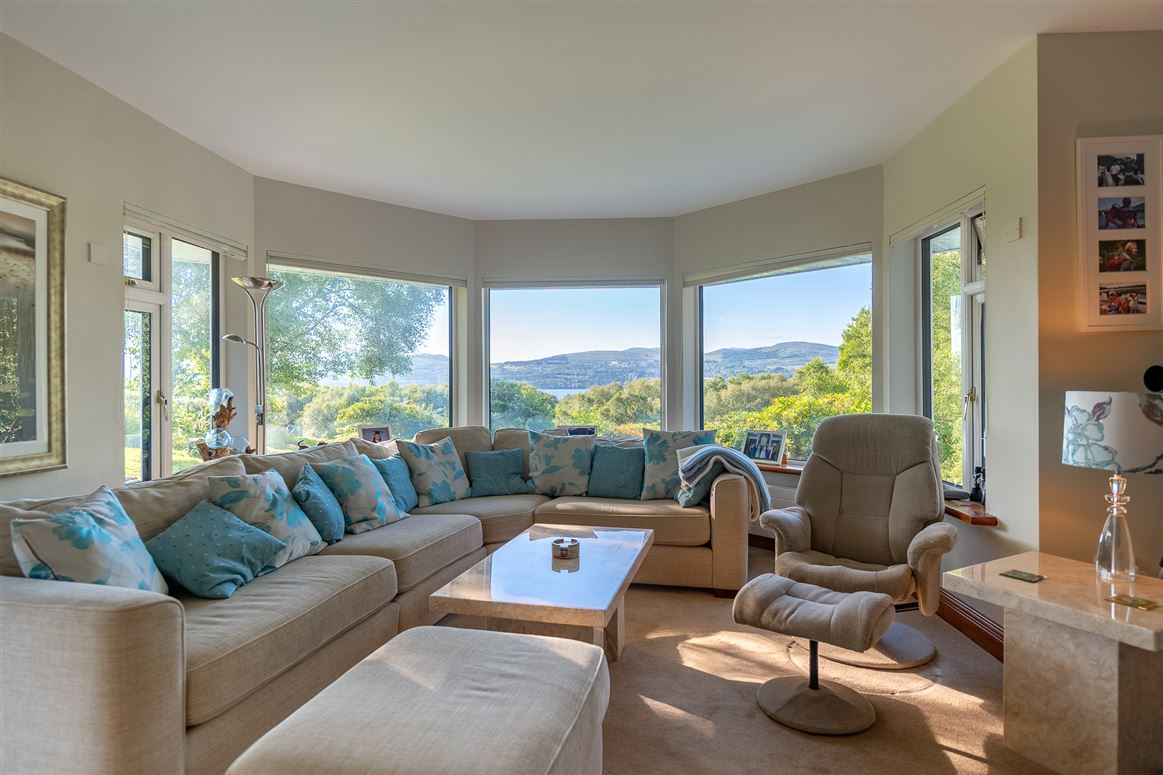
Large windows with views towards the Kenmare Bay and Beara peninsula. Natural raised stone open fireplace with cedar mantel piece. Carpet flooring.
Formal Dining Area -
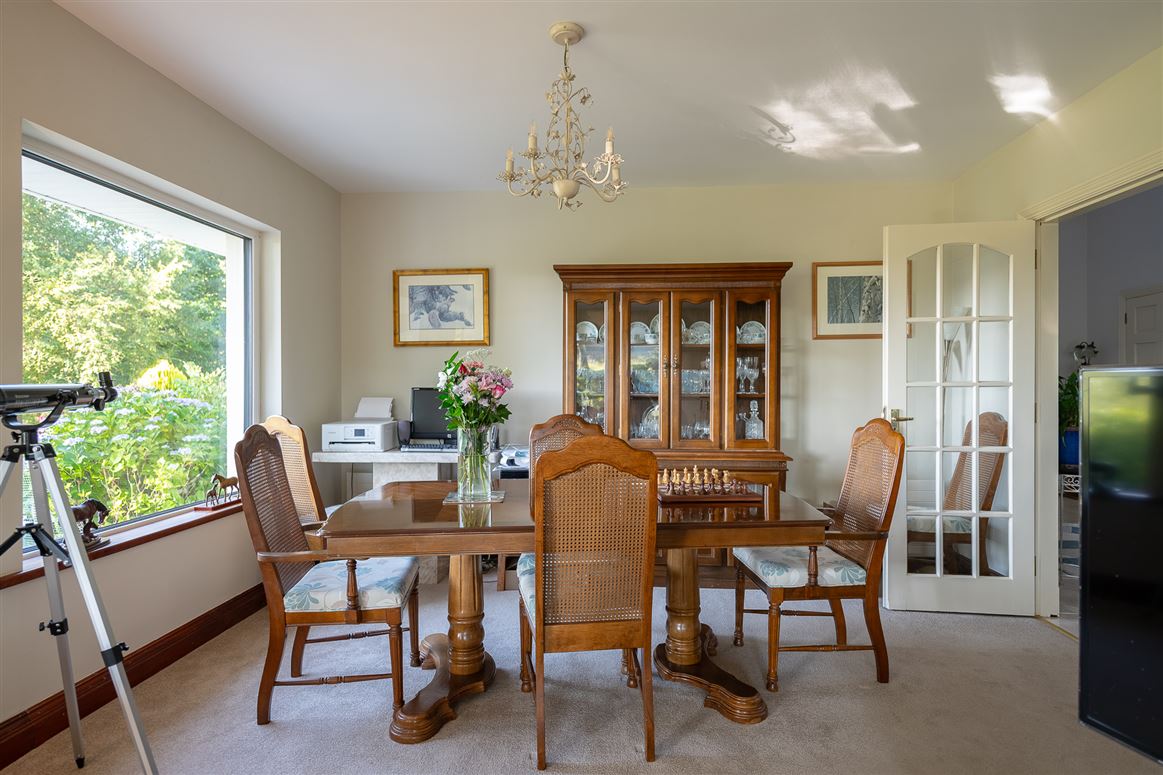
Beautiful view of the water.
Kitchen Dining Room -
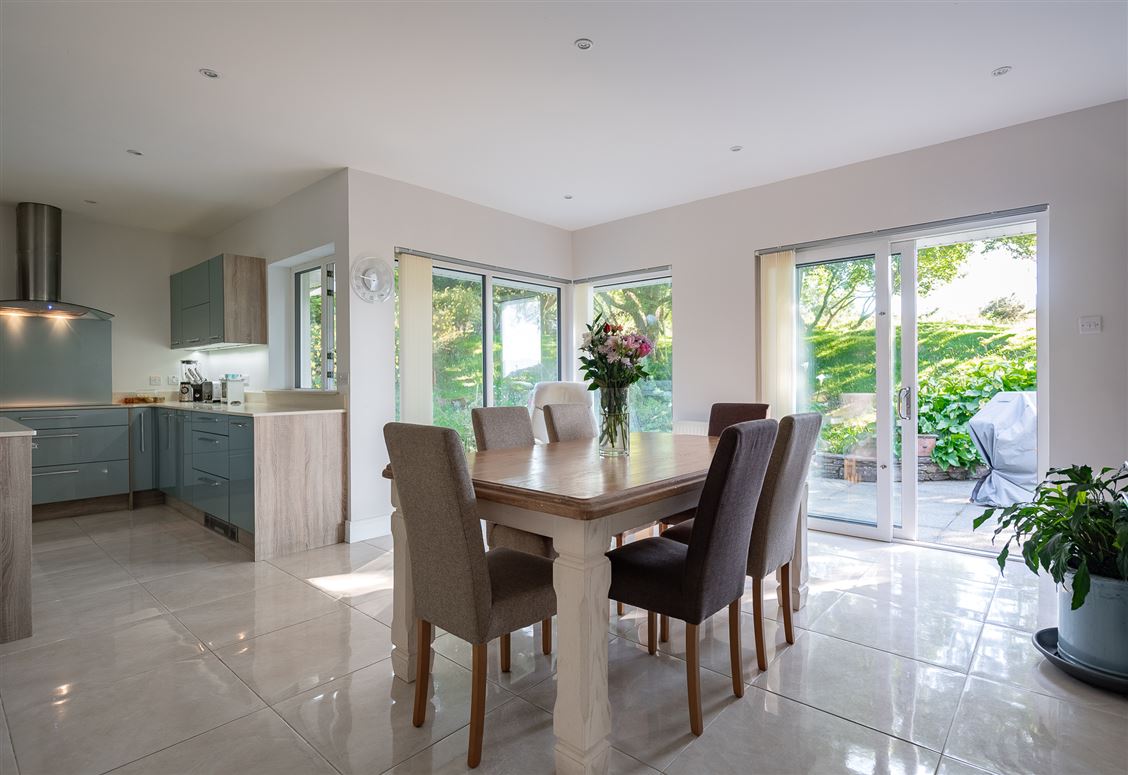
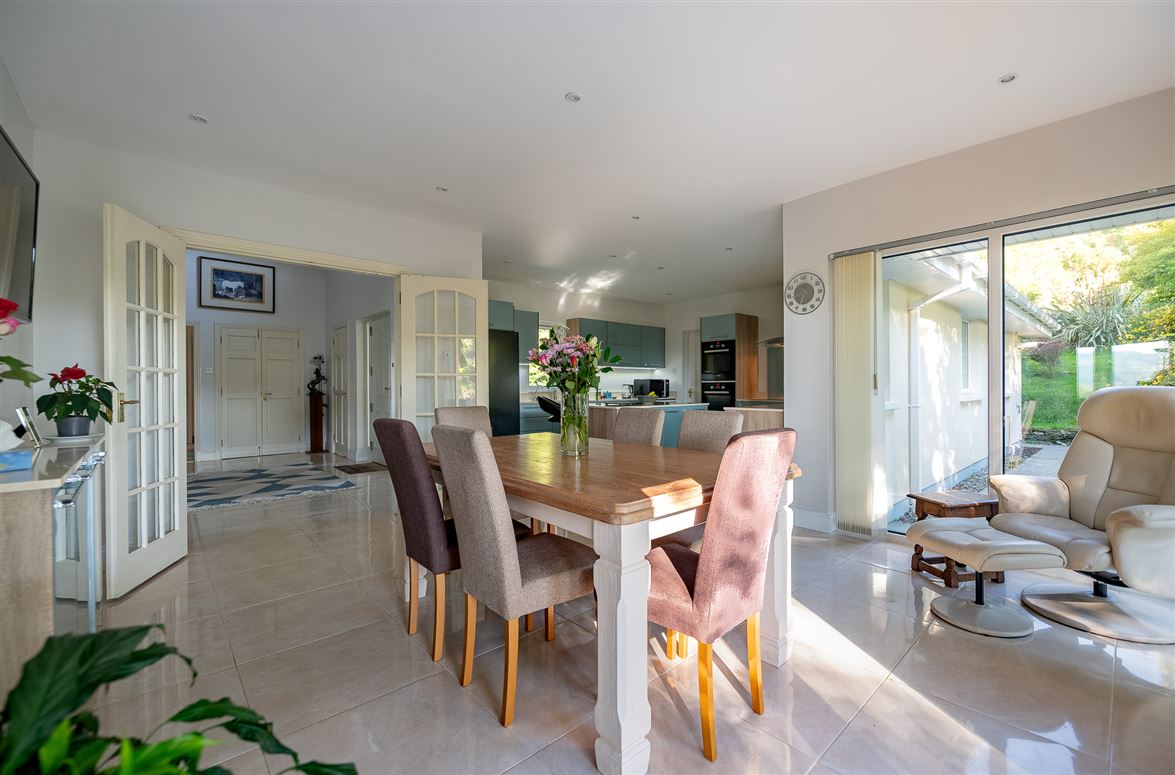
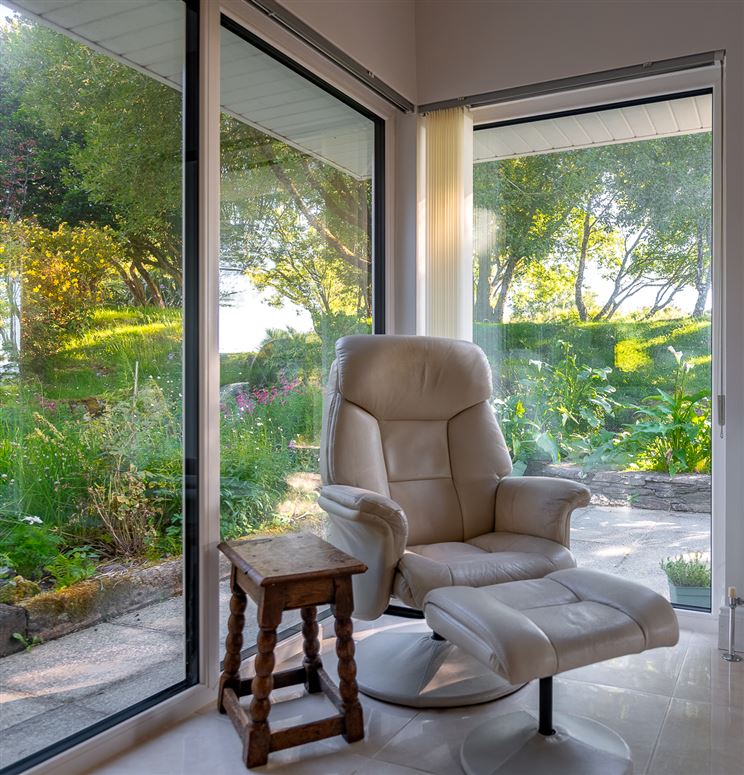
Fully fitted modern kitchen units with quartz countertop. Large island. Built in appliances; two “Bosch” ovens, "Bosch" dishwasher and “AEG” 5 ring ceramic hob and extractor. “Samsung” American style Fridge/freezer. “Bosch” washing machine and dryer, New waste disposal unit and drinking water tap in the sink. Electric heaters behind kickerboards. Dining area with sliding door to patio area.
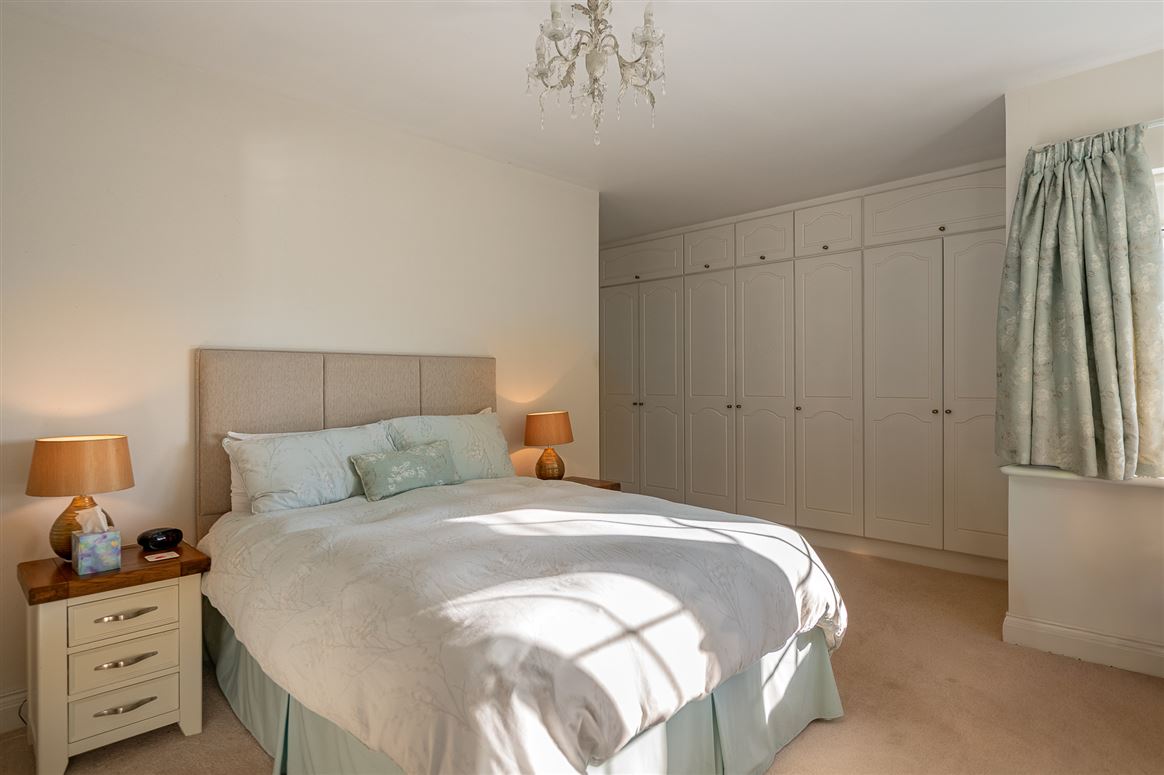
Master Bedroom -
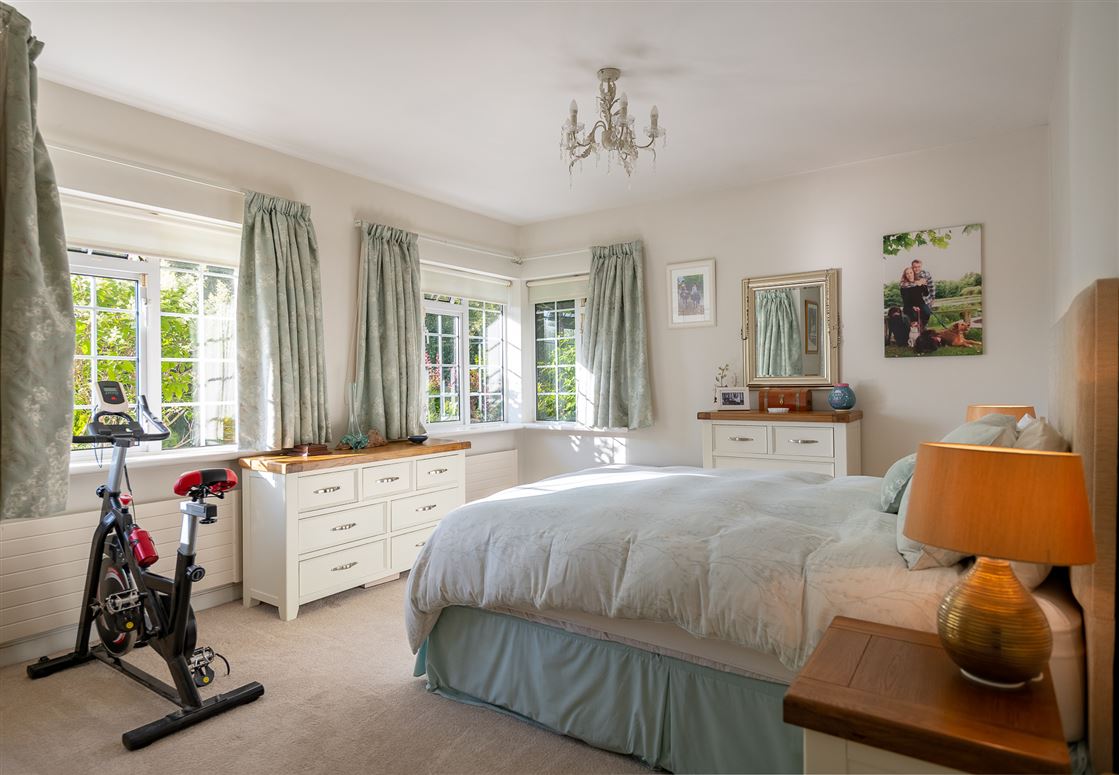
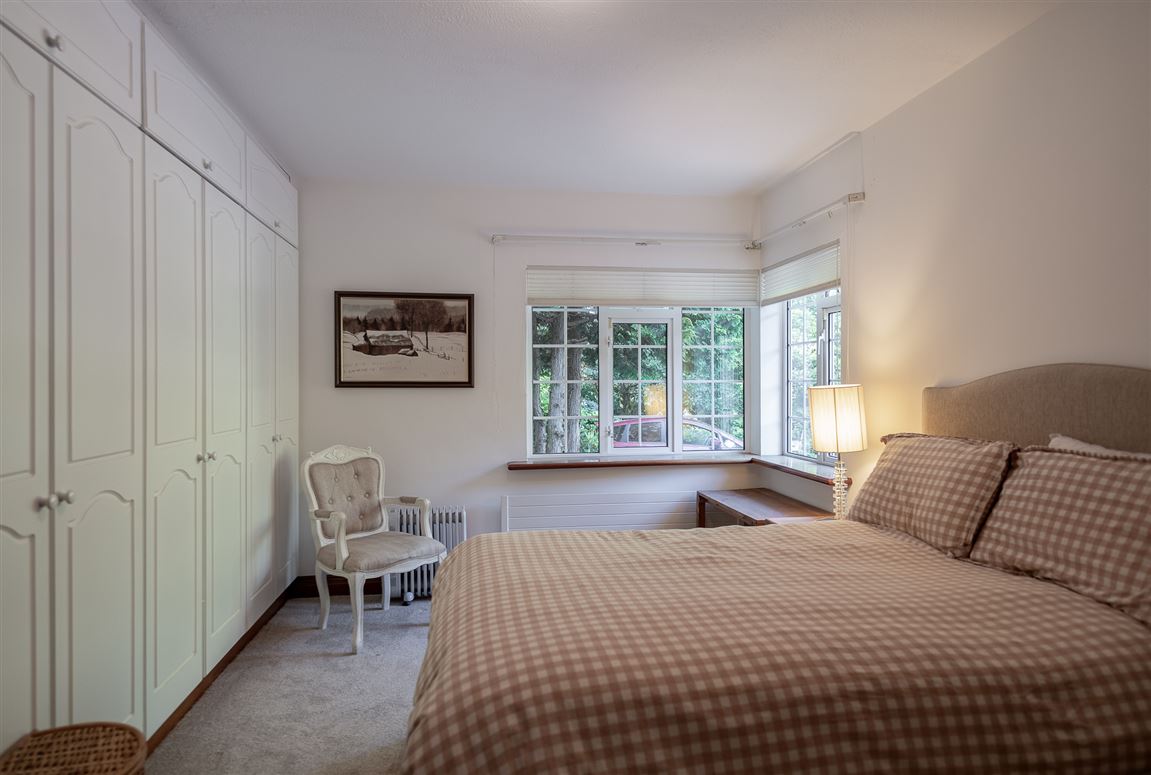
Large double bedroom. Fitted wardrobe. Carpet floor.
Master Ensuite -
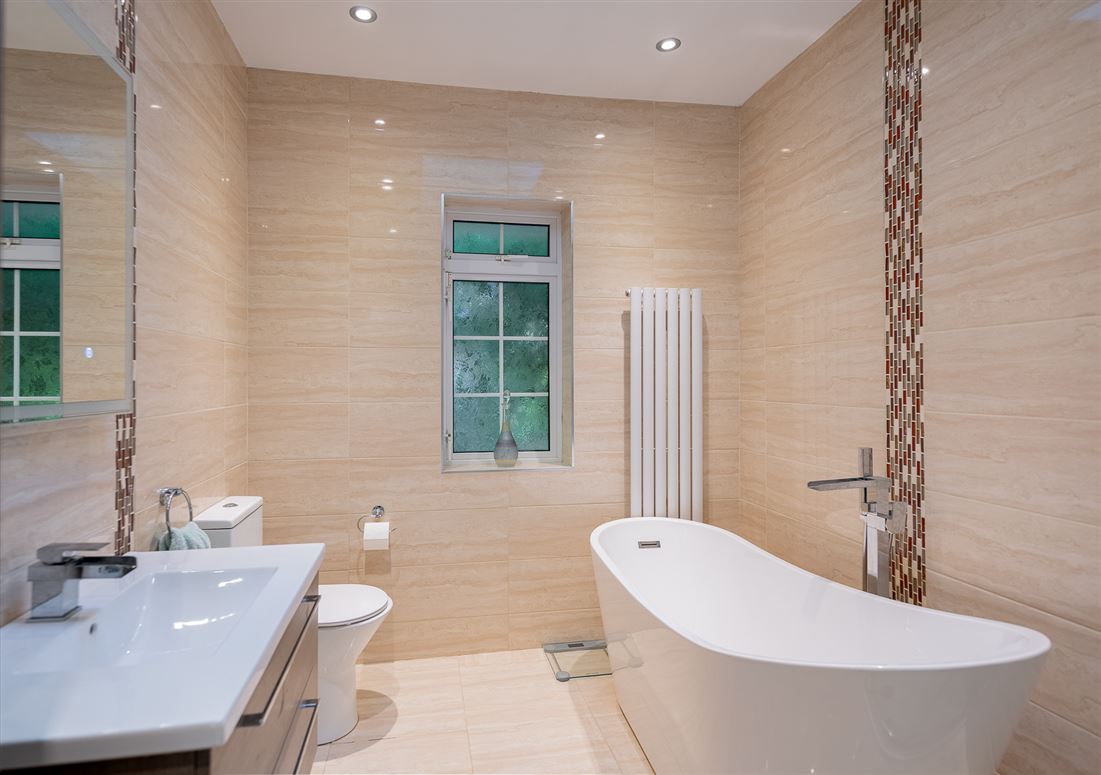
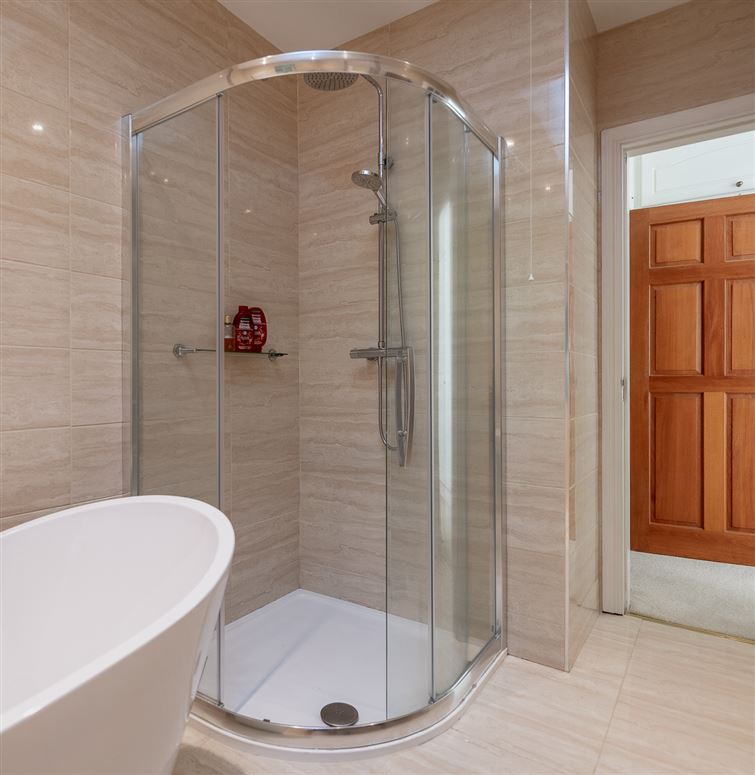
W.C., vanity unit with modern mirror and matching press, oval bath with freestanding taps, shower unit. Fully tiled. Large velux window. Towel radiators.
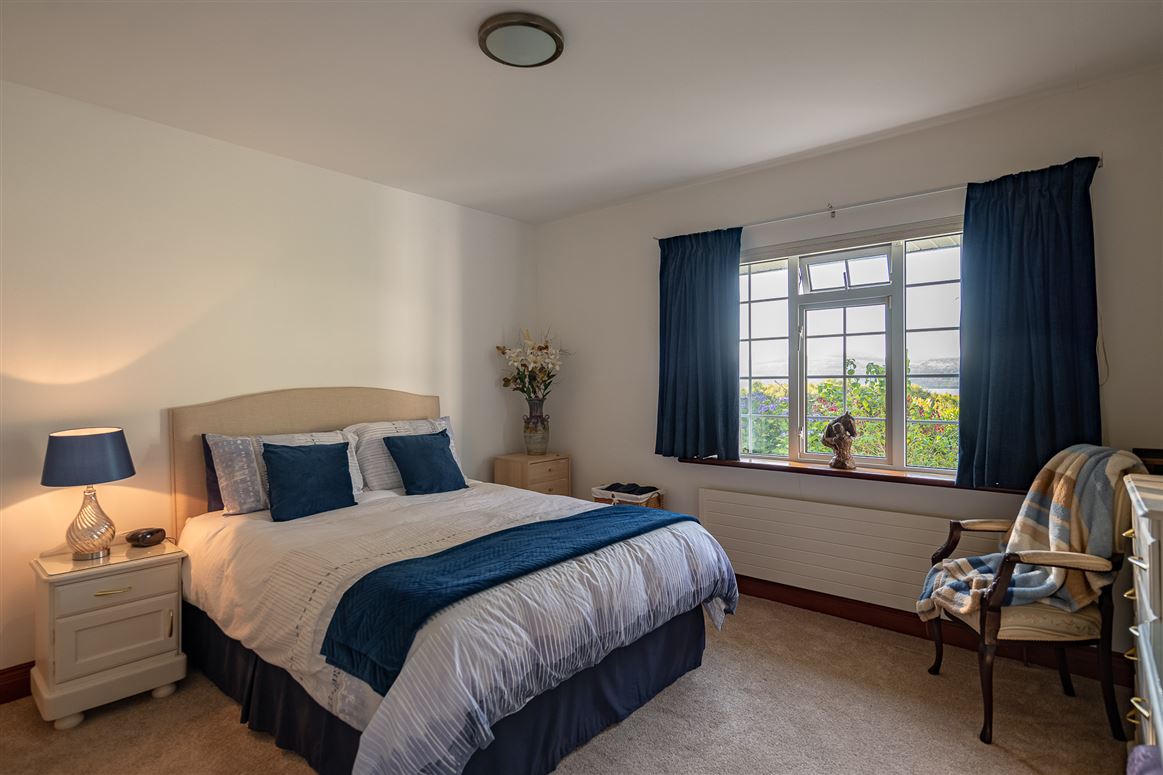
Bedroom 2 -
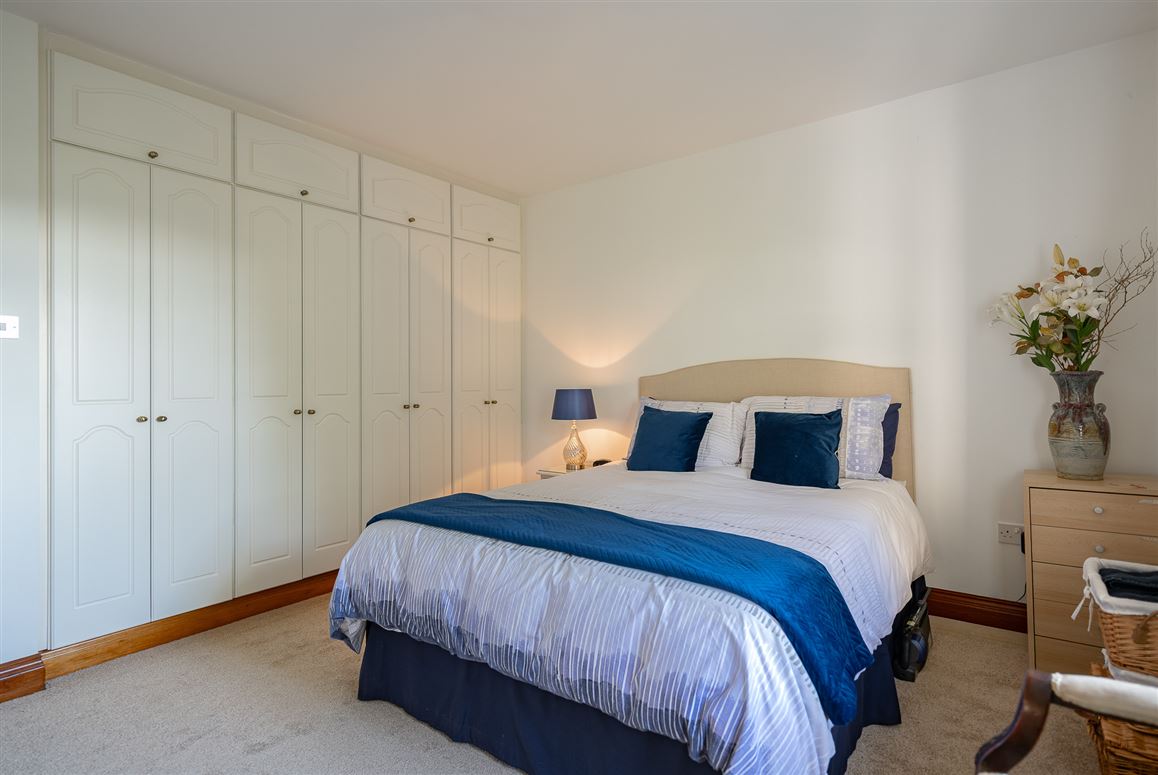
Double bedroom. Fitted wardrobe. Carpet floor.
Bedroom 3 -
Double bedroom. Fitted wardrobe. Carpet floor.
Bathroom -
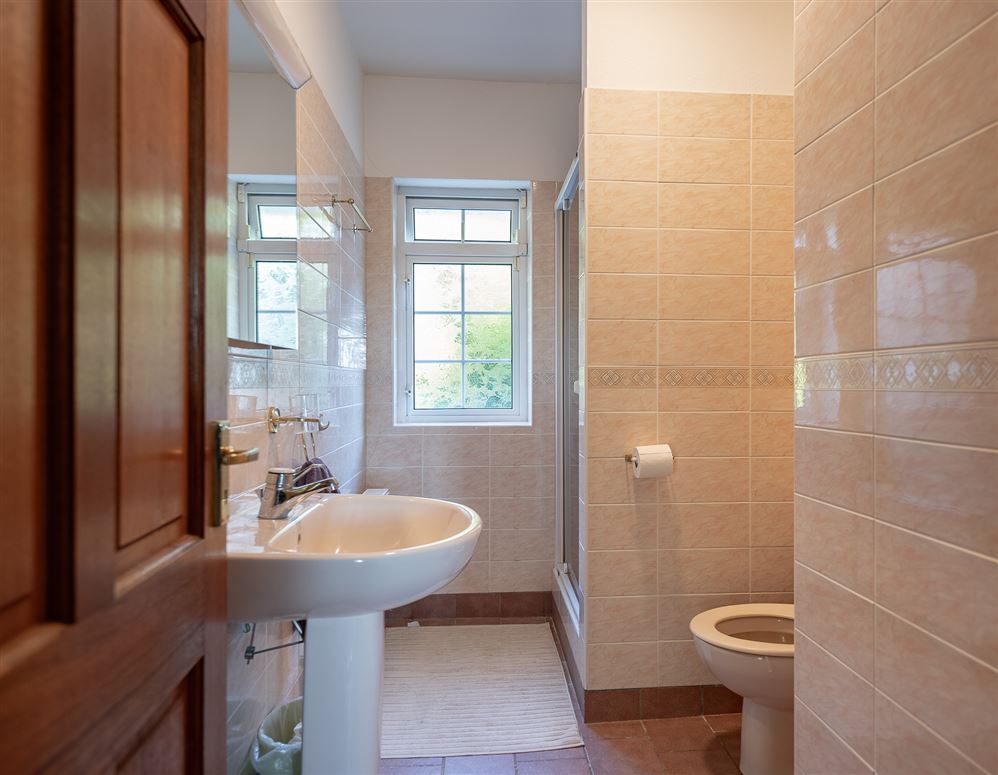
W.C., W.H.B., shower. Tiled.
Garage -
The garage can be accessed from the kitchen or via the large fibreglass roller door. There is also a separate side entrance. The garage houses the new water treatment system, gas boiler, water tank, and a selection of appliances.
Children's Playhouse -
Nestled within the woodland, this charming timber playhouse provides a wonderful space for children to play and explore. Set in an idyllic and peaceful location, it offers a magical retreat surrounded by nature.
Polytunnel -
The polytunnel has a variety of home-grown produce, including tomatoes, courgettes, cucumbers, lettuce, radishes, green beans, and a selection of seasonal vegetables.
Garden -
The gardens are truly unique, featuring a wonderful variety of mature trees, including oak, birch, ash, and holly, complemented by an abundance of colorful planting such as roses, lilies, choisya, hydrangeas, rhododendrons, and broom. Together, they create a beautiful, tranquil setting that can be enjoyed throughout the seasons.
Floorplan
Explore other properties and sales history in Kenmare.
Similar Properties