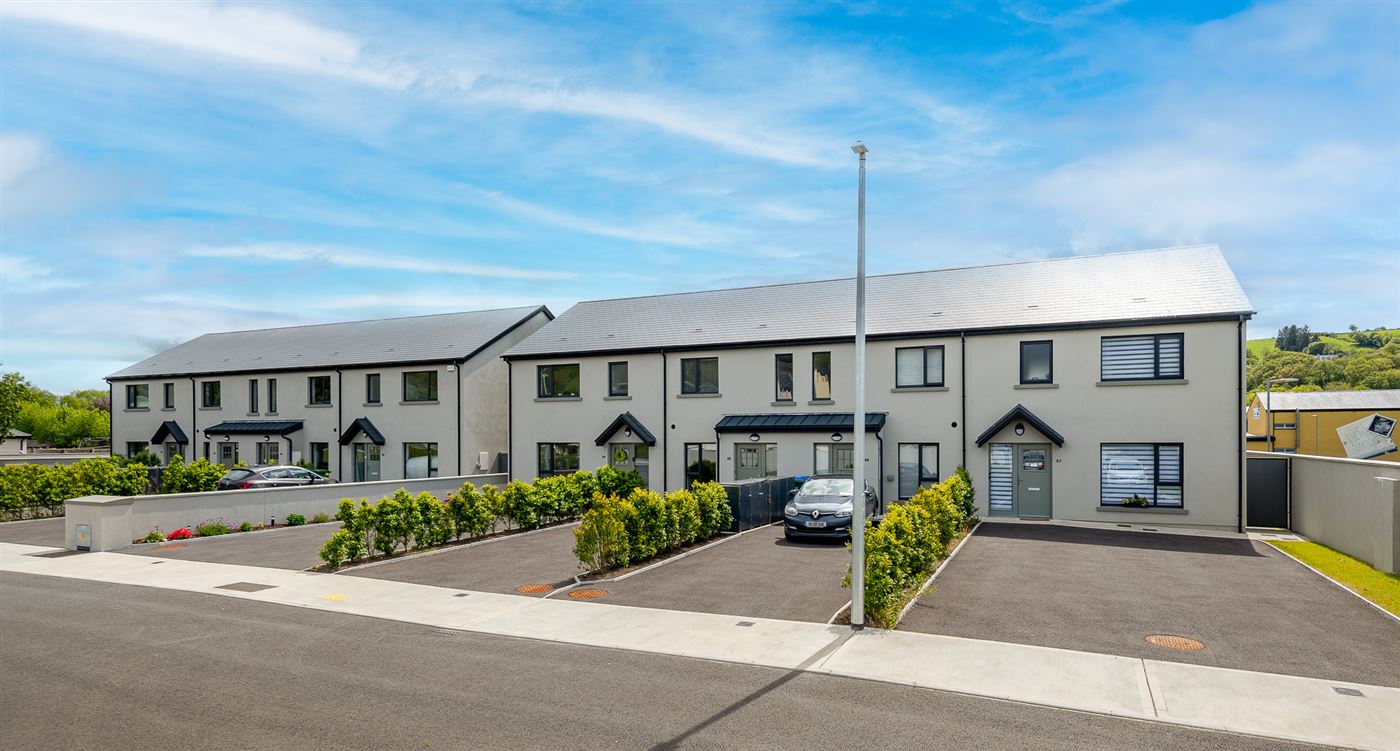
55 Cluain Reidh, Ballymakeera, Ballyvourney, Co. Cork, P12 TE27
55 Cluain Reidh, Ballymakeera, Ballyvourney, Co. Cork, P12 TE27
Price
€320,000
Type
Terraced House
Status
For Sale
BEDROOMS
2
BATHROOMS
3
Size
85sq. m
BER
EPI: 43.26 kWh/m²/yr
Description
Interested in this property? Sign up for mySherryFitz to arrange your viewing, see current offers, or make your own offer. Register now at SherryFitz.ie.
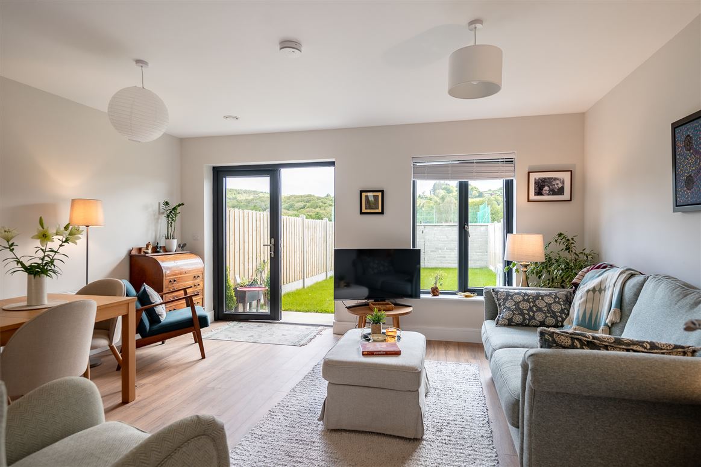
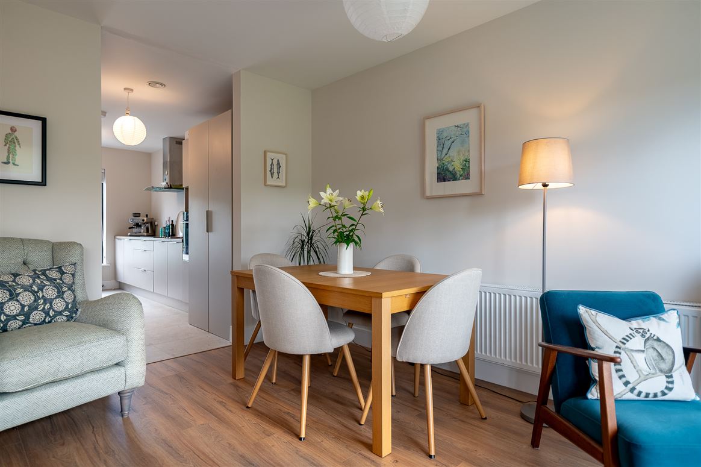
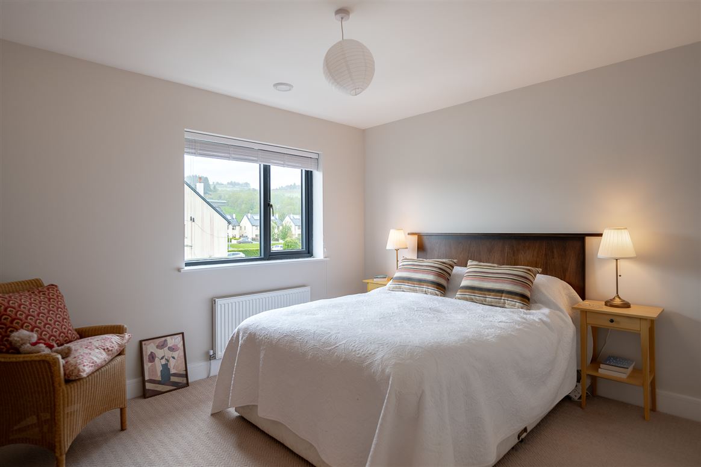
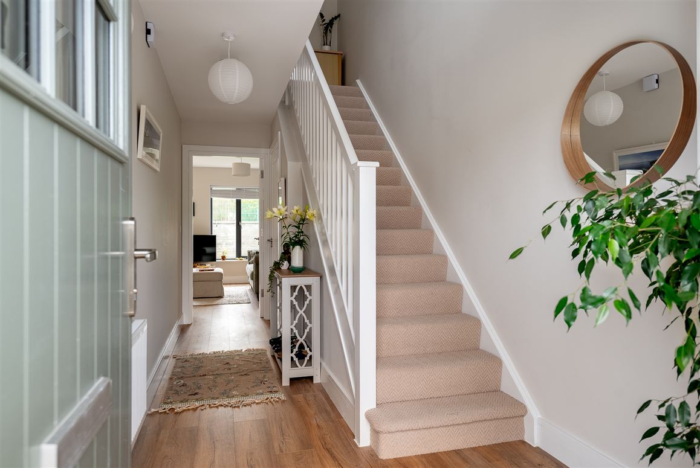
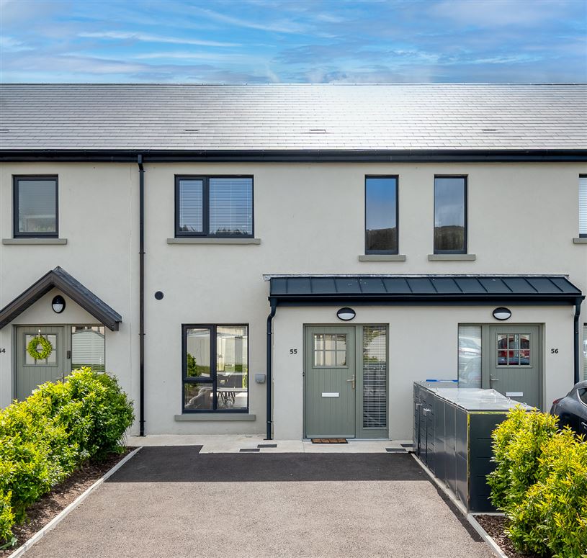
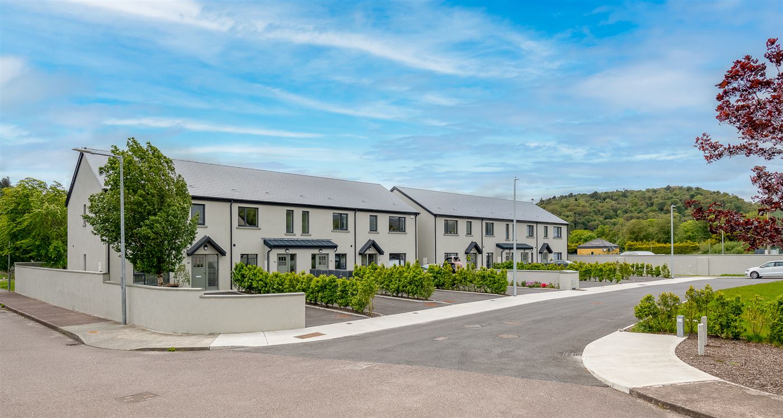
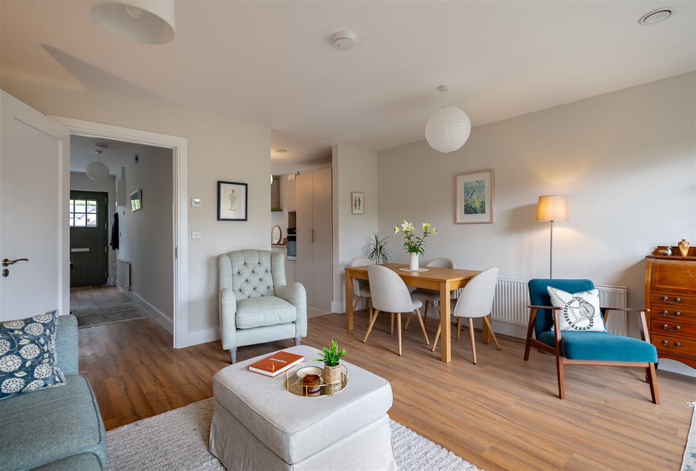
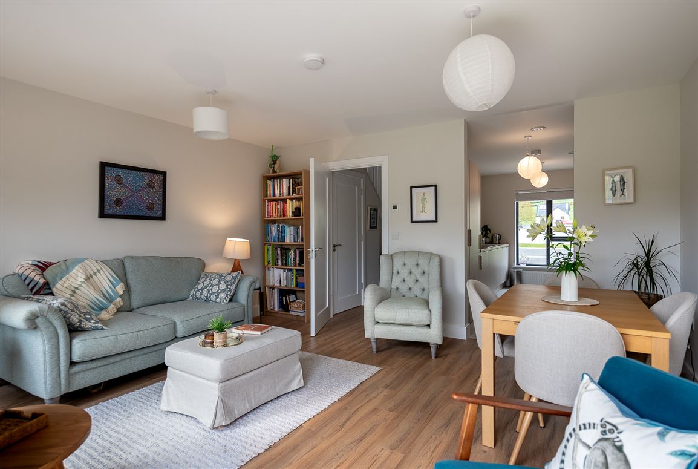
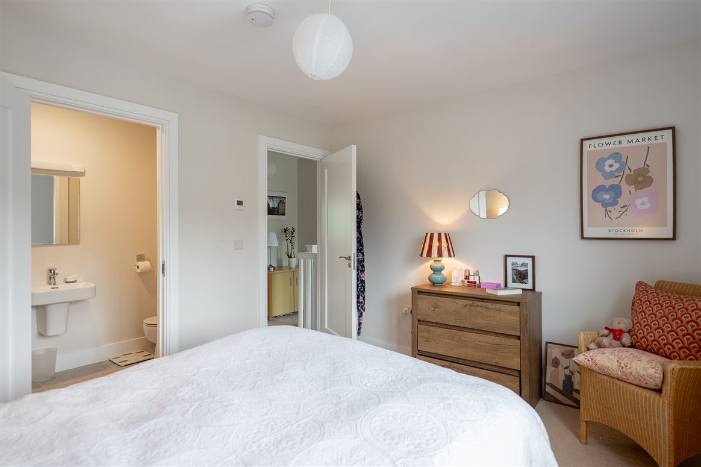
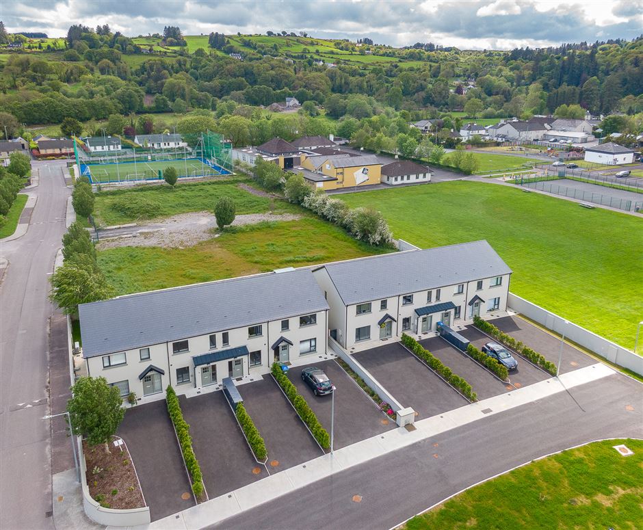
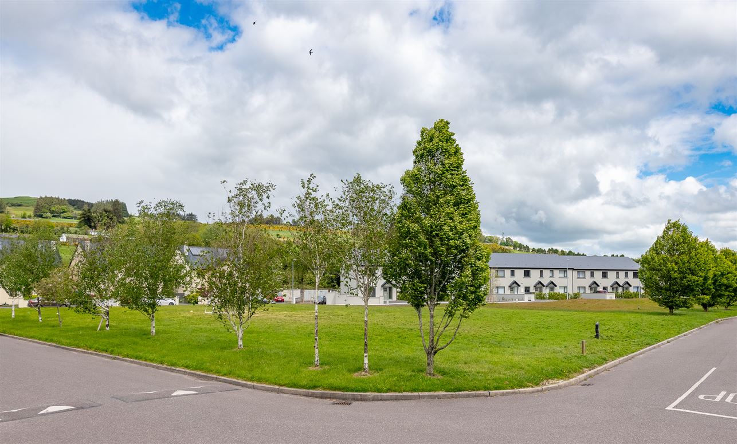
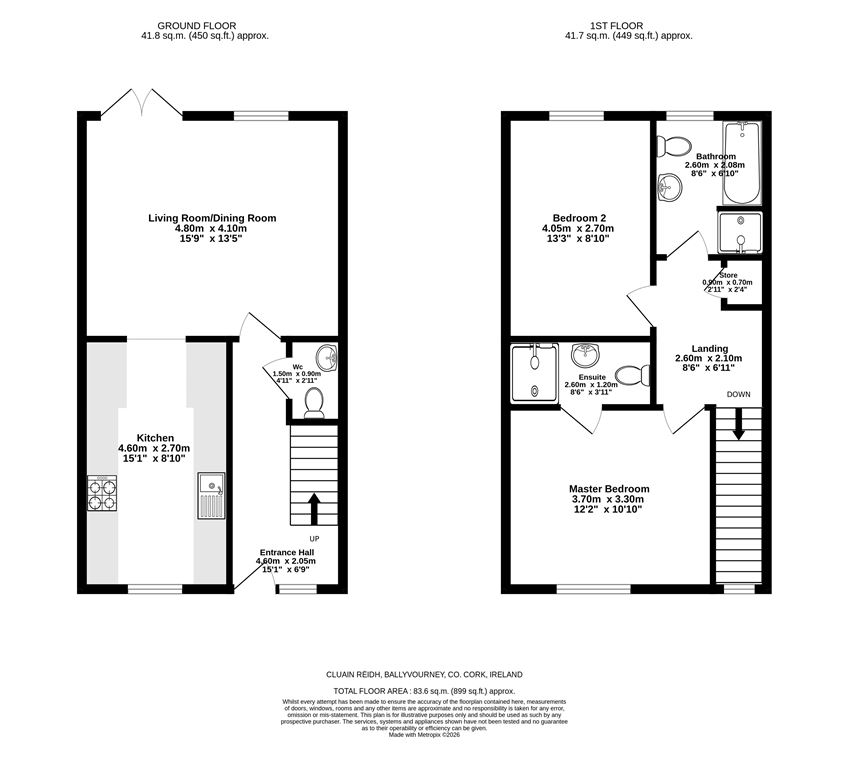
Beautifully presented home set within the Cluain Reidh development, conveniently located within walking distance of Ballyvourney village.Completed in 2025, the property boasts an impressive A2 BER rating and offers modern, energy-efficient living.Extending to approximately 85 sqm. (915 sq. ft.), this mid-terrace home has been beautifully decorated throughout in soft, muted natural tones. The accommodation comprises a welcoming entrance hall, open-plan living/dining/kitchen area, and guest WC on the ground floor. The first floor comprimises of two spacious double bedrooms (one en-suite) and a family bathroom.
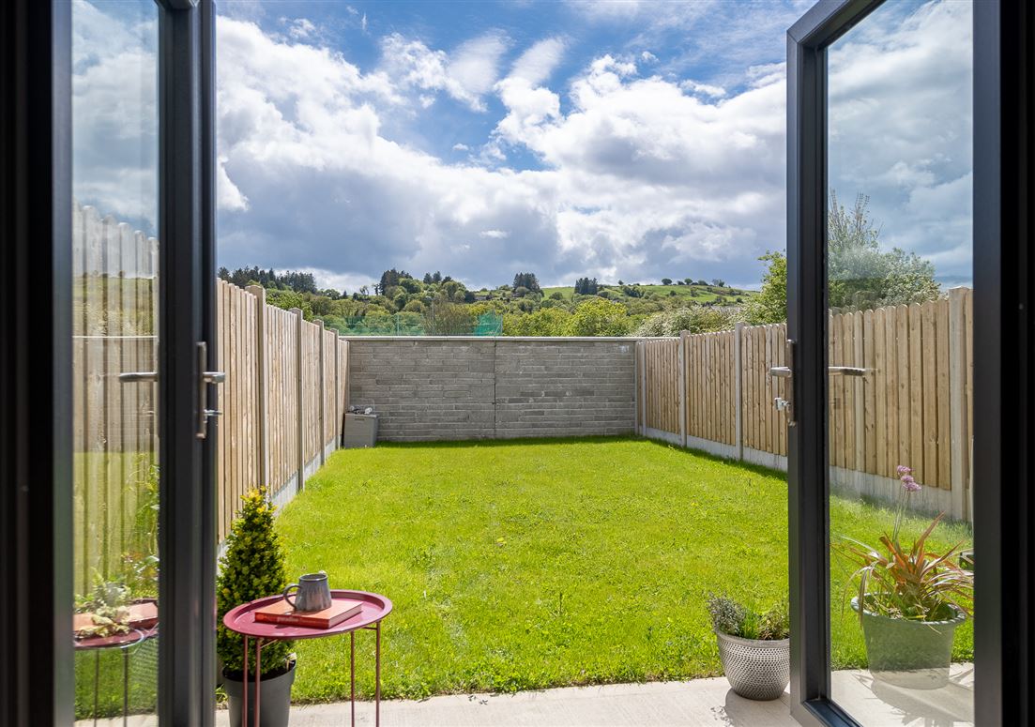
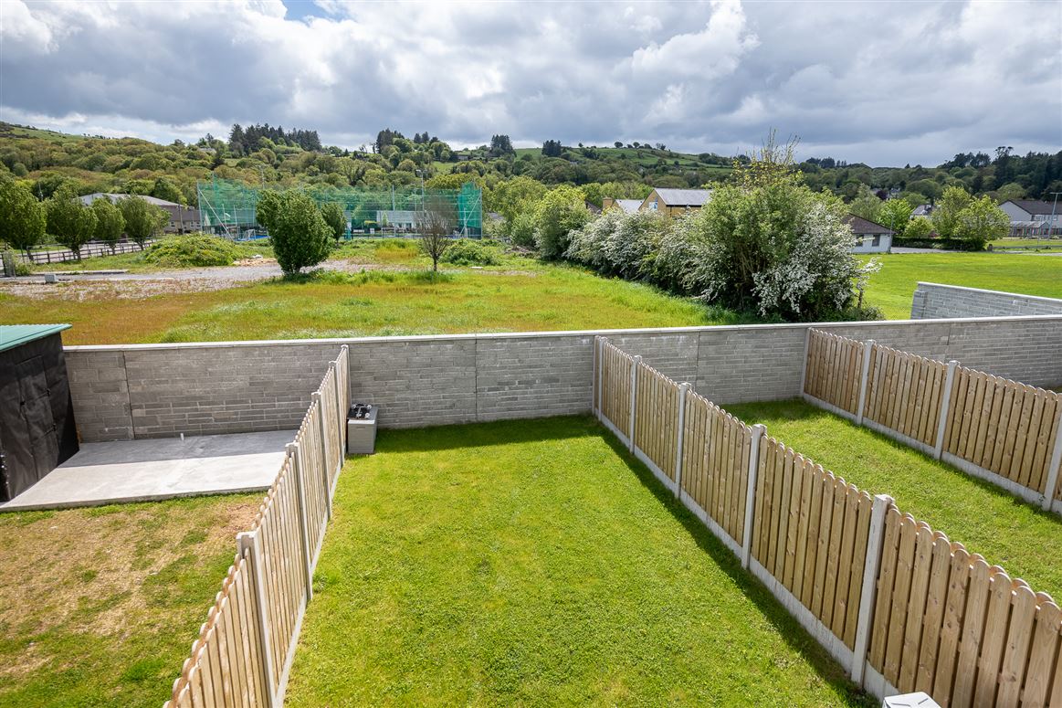
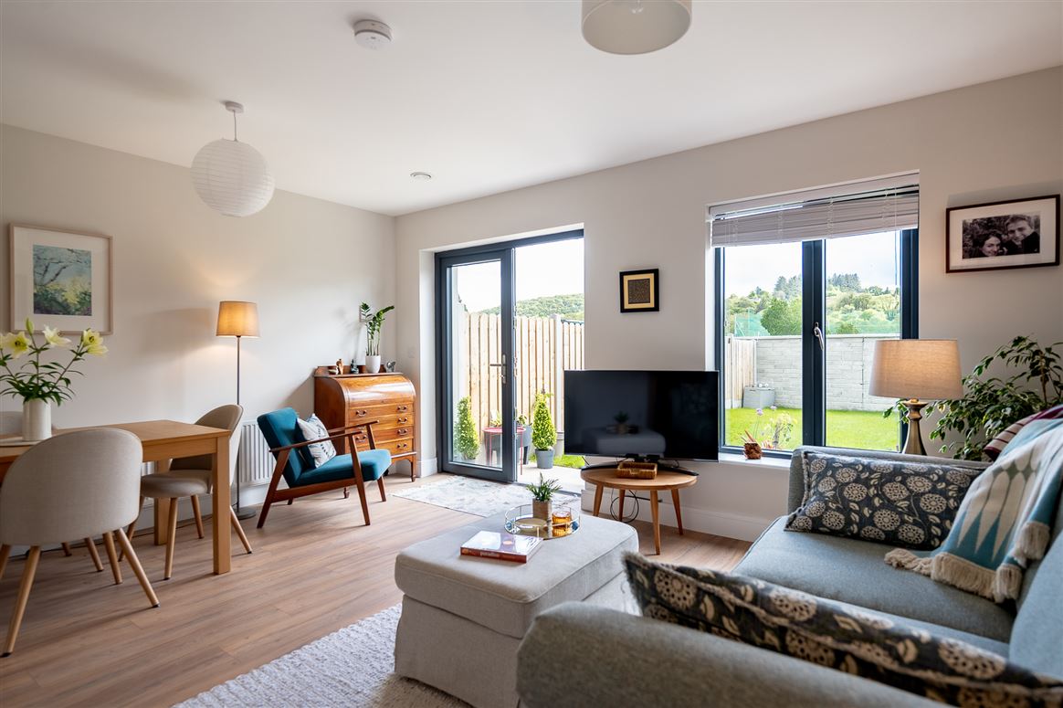
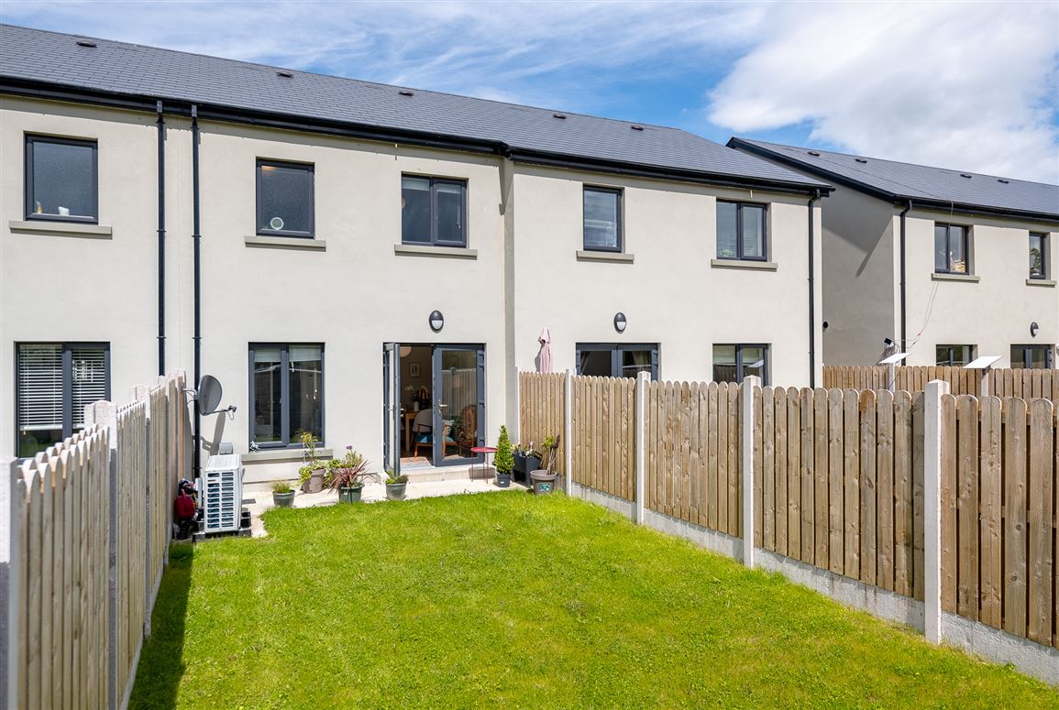
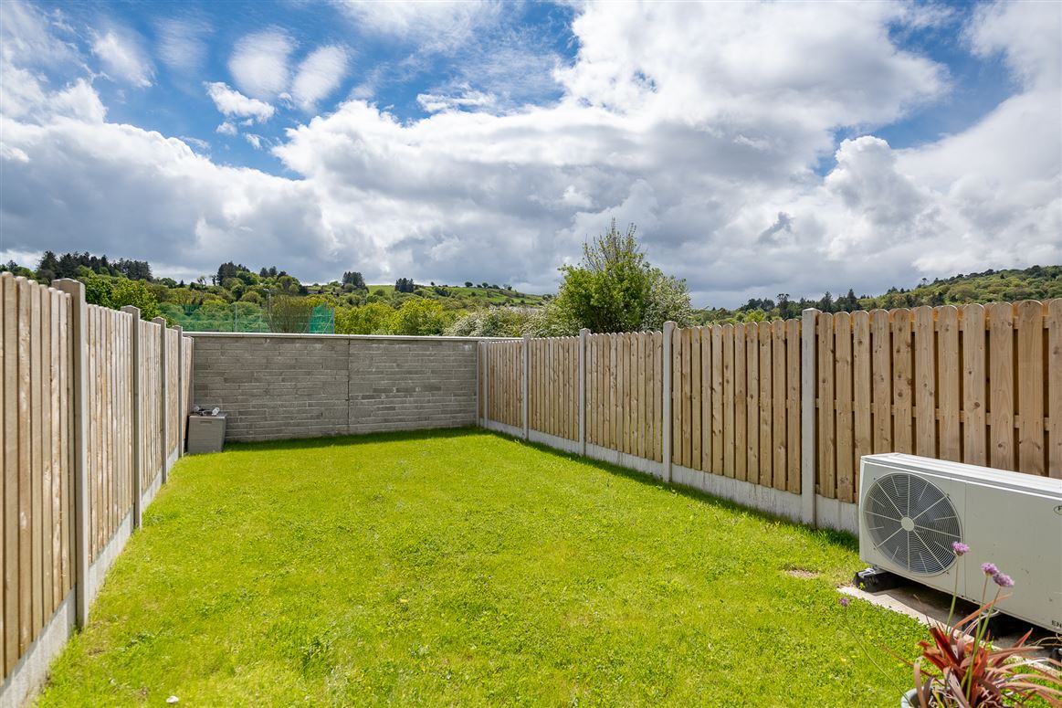
Private south facing garden with patio area, and views towards the mountains and beyond.The property is being sold with all white goods, blinds, carpets, and fitted wardrobe. all fitted in 2025.This A2-rated home benefits from exceptionally low running costs and includes: Air-to-water heat pump heating system with thermostatic controls for maximum comfort. MVHR (Mechanical Ventilation with Heat Recovery) system, supplying fresh air to dry rooms while extracting stale air from wet rooms. High levels of insulation throughout the floors, walls, and roof structures. Excellent airtightness standards to retain heat efficientlyThe property also benefits from a 10-year Homebond structural guaranteePrivate parking for two cars. EV charging point.Ideally located in the village of Ballymakeera/Ballyvourney,.The property is approximately 31km from Killarney and 58km from Cork City.Viewing is advised as this is a great opportunity to purcahse a turn key property in a prime location.
Features
- 2-bedroom terraced home
- Excellent condition
- Turnkey home.
- Heating: Air to Water Heat Pump heating system
- Sewage: Mains
- Water: Mains
- Satellite Broadband available.
- Electricity
- Management Company; The estate is in charge of Cork Co Council.
Accommodation
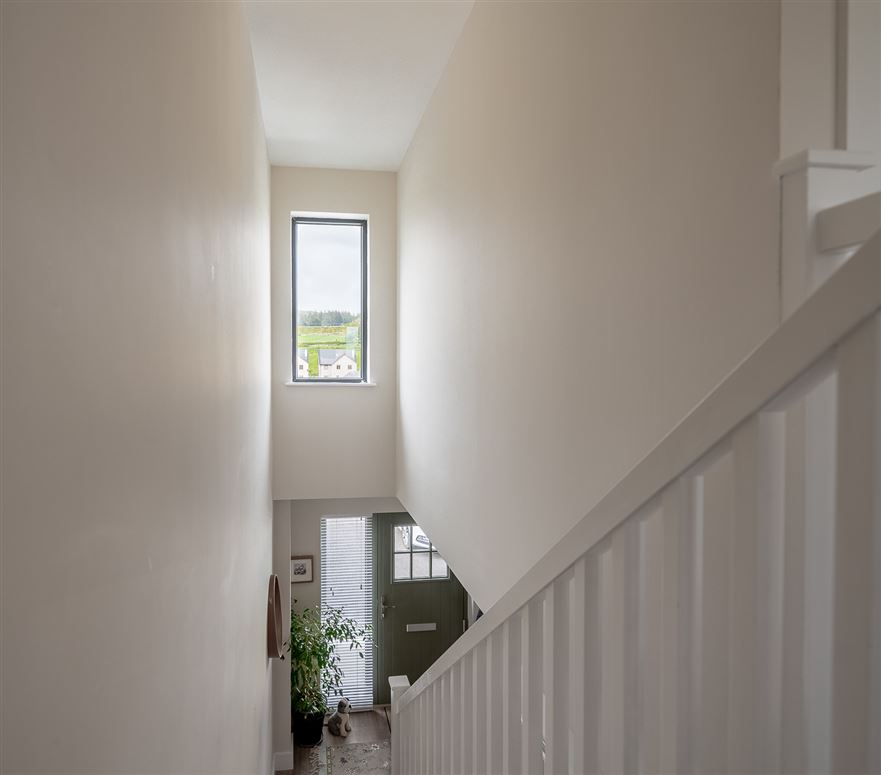
Entrance Hall -
Living/dining/Kitchen -
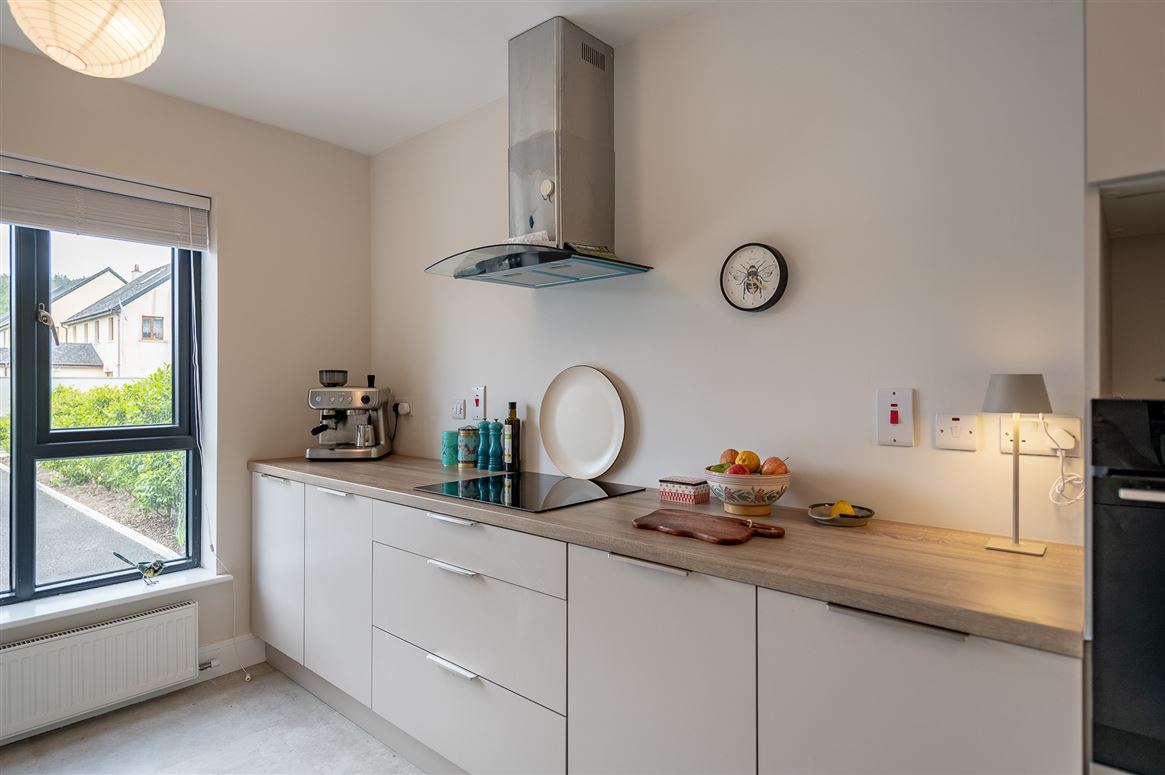
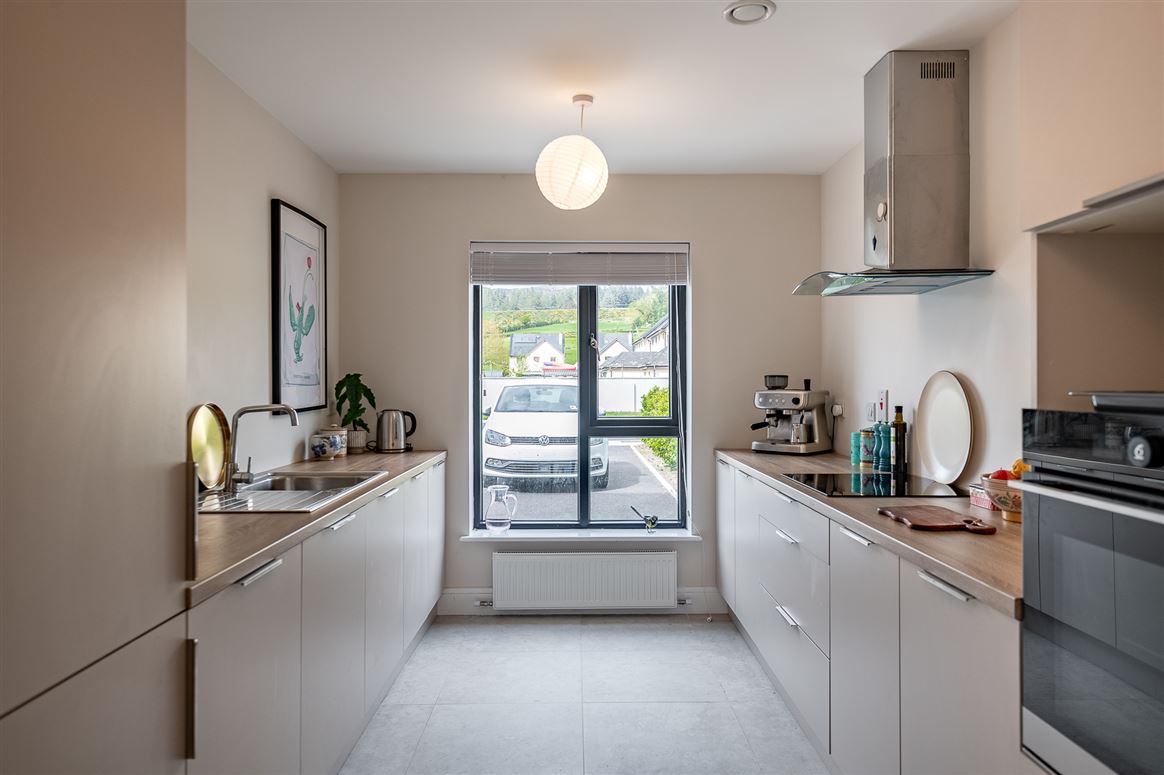
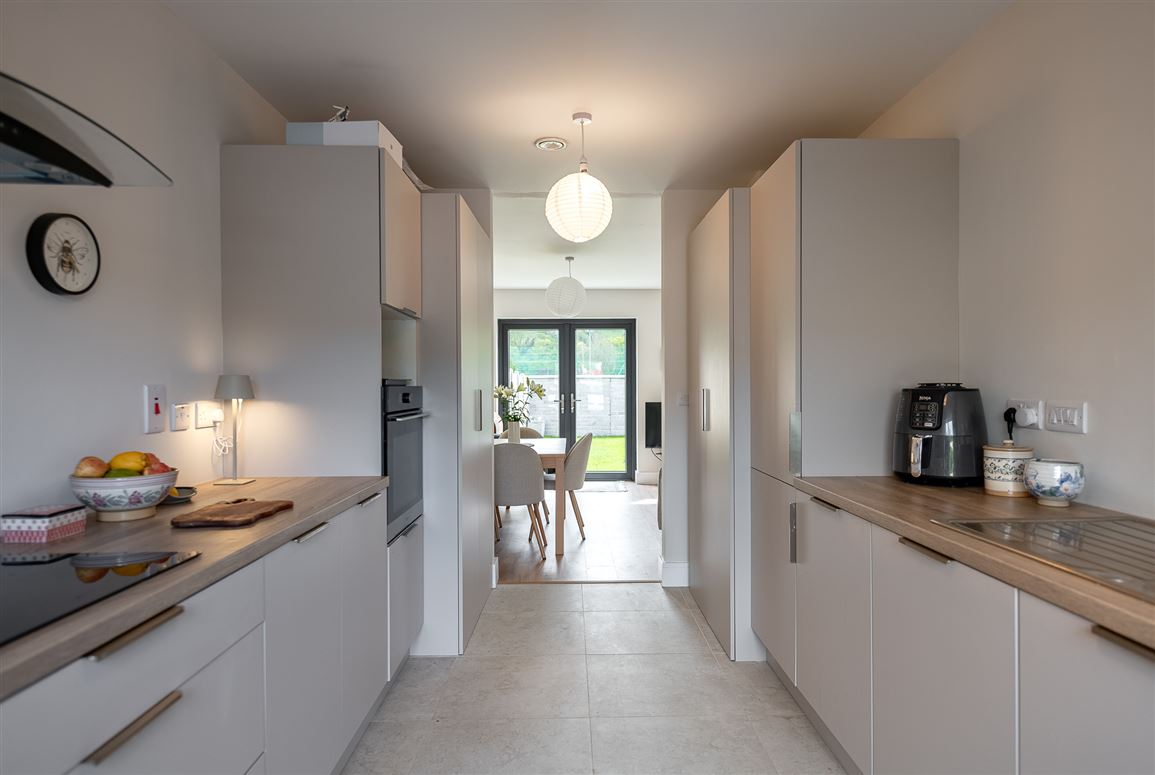
Open plan living, kitchen and dining area. Fitted kitchen installed in 2025. All white goods (fridge freezer, dishwasher, oven (with built in air fryer), electric hob and cooker hood, washing machine. Cosy living & dining room. Patio door to south facing garden.
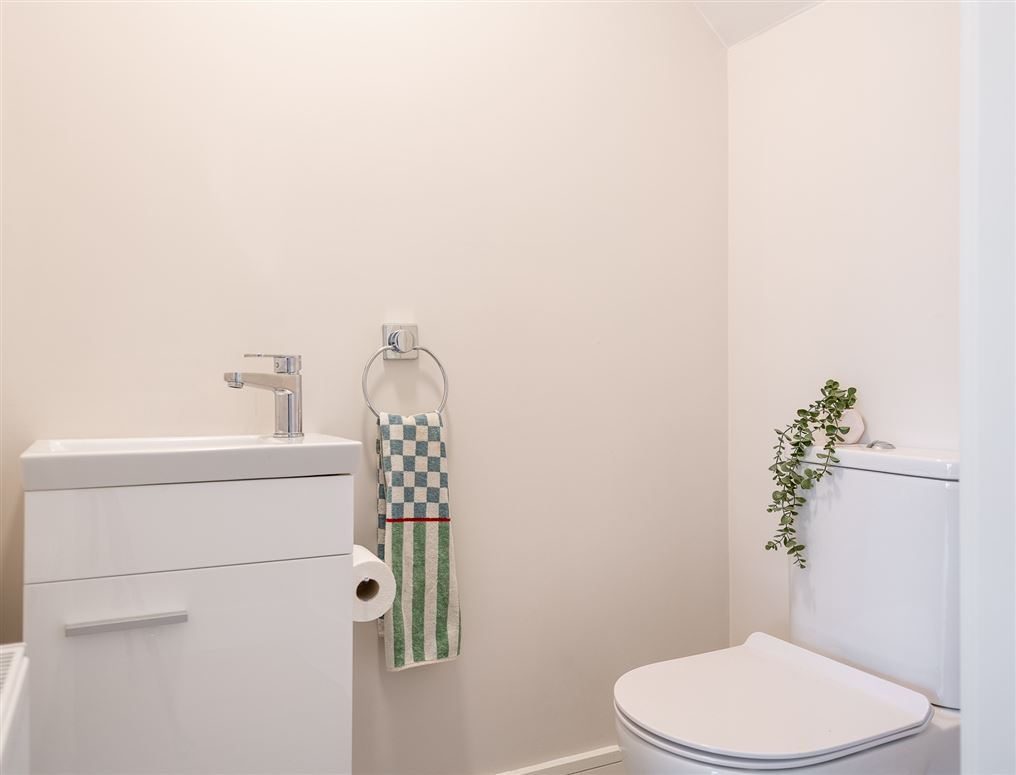
Guest toilet -
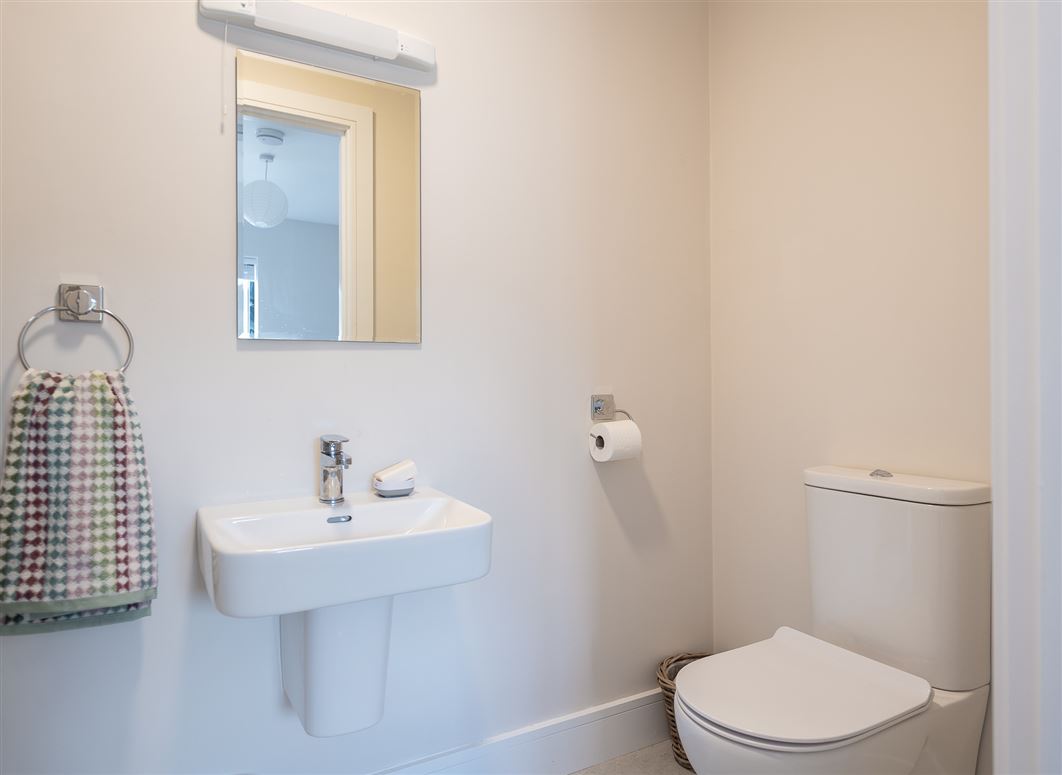
w.c., w.h.b.
First Floor -
Bedroom 1 -
Double bedroom with fitted wardrobe. Carpets are 100% Wool with high grade underlay.
Enuite -
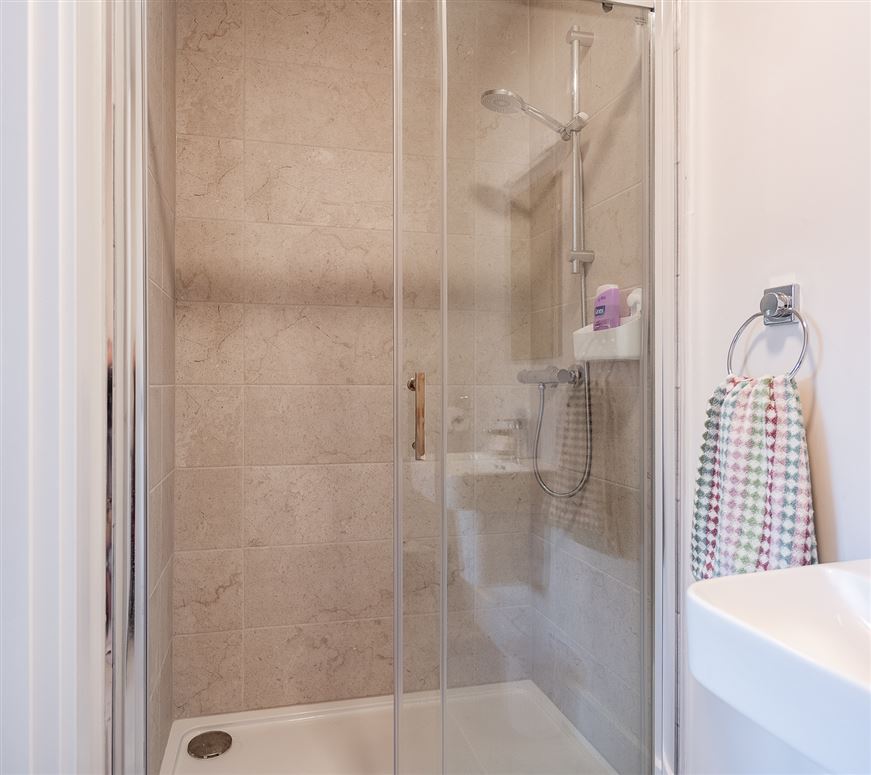
W.c. w.h.b. large power shower. Fully tiled.
Bedroom 2 -
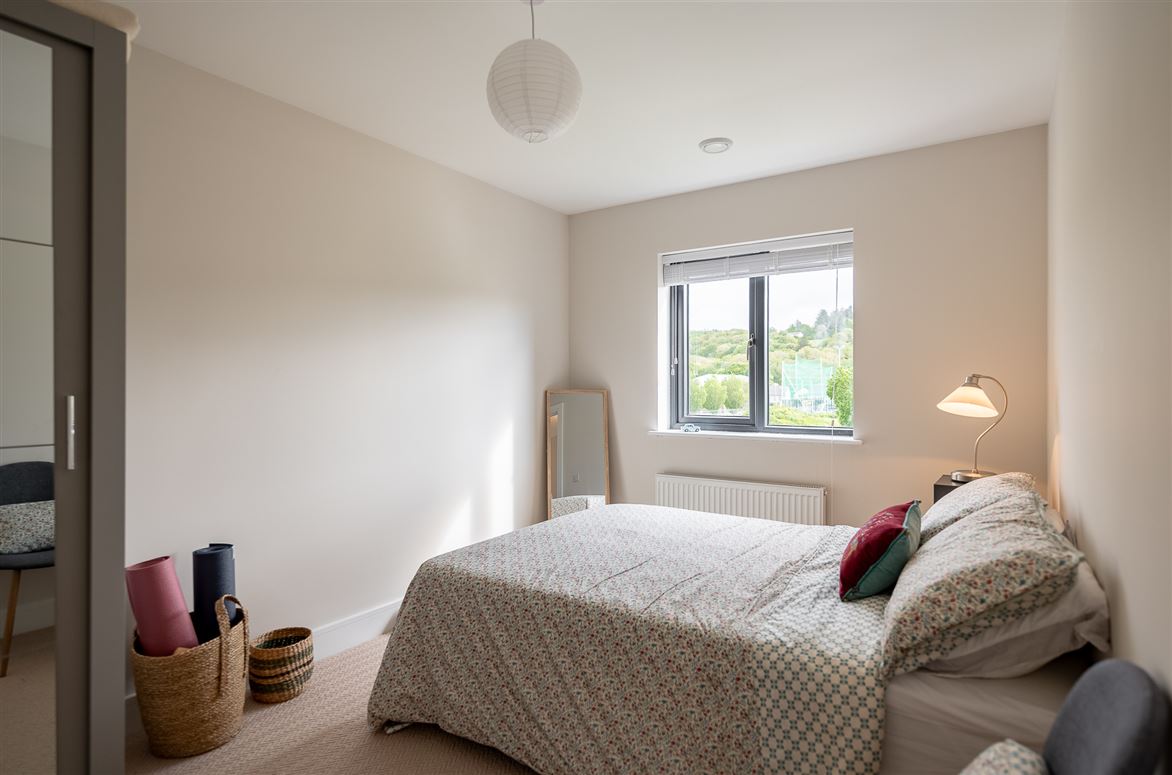
Double bedroom with fitted wardrobe. Carpets are 100% Wool with high grade underlay.
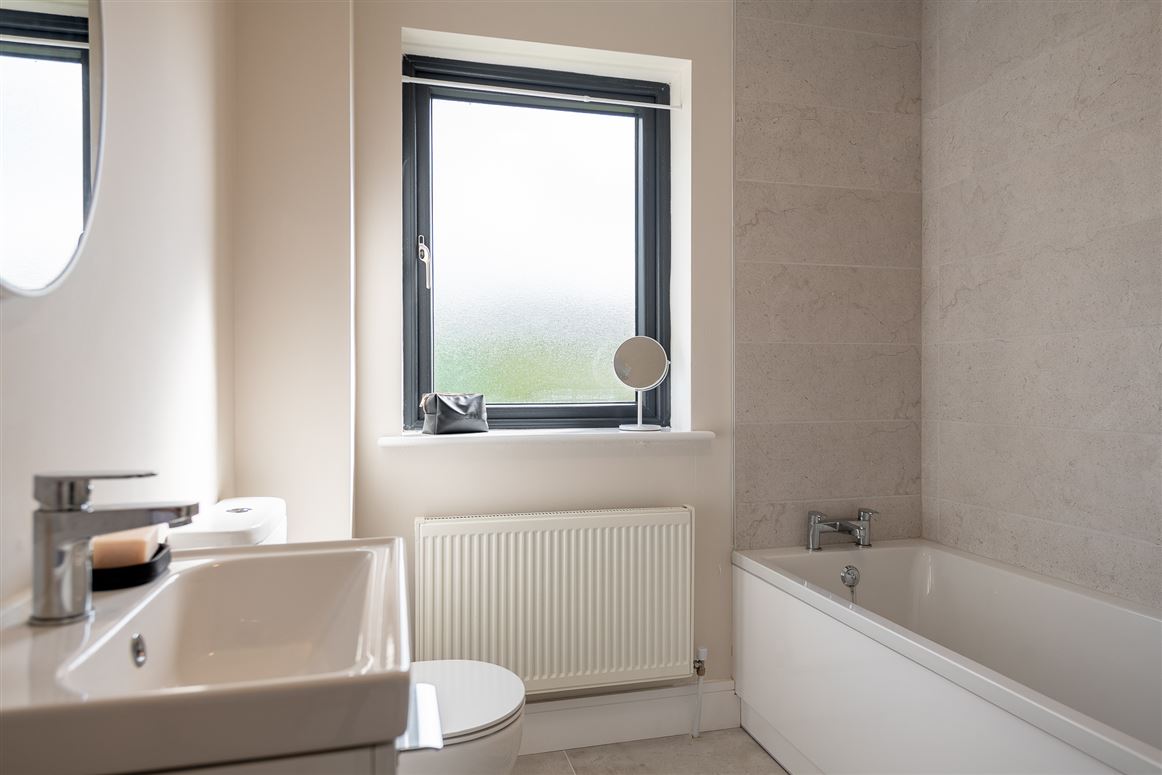
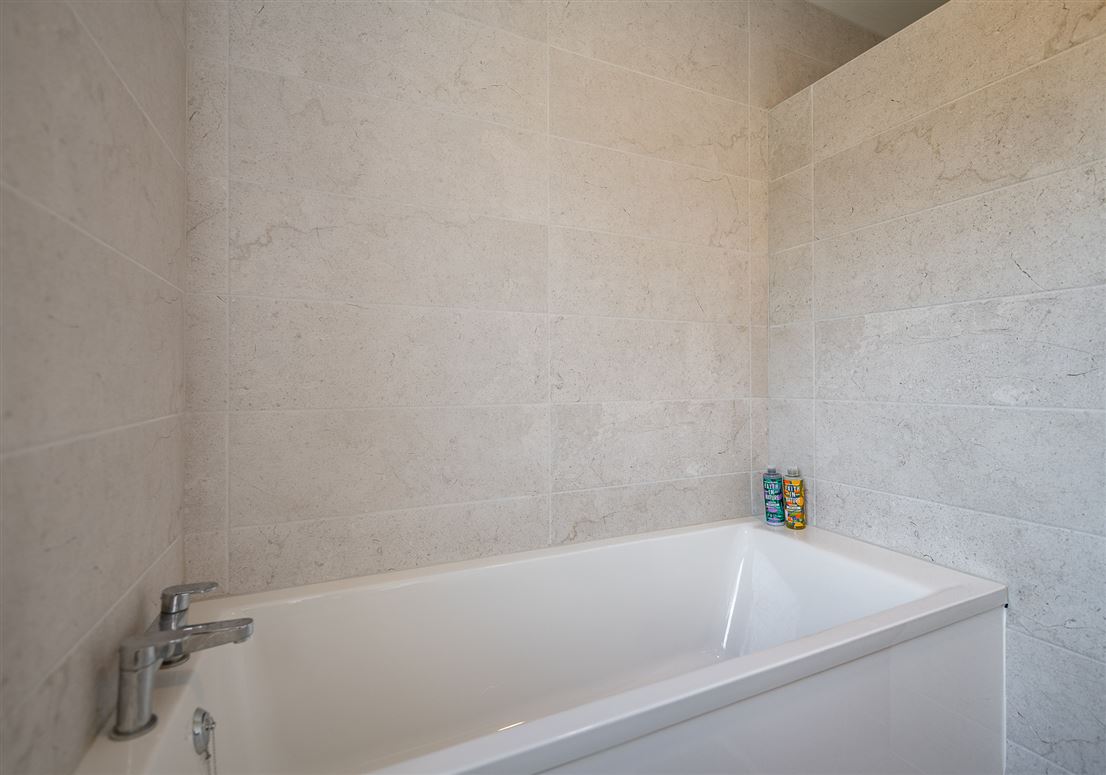
Bathroom -
W.c. w.h.b. bath. Fully tiled.
Floorplan
Explore other properties and sales history in Ballyvourney.