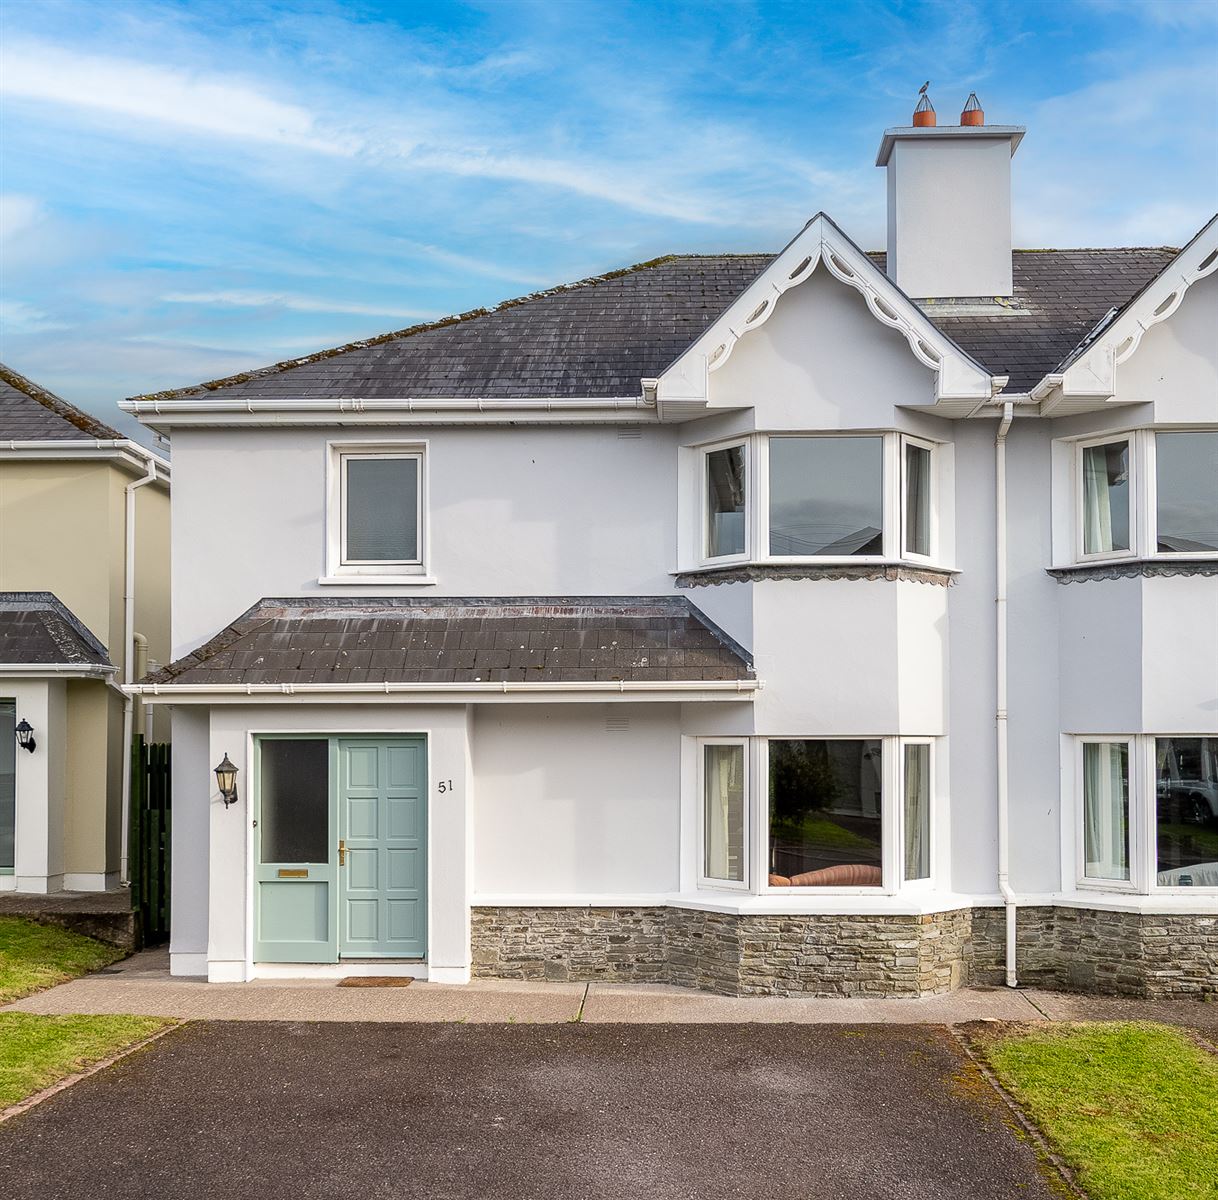
51 Sunny Hill, Kenmare, Co. Kerry, V93YX46
51 Sunny Hill, Kenmare, Co. Kerry, V93YX46
Price
€300,000
Type
Semi-Detached House
Status
For Sale
BEDROOMS
3
BATHROOMS
2
Size
125sq. m
BER
EPI: 222.77 kWh/m²/yr
Description
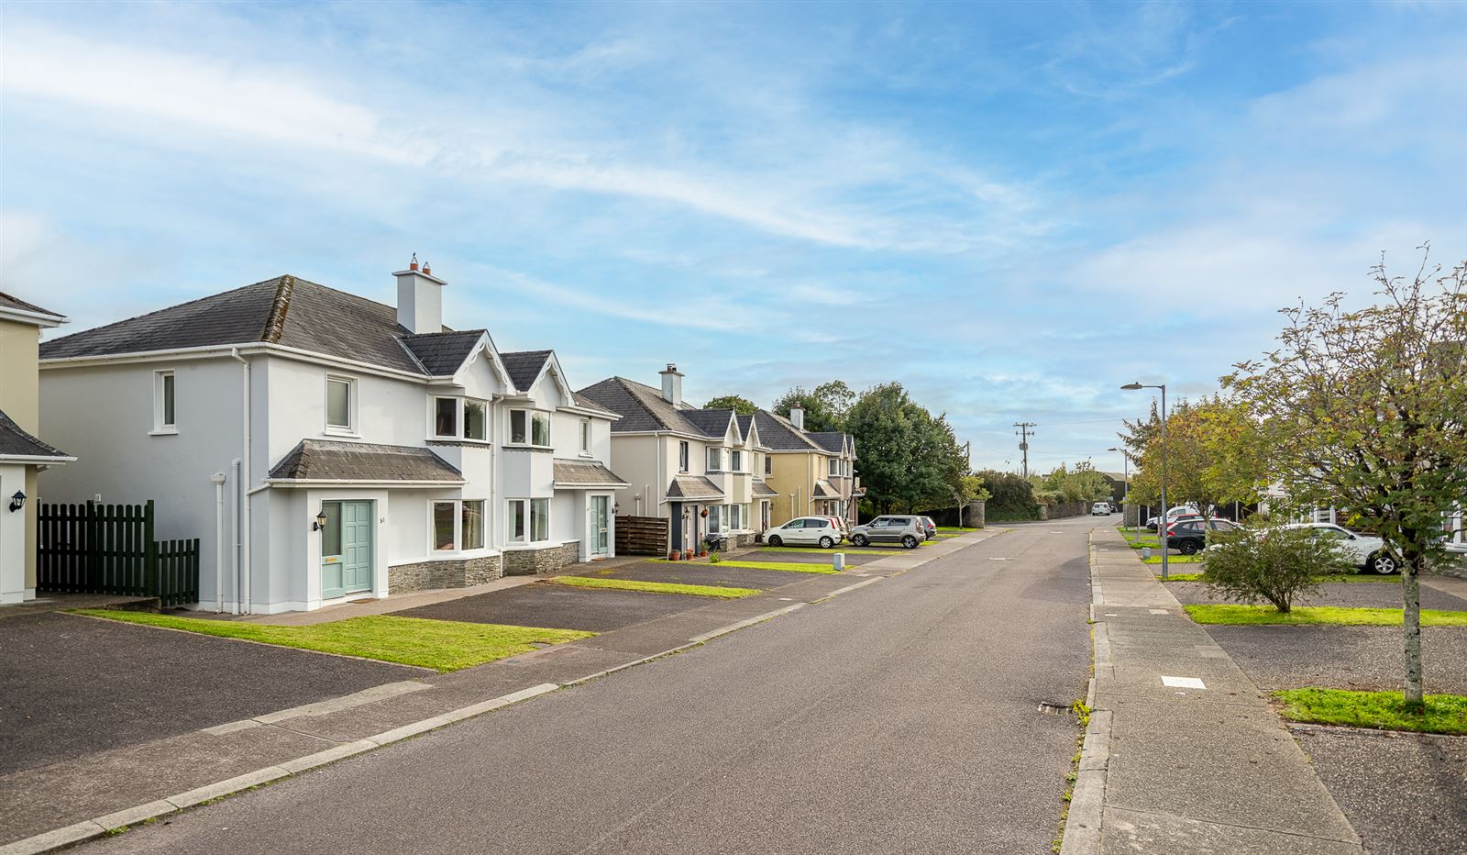
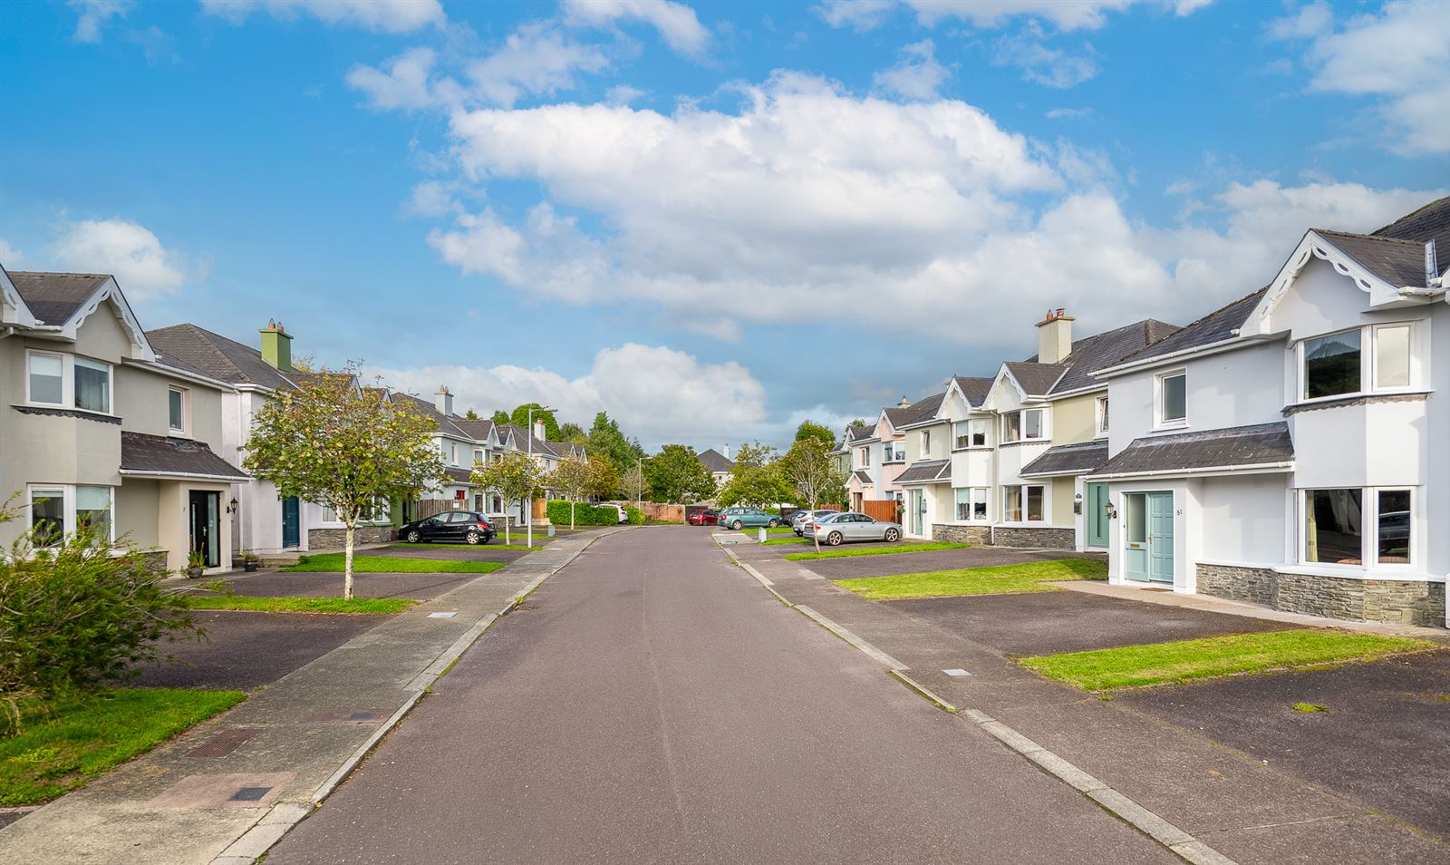
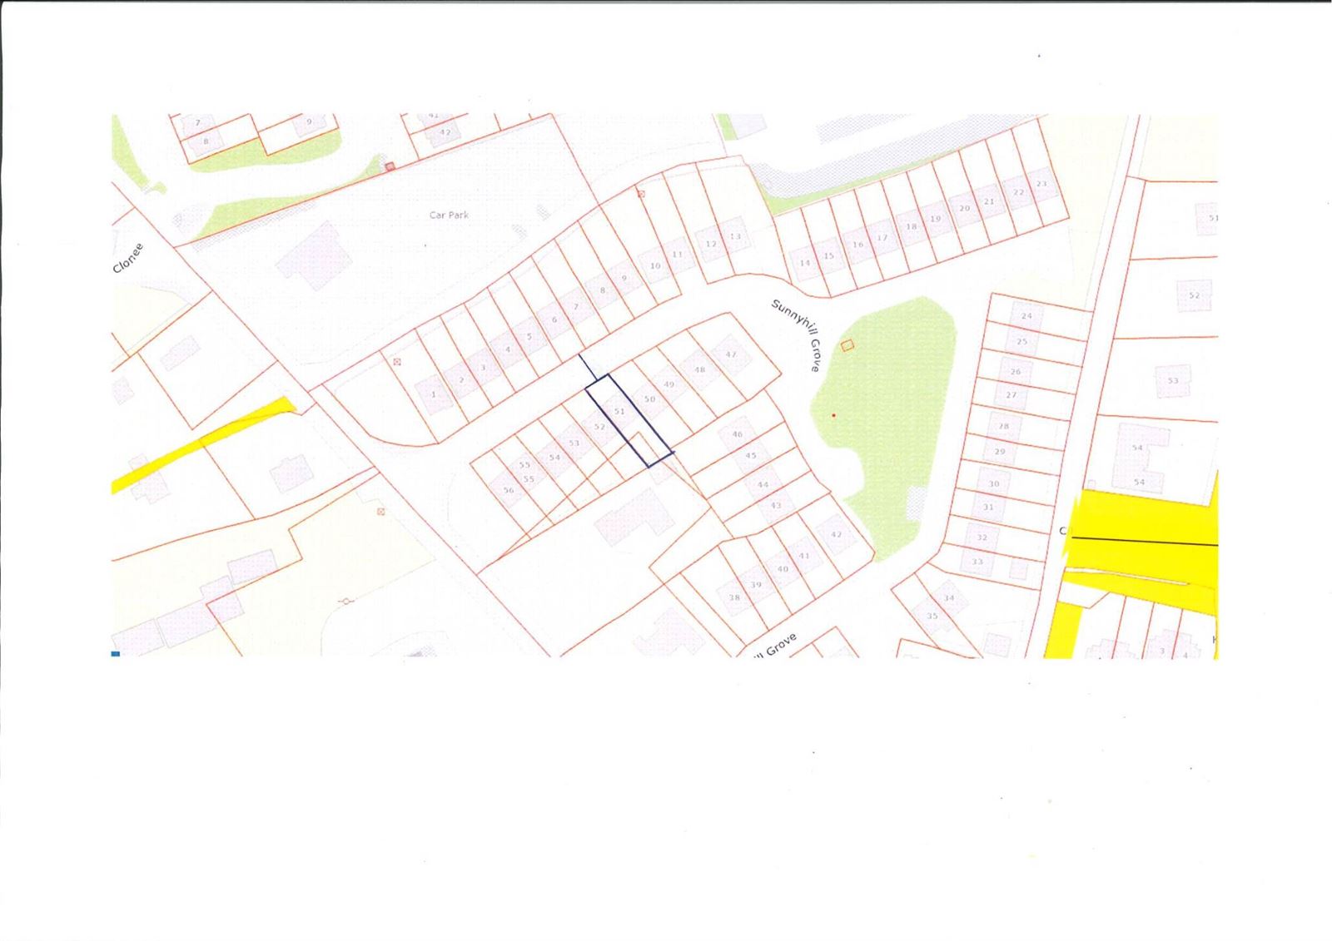
3-bedroom semi-detached holiday home situated within a development of 56 houses.
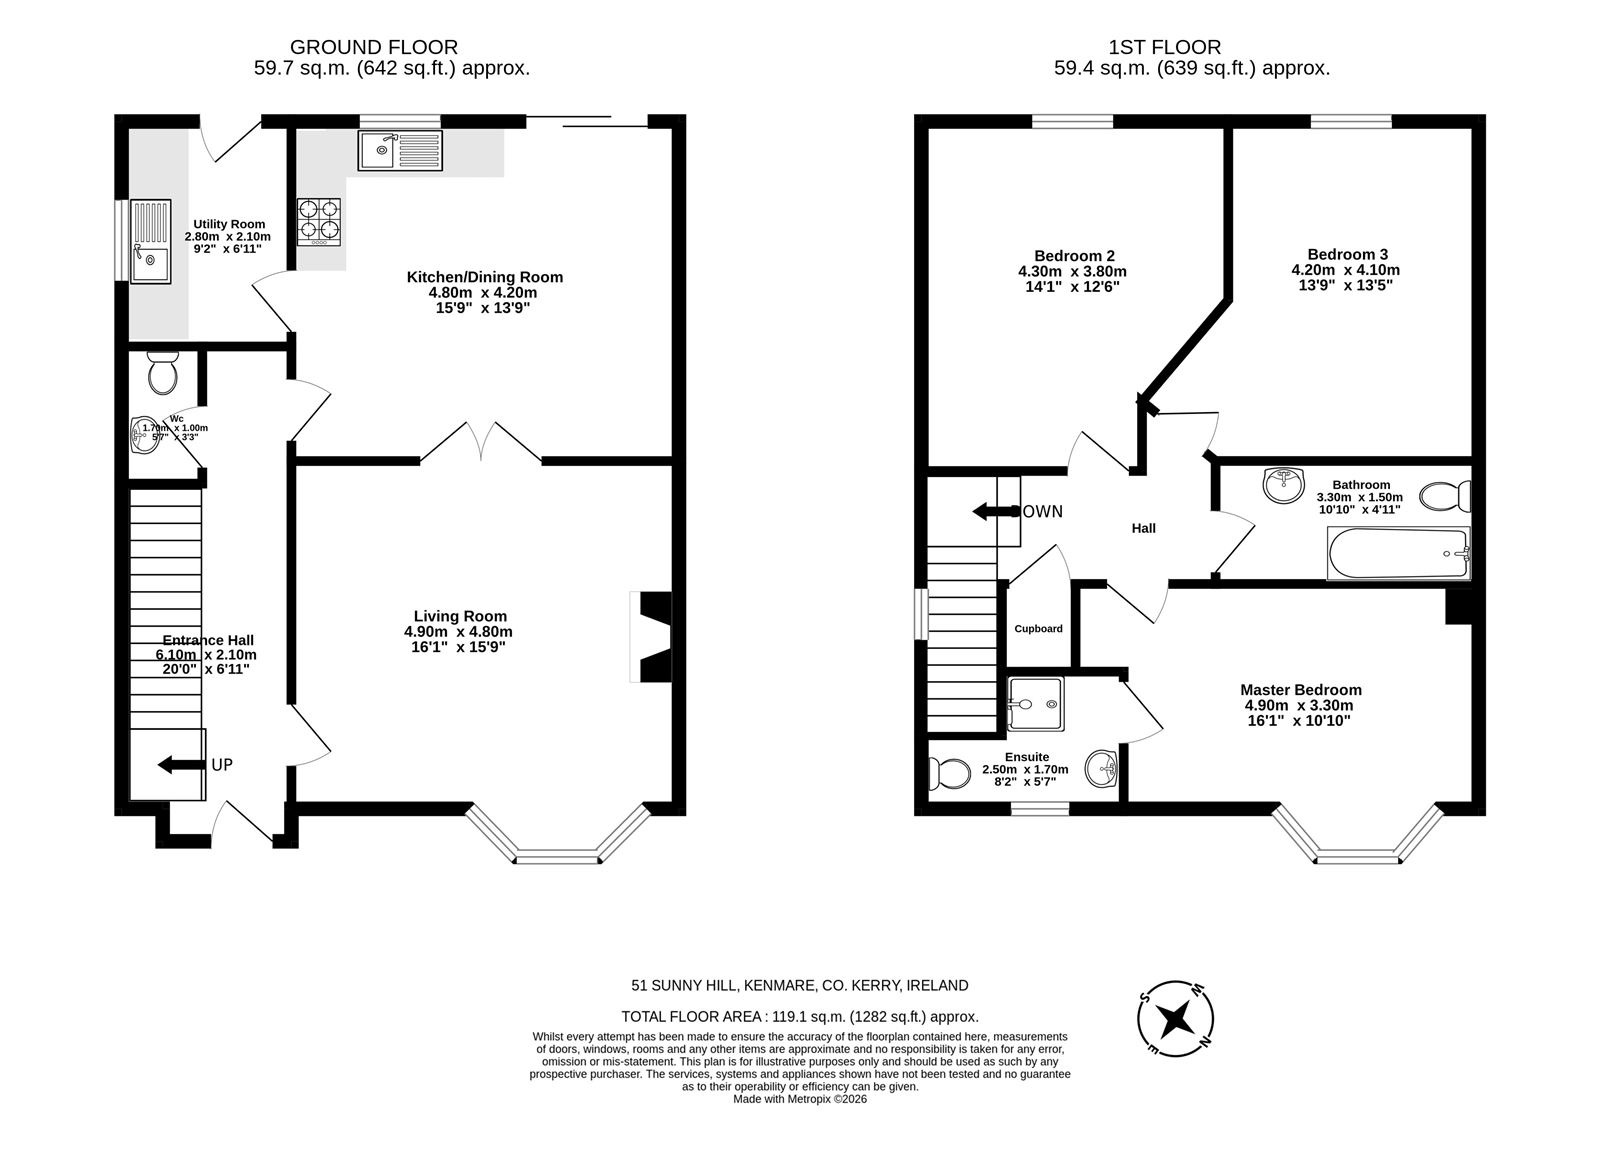
Built in 2002, the property extends to approximately 1,343 sq. ft. (124.8 sq. m.).
The accommodation comprises:
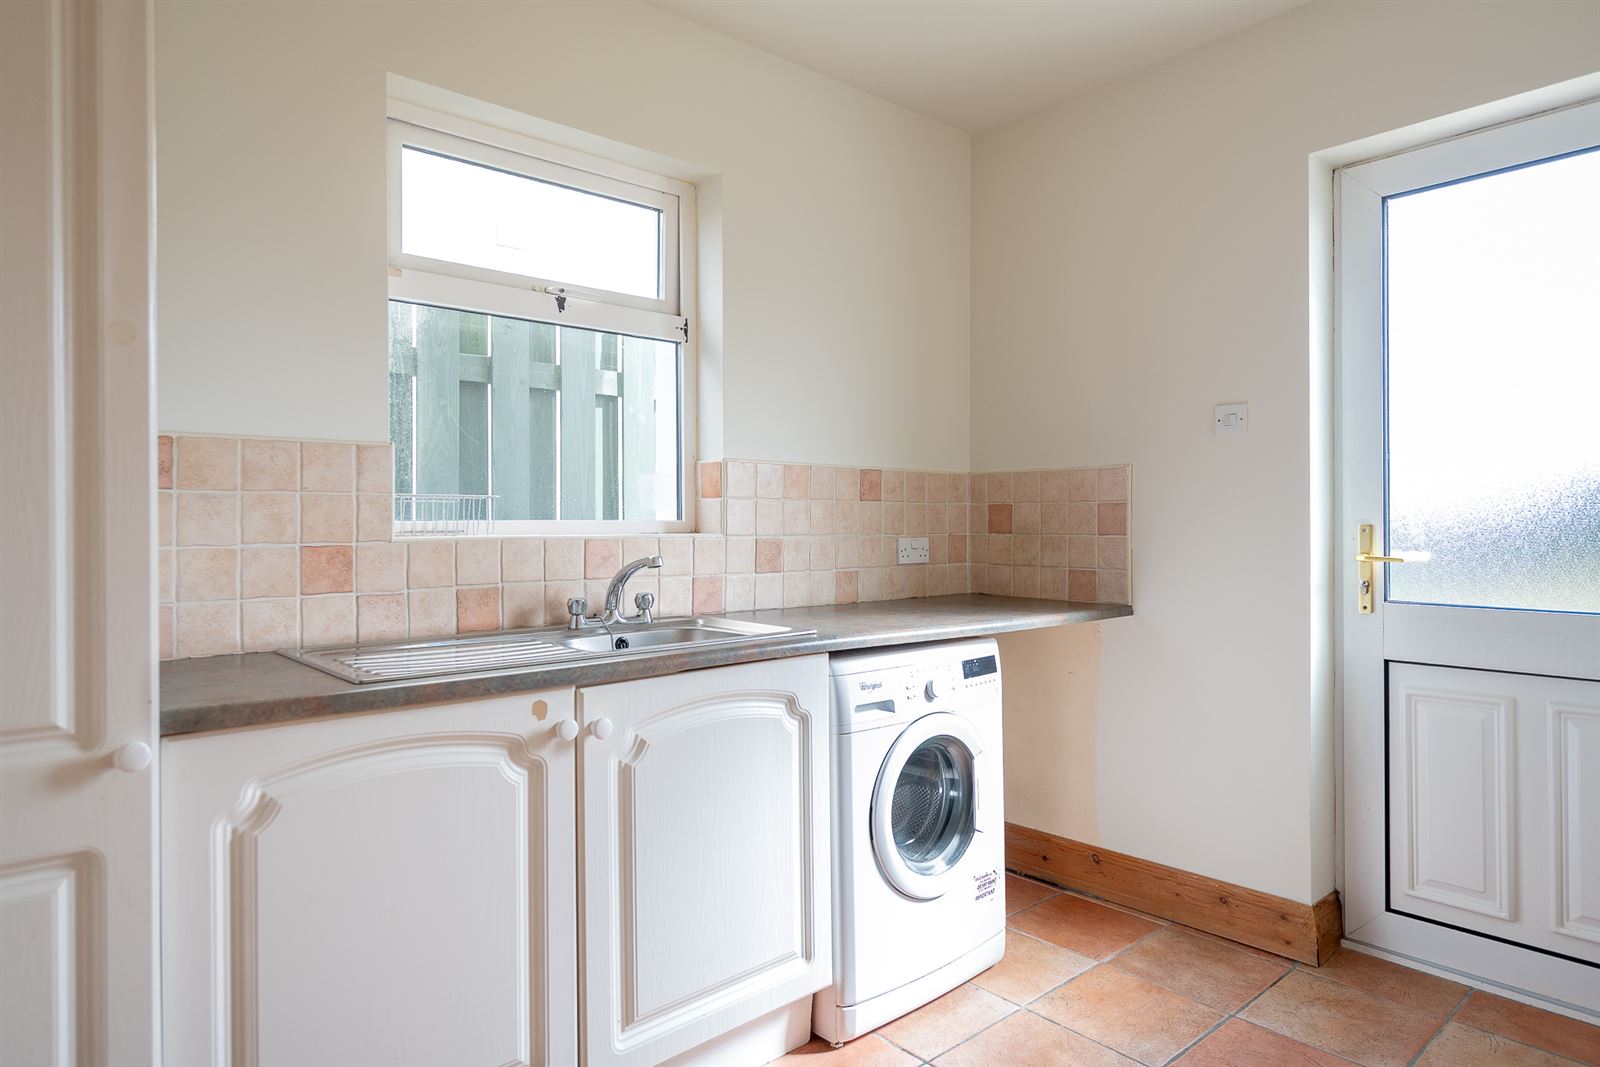
Ground floor: Living room, kitchen/dining room, utility room and guest W.C.
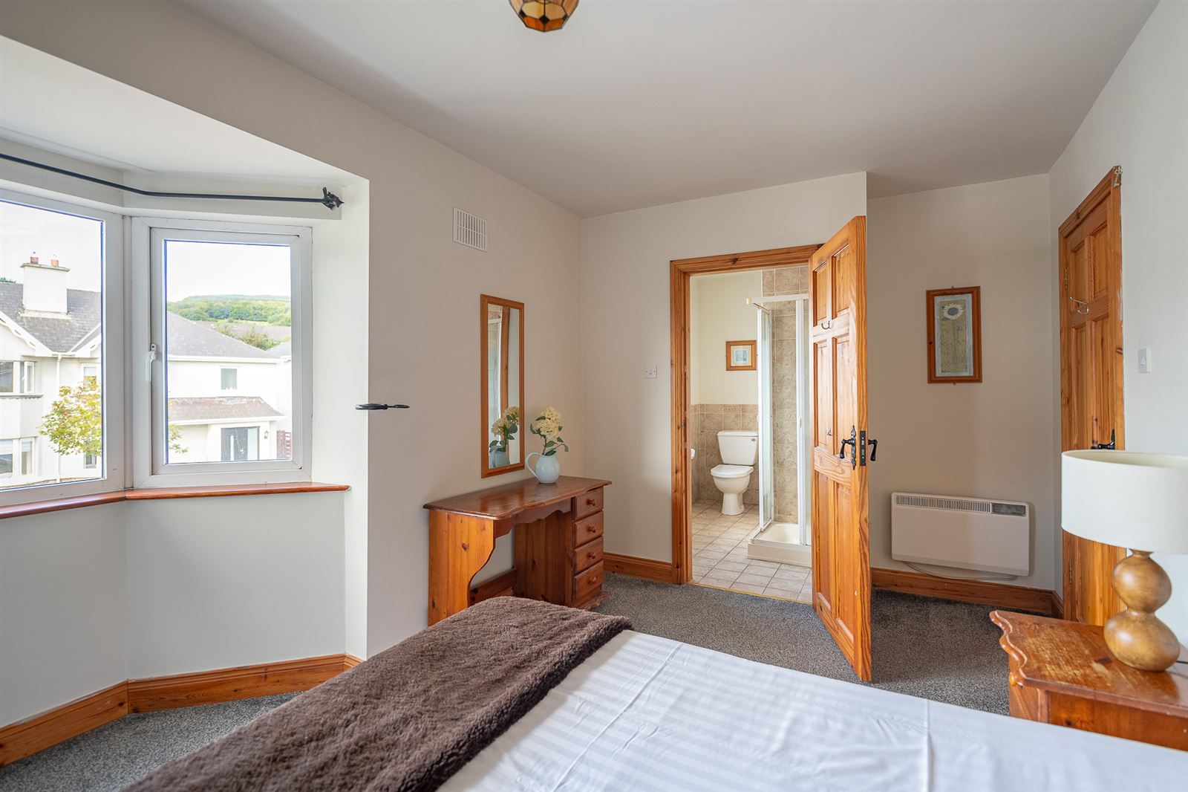
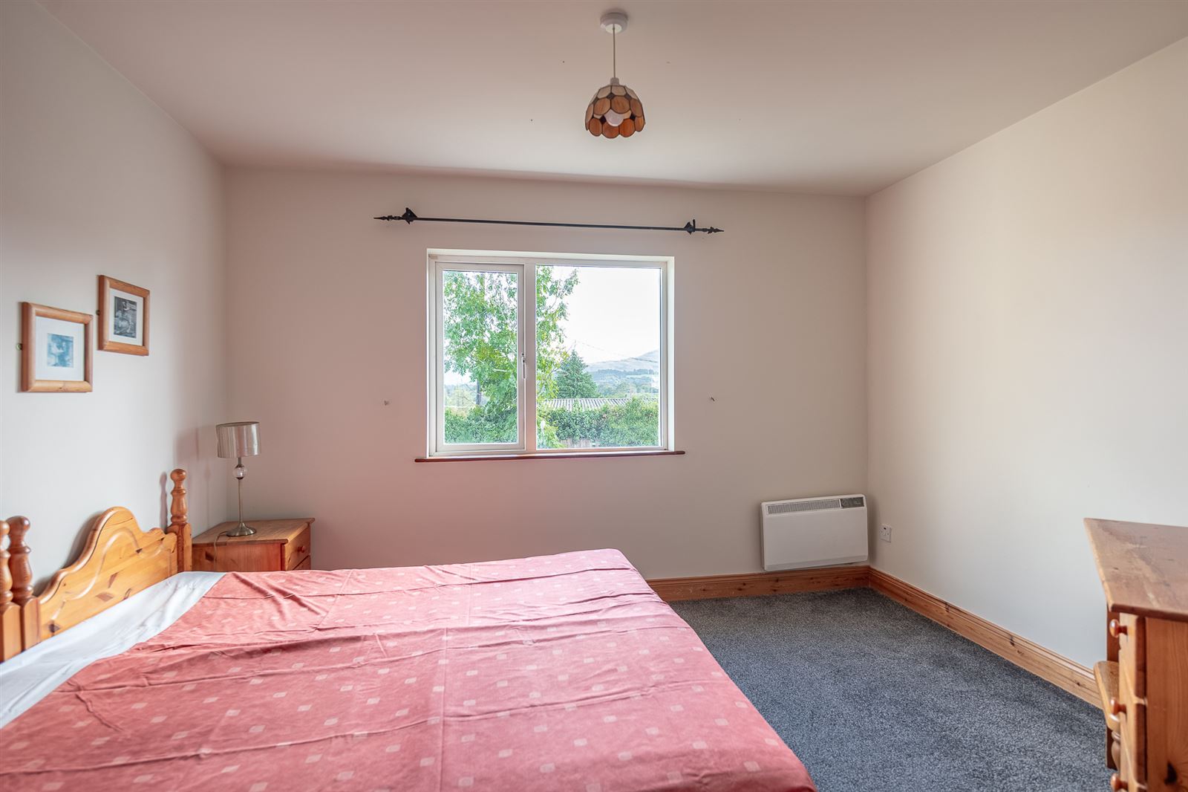
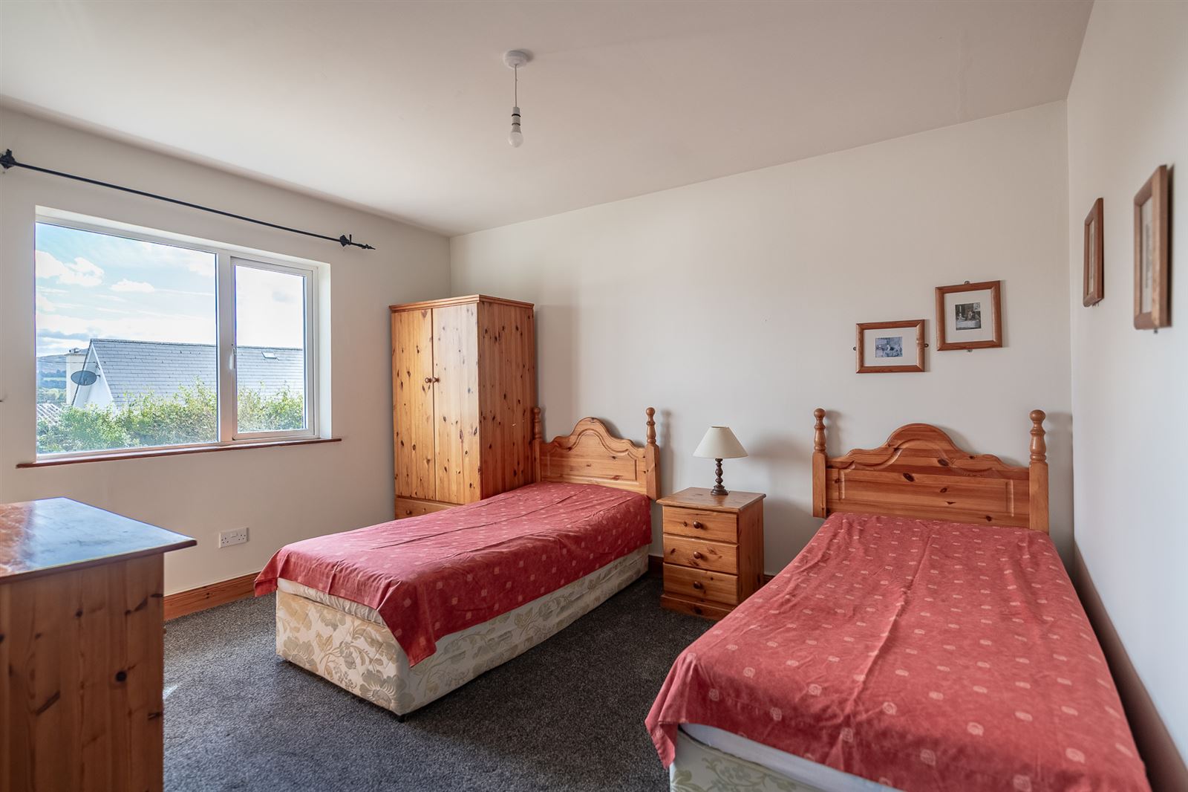
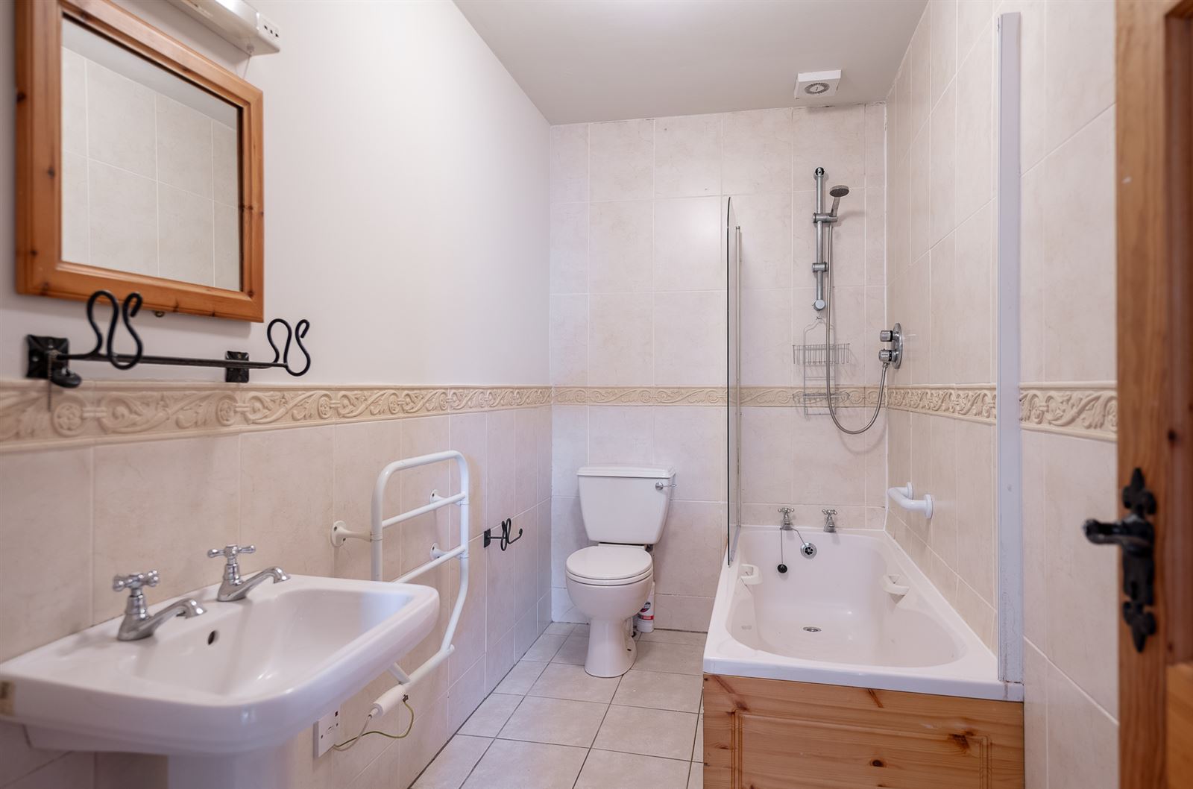
First floor: Three bedrooms, including one en-suite, and family bathroom.
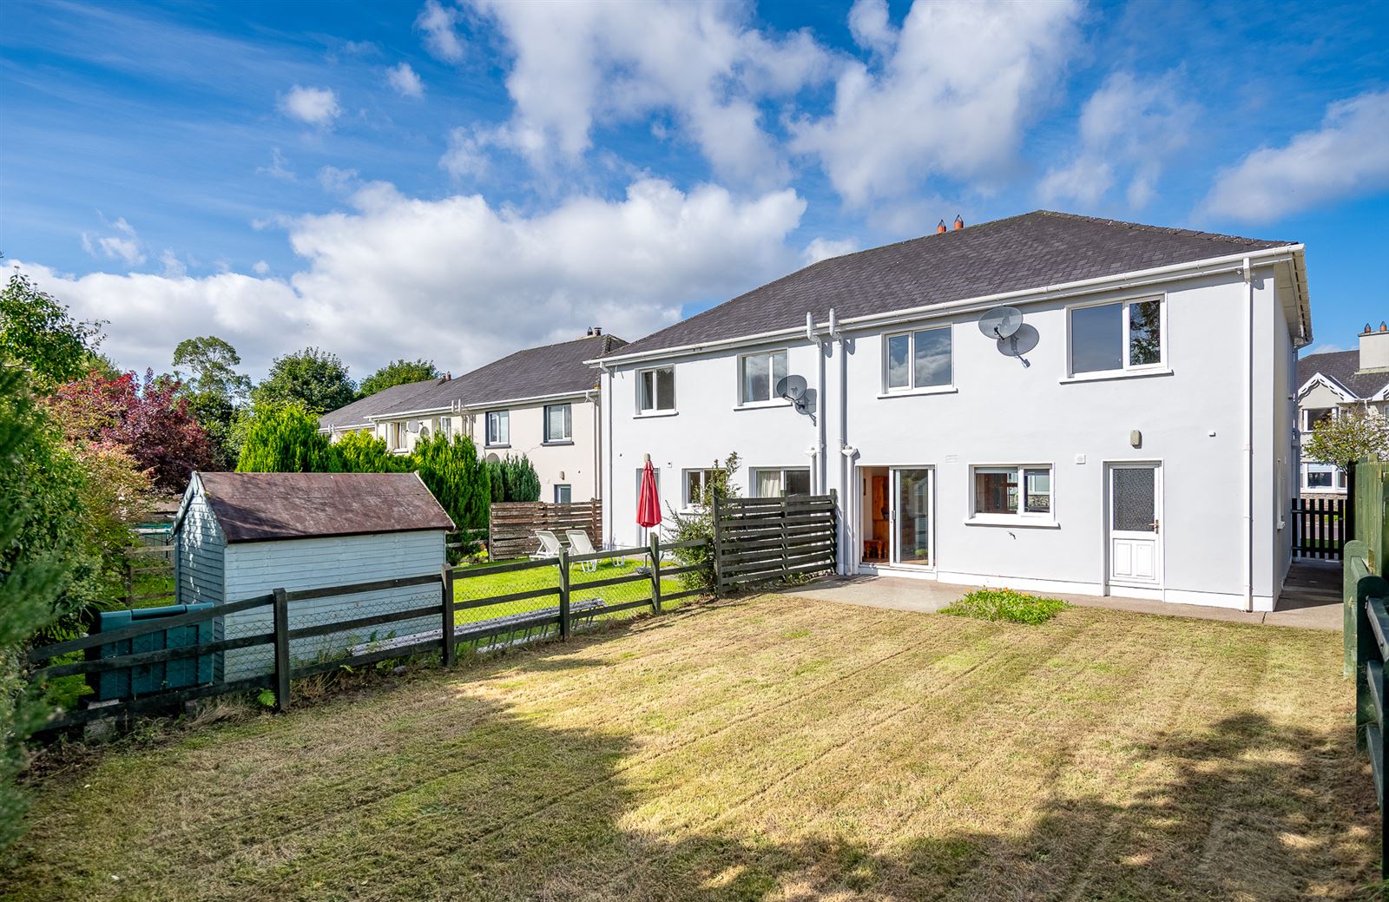
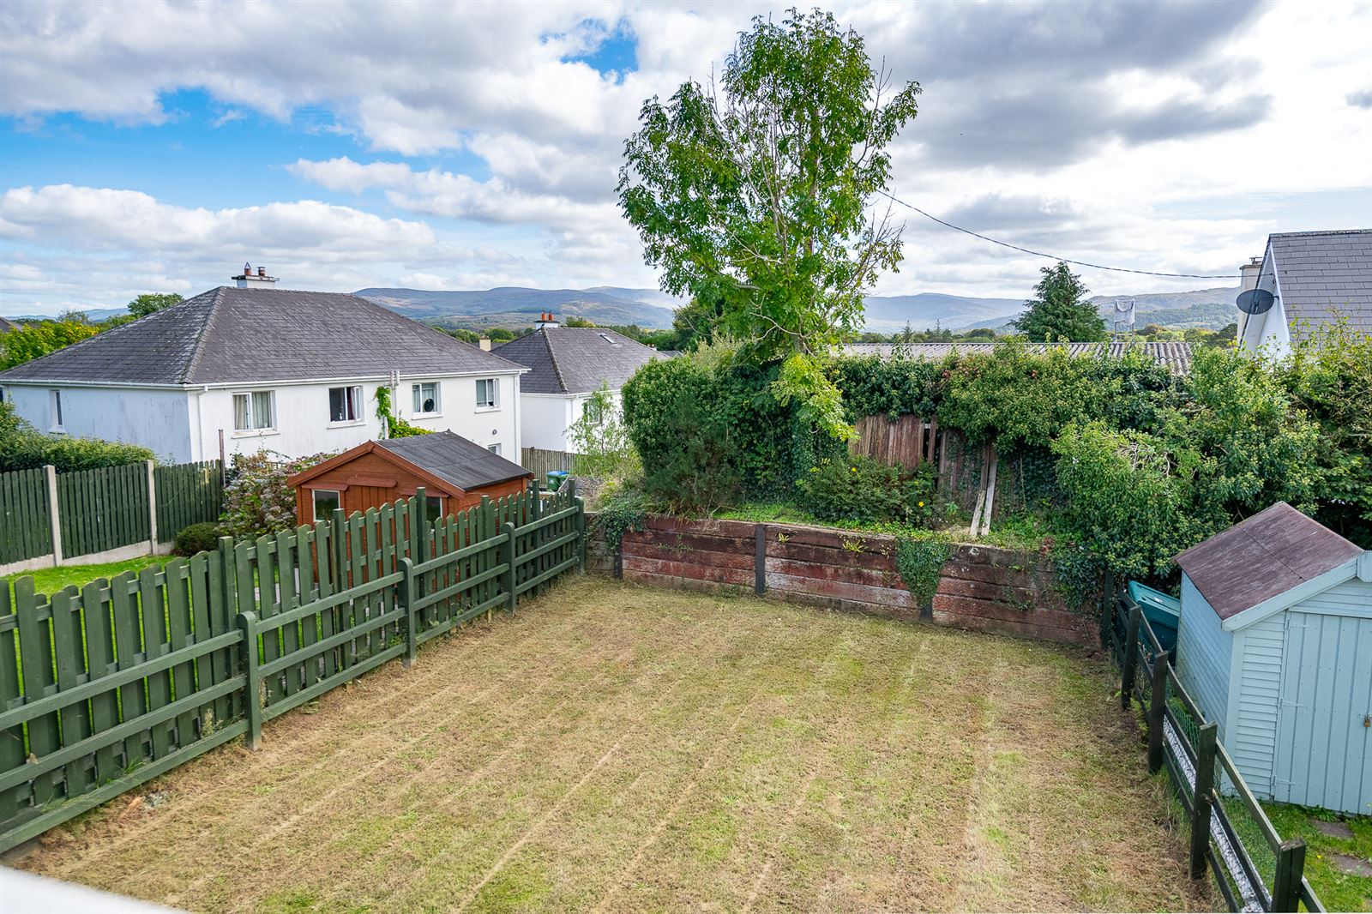
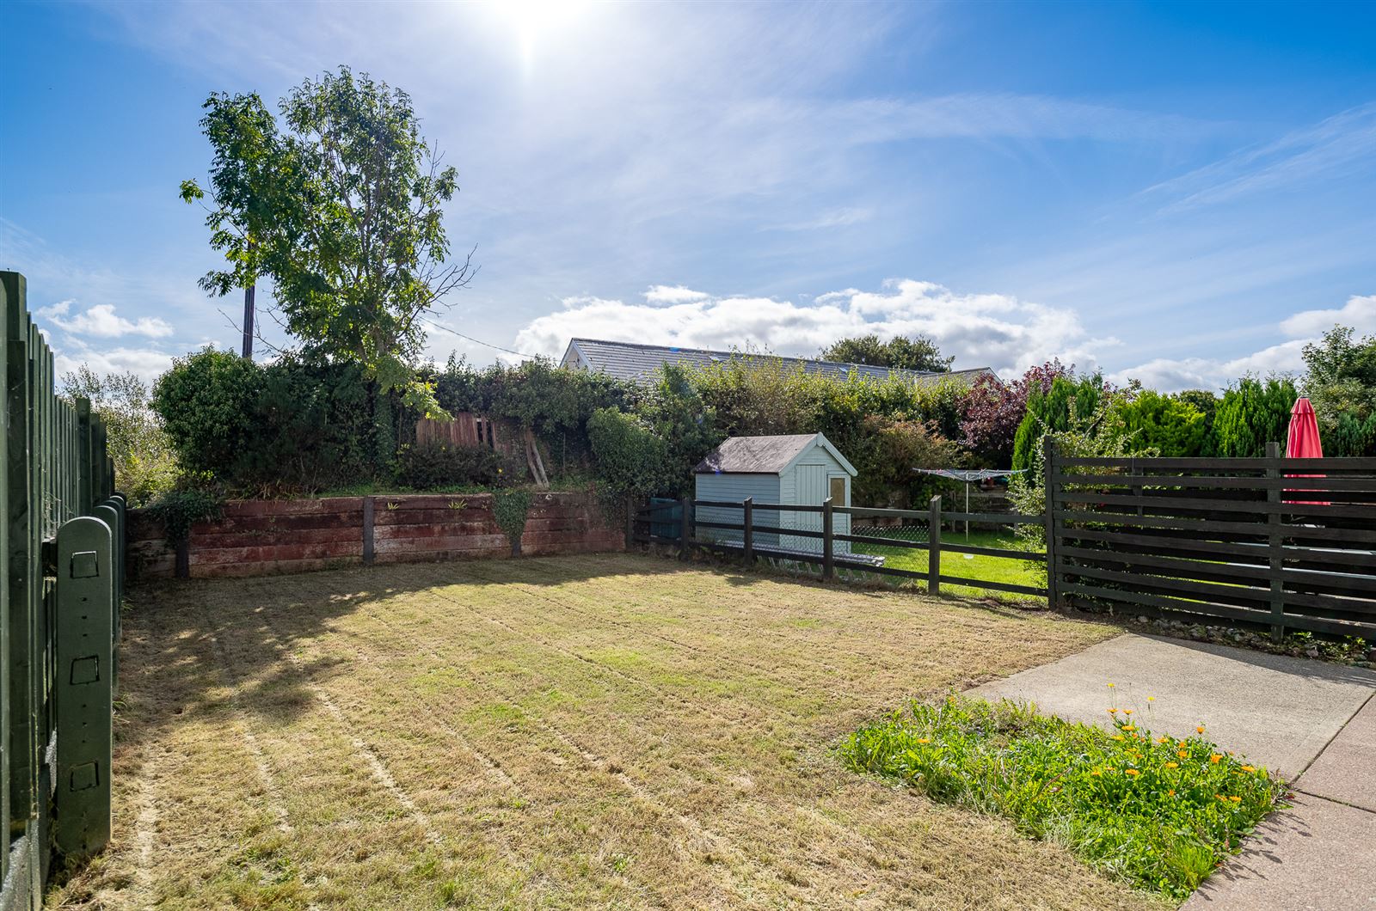
The property benefits from a rear garden and patio area with a desirable south-westerly aspect.
Contents are included in the sale. (List available on request).
Ideally located approximately 1 km (10 minutes' walk) from Kenmare Town, the property is also within close proximity to Kenmare Shopping Centre, primary and secondary schools, crèche, medical/primary care center and the hospital.
Planning permission has been granted for use as a holiday home.
Services: Mains water. Mains sewerage. Electricity. Electric Storage Heaters, Telephone and TV points. Fibre broadband available in the area.
**Interested in this property? Sign up for mySherryFitz to arrange your viewing, see current offers or make your own offer. Register now at SherryFitz.ie..
Features
- Within 1km of Kenmare town.
- South facing garden.
- Close to shops and schools.
- Services: Electricity. Mains water. Mains sewerage. Electric storage heaters. Broadband is available in the area.
- Planning permission for this house is as a holiday home.
- Option available to change planning to full-time dwelling.
- Management Company:
- Sunny Hill Homeowners Association is responsible for the common areas of Sunnyhill.
- Annual management charge of 250per annum
Accommodation
Note 1 -
Room measurements are as per the floor plan and are for guidance purposes only.
Ground Floor -
Entrance Hall -
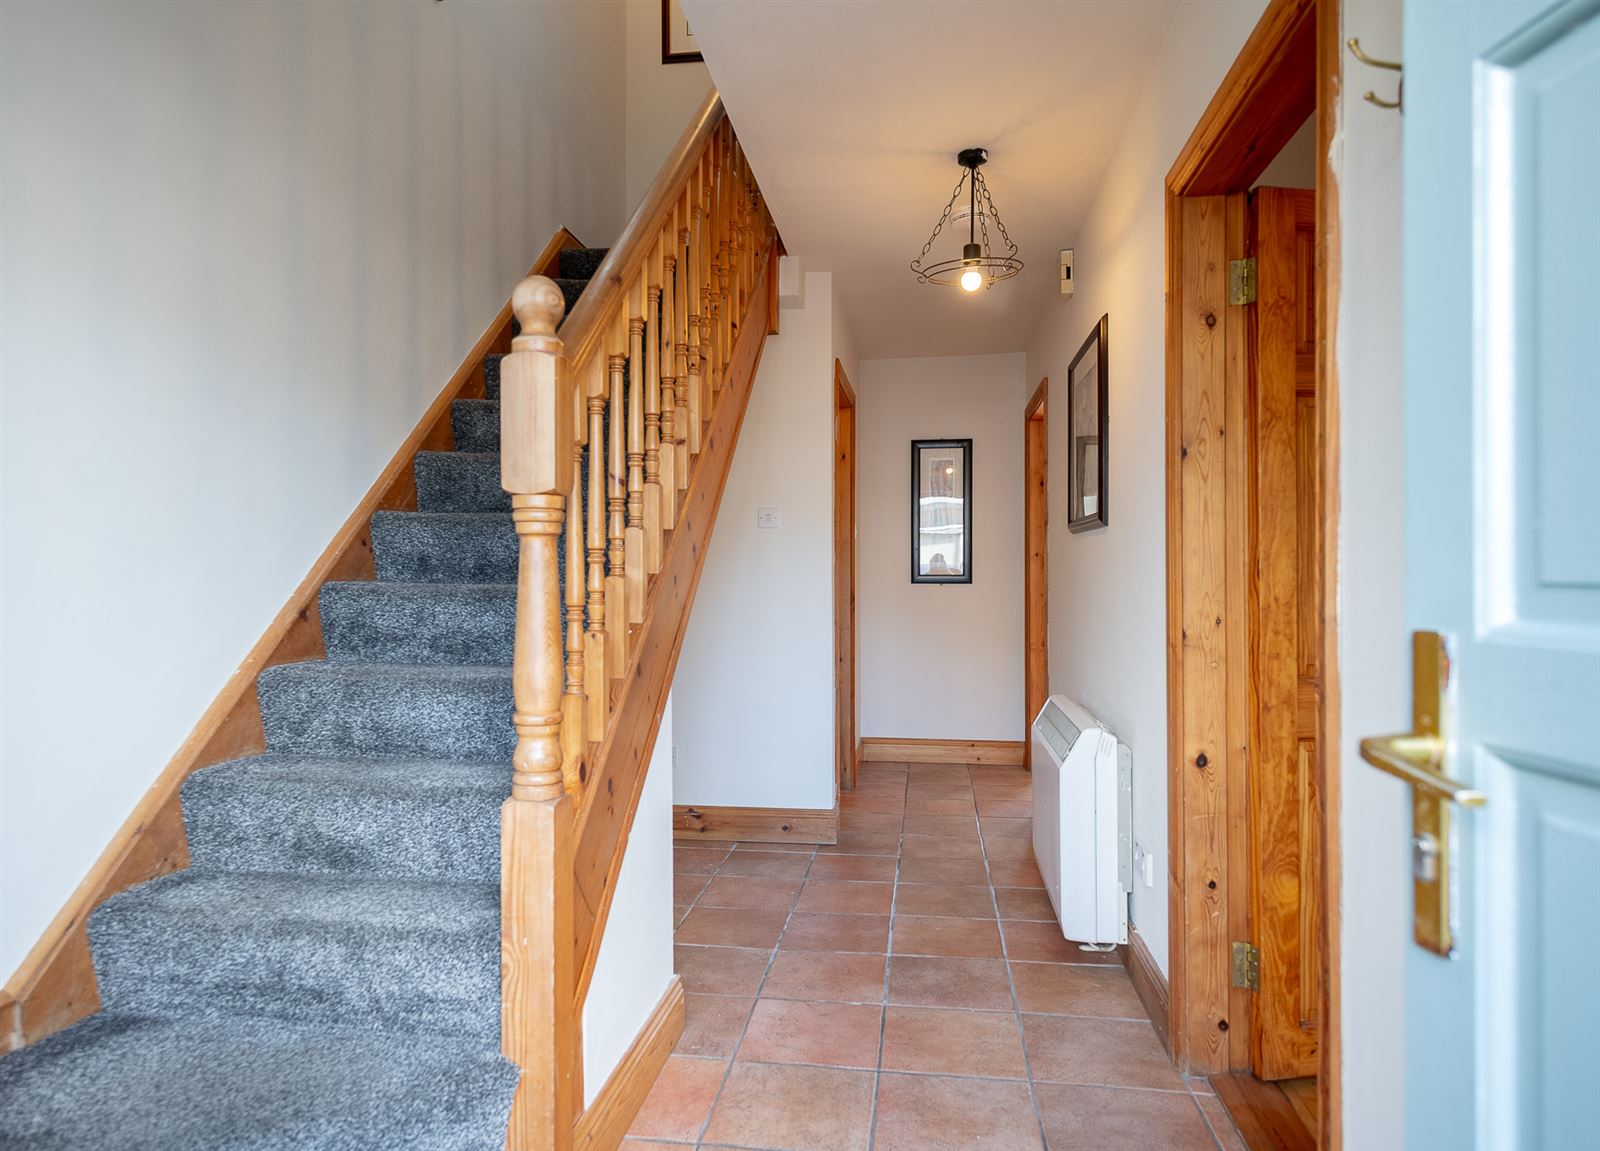
Spacious entrance hall with tiled flooring and telephone point.
Living Room -
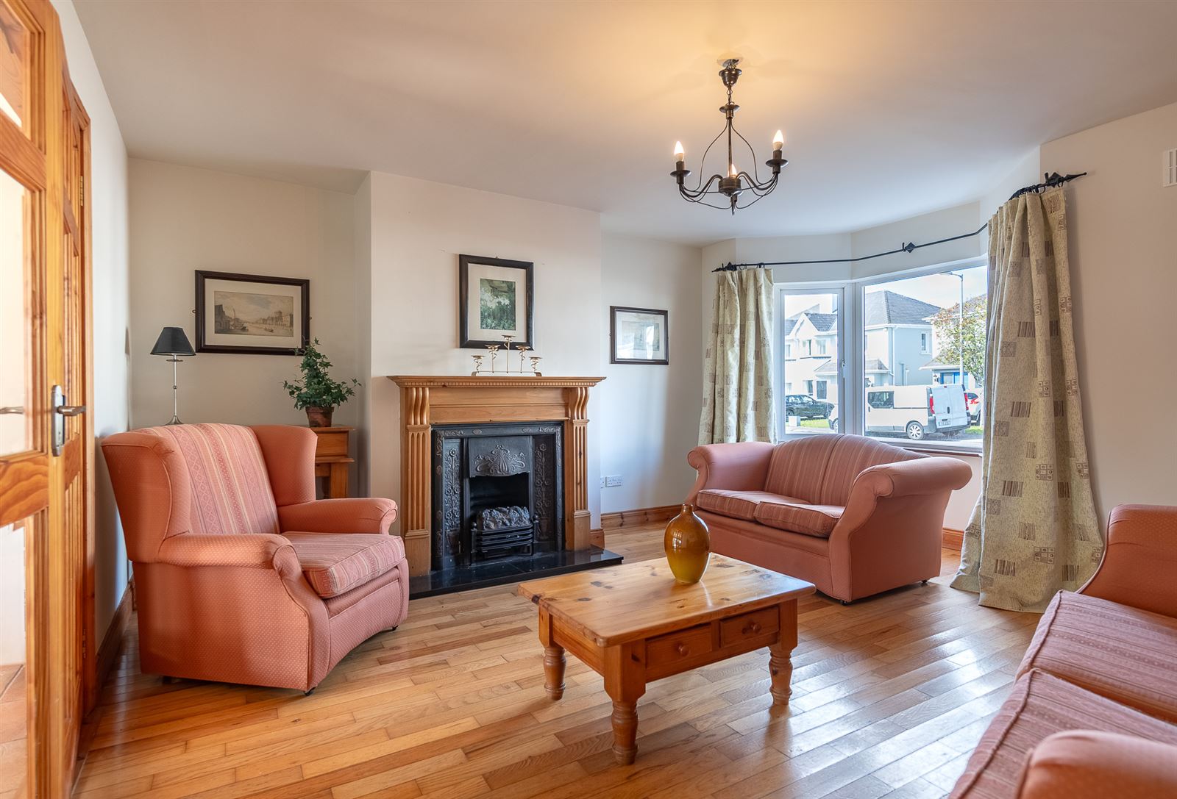
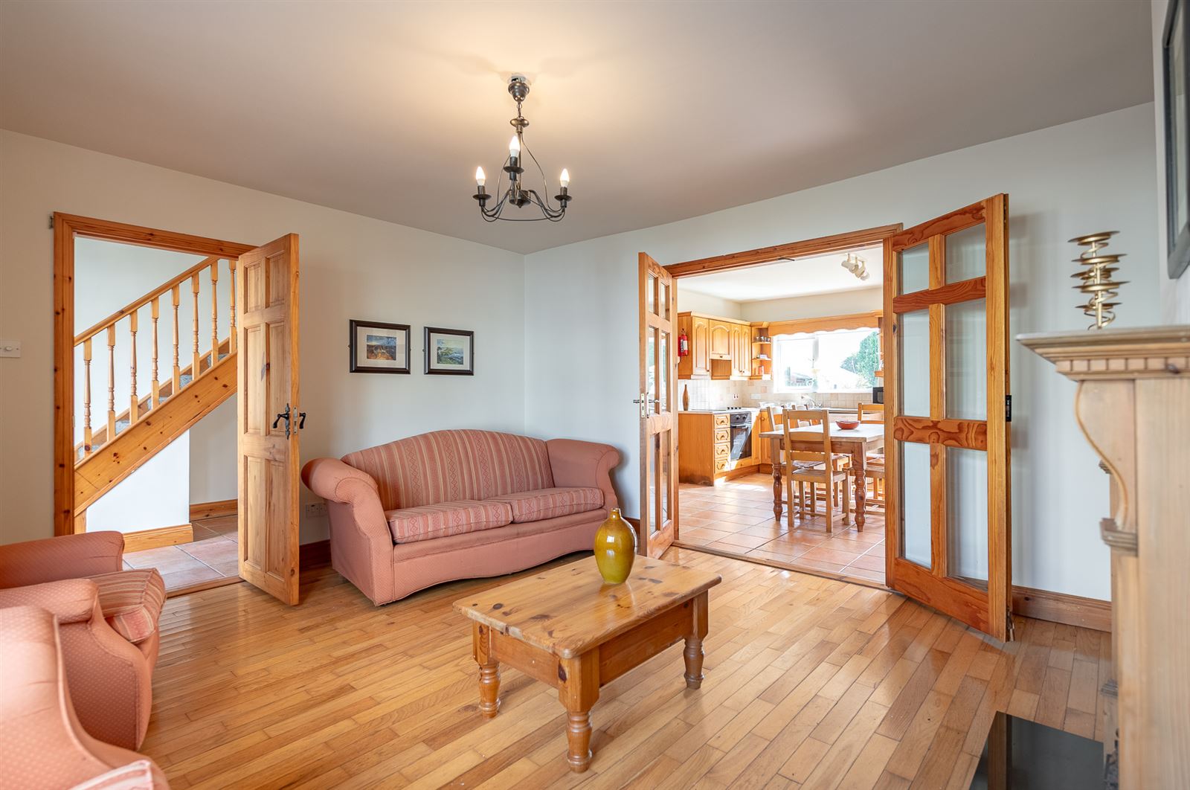
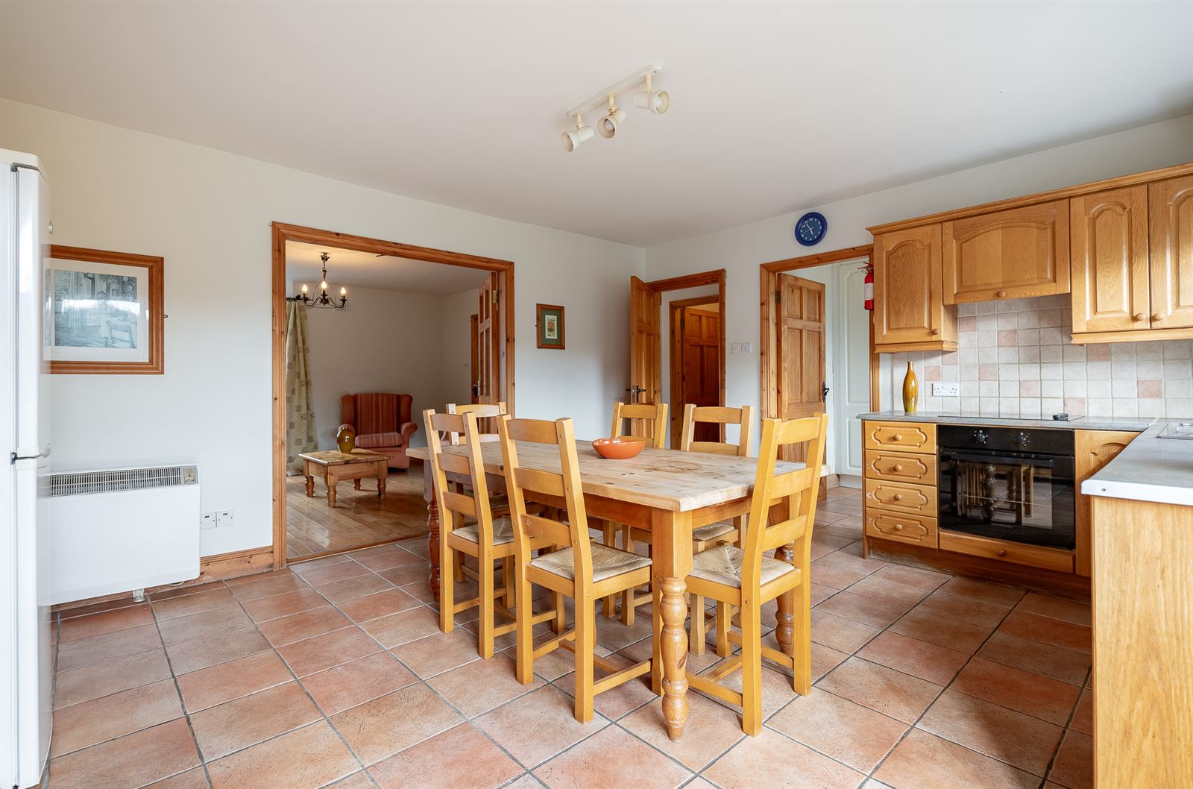
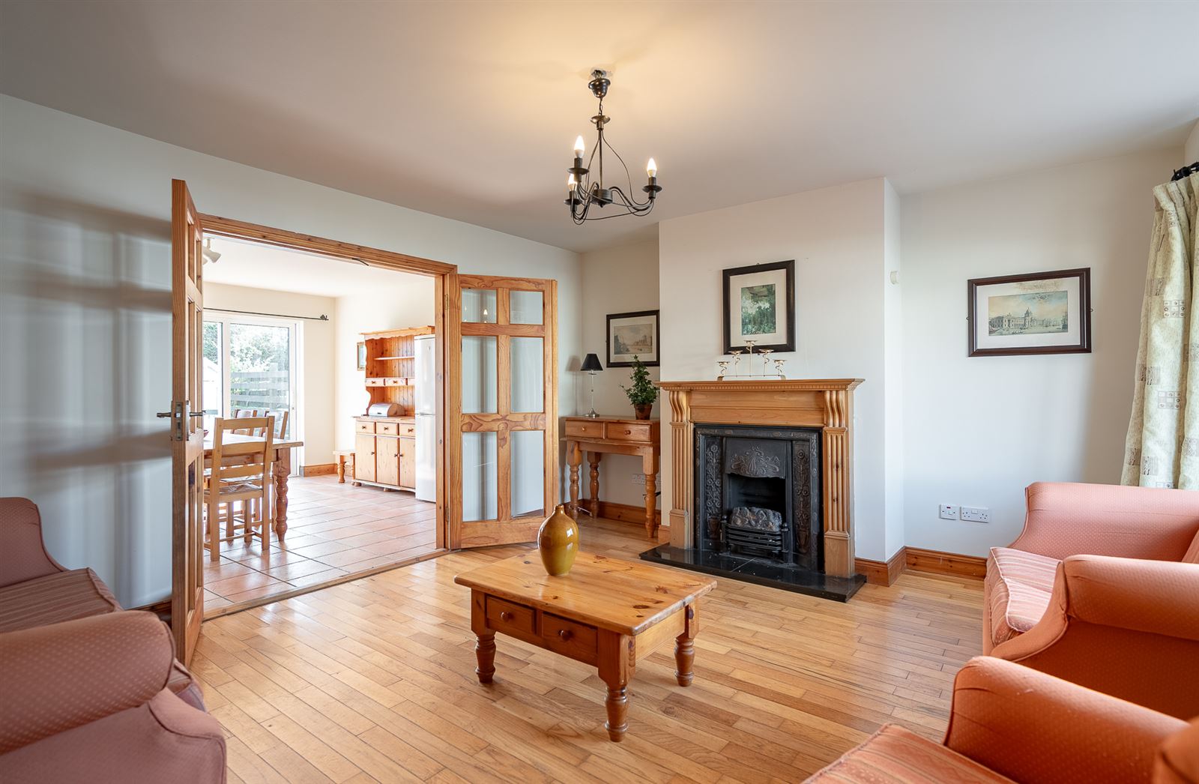
Open fireplace with electric stove and wooden mantelpiece. Bay window. Timber flooring. French doors leading to the kitchen. TV and telephone points.
Kitchen/Dining Room -
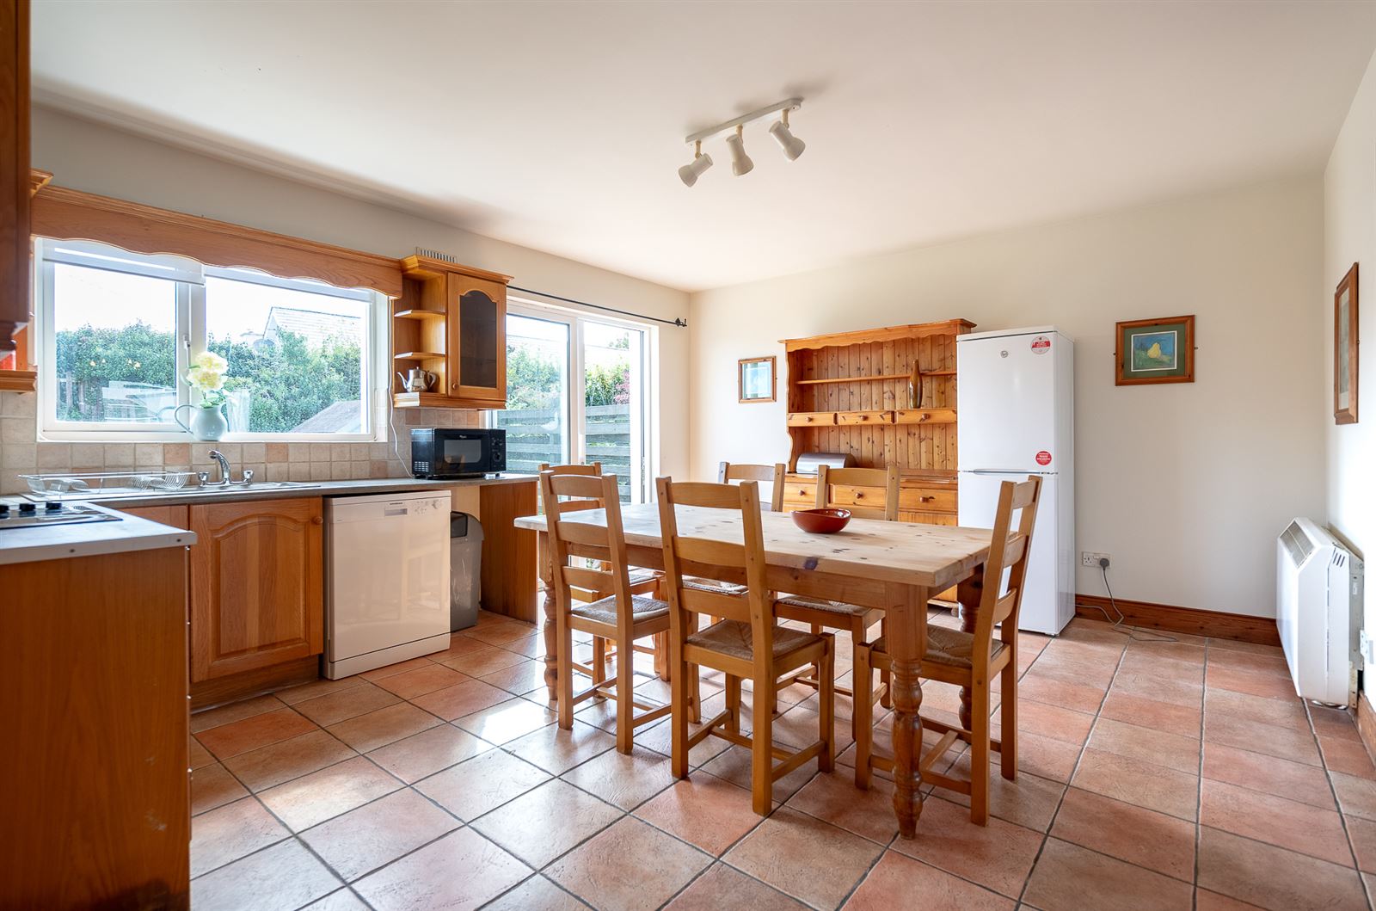
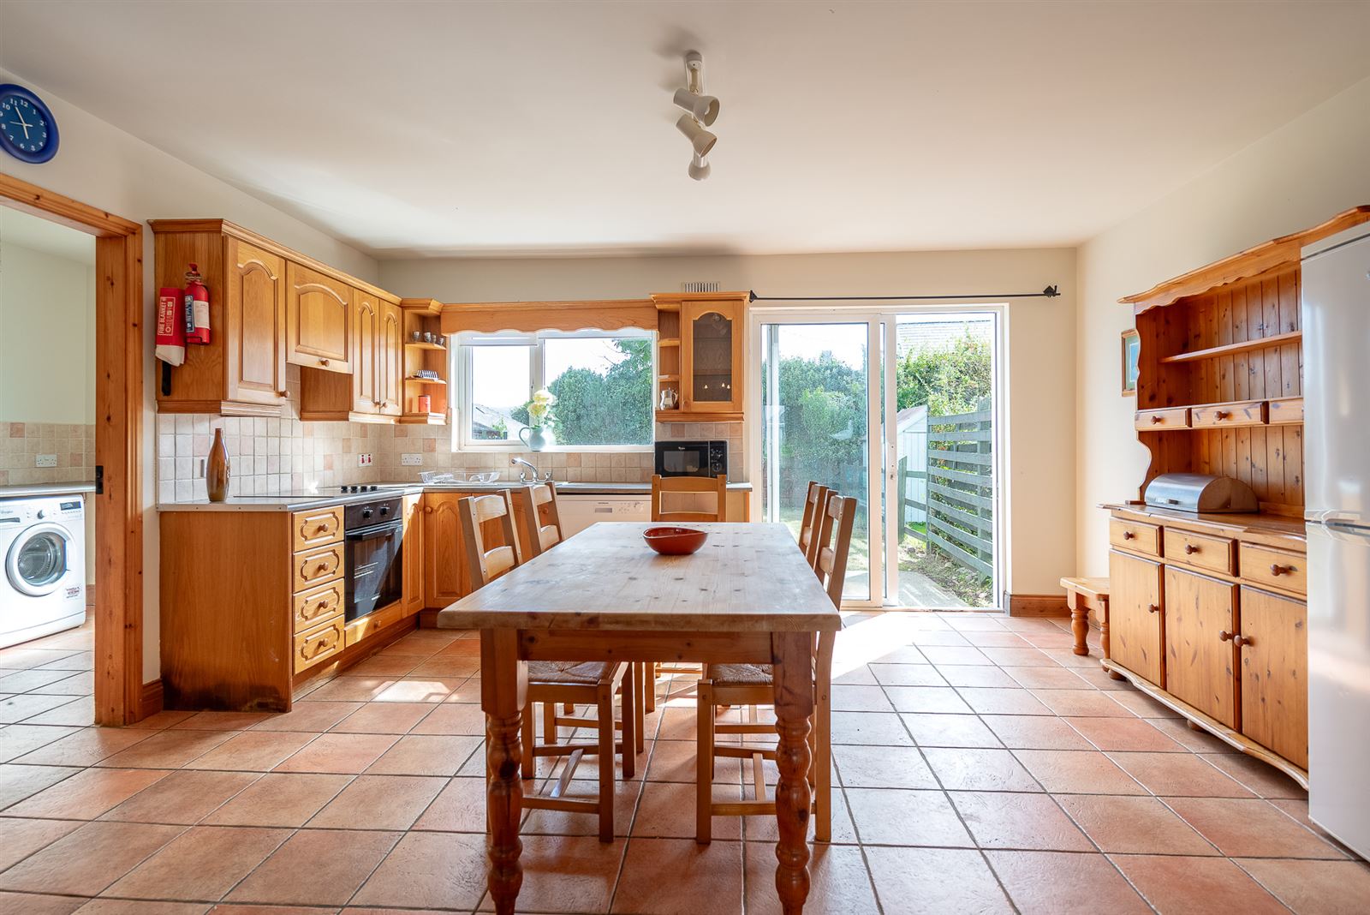
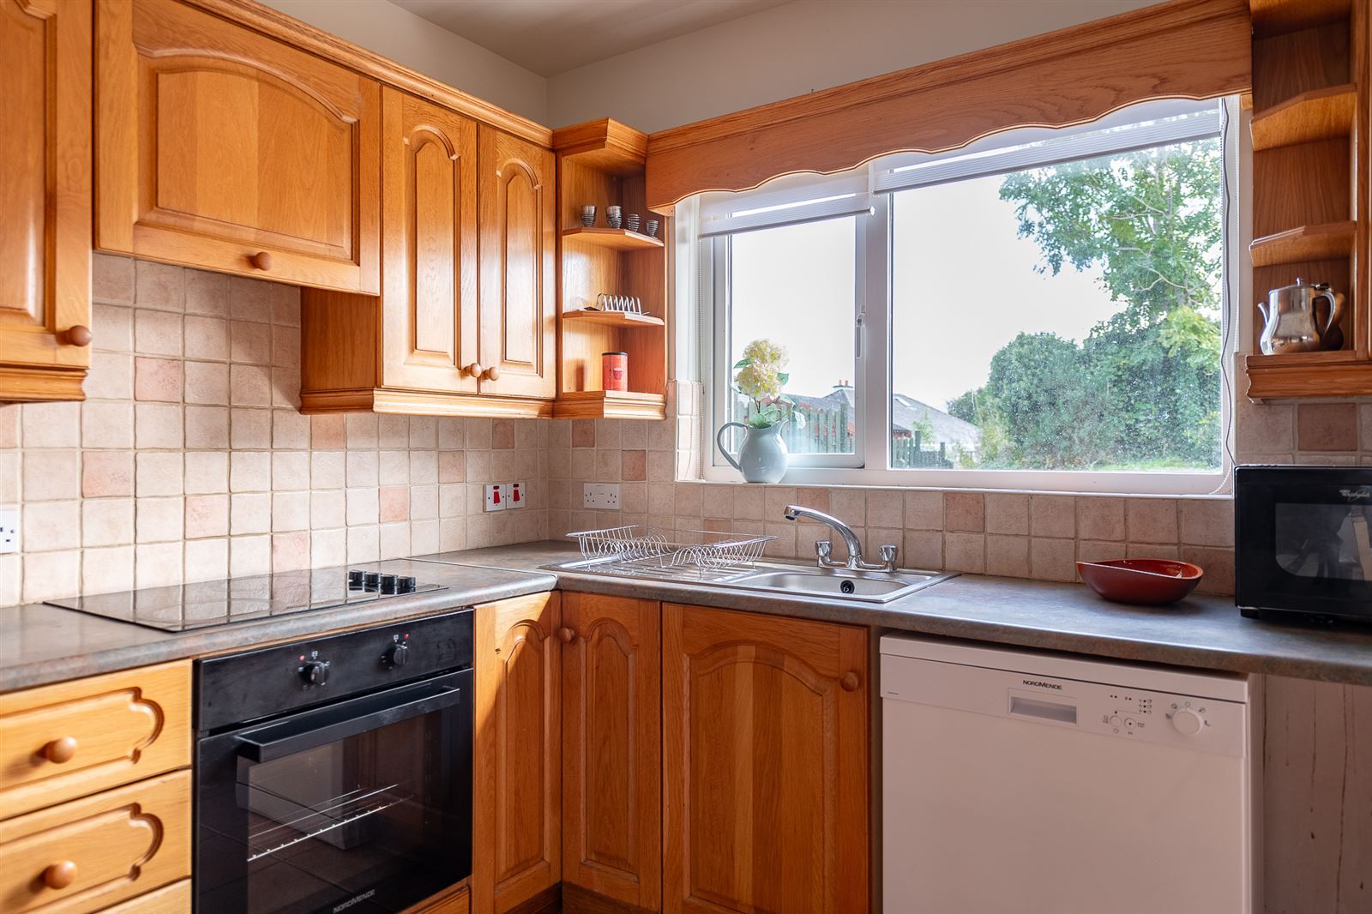
Fitted kitchen with "Normende" dishwasher, "Normende" oven and ceramic hob, "Hoover" fridge freezer, and "Whirlpool" microwave. Tiled flooring. Patio door leading to the rear garden.
Utility Room -
Fitted worktop with storage units and sink. "Whirlpool" washing machine. Tiled flooring. Door leading to the rear garden.
Guest Toilet -
W.C. and W.H.B. Tiled flooring.
First Floor -
Master Bedroom -
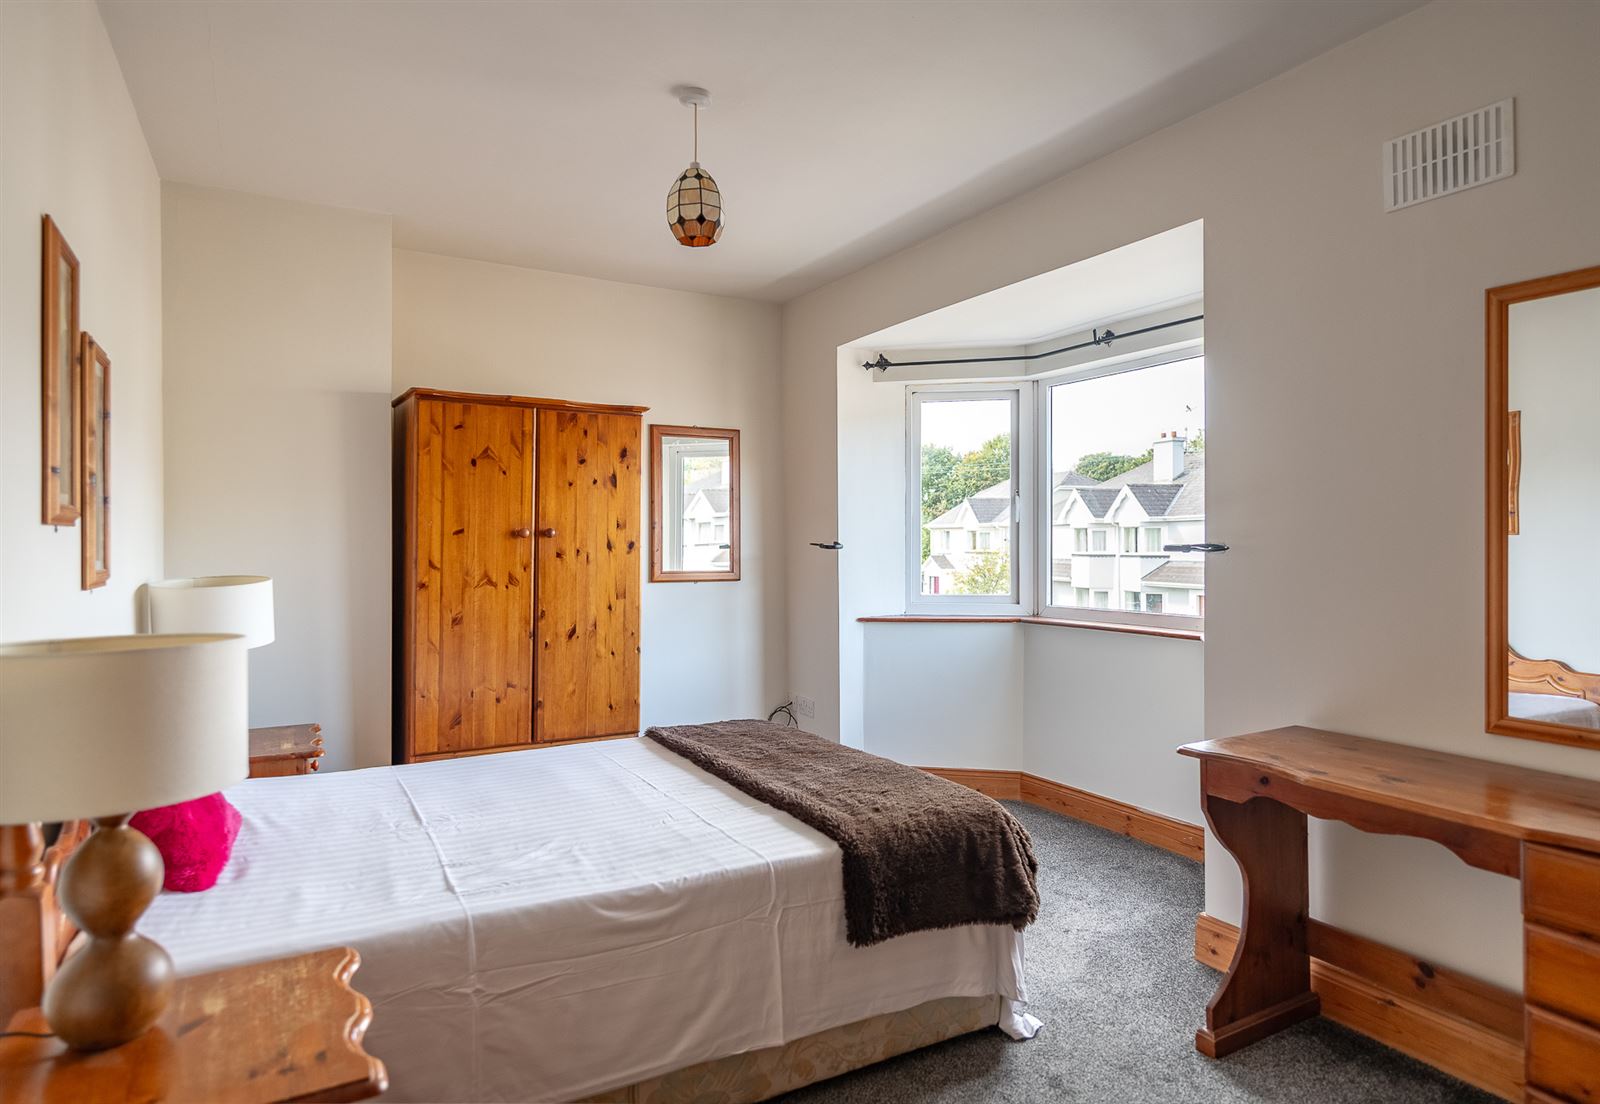
Double bedroom with bay window. TV point. Carpet flooring.
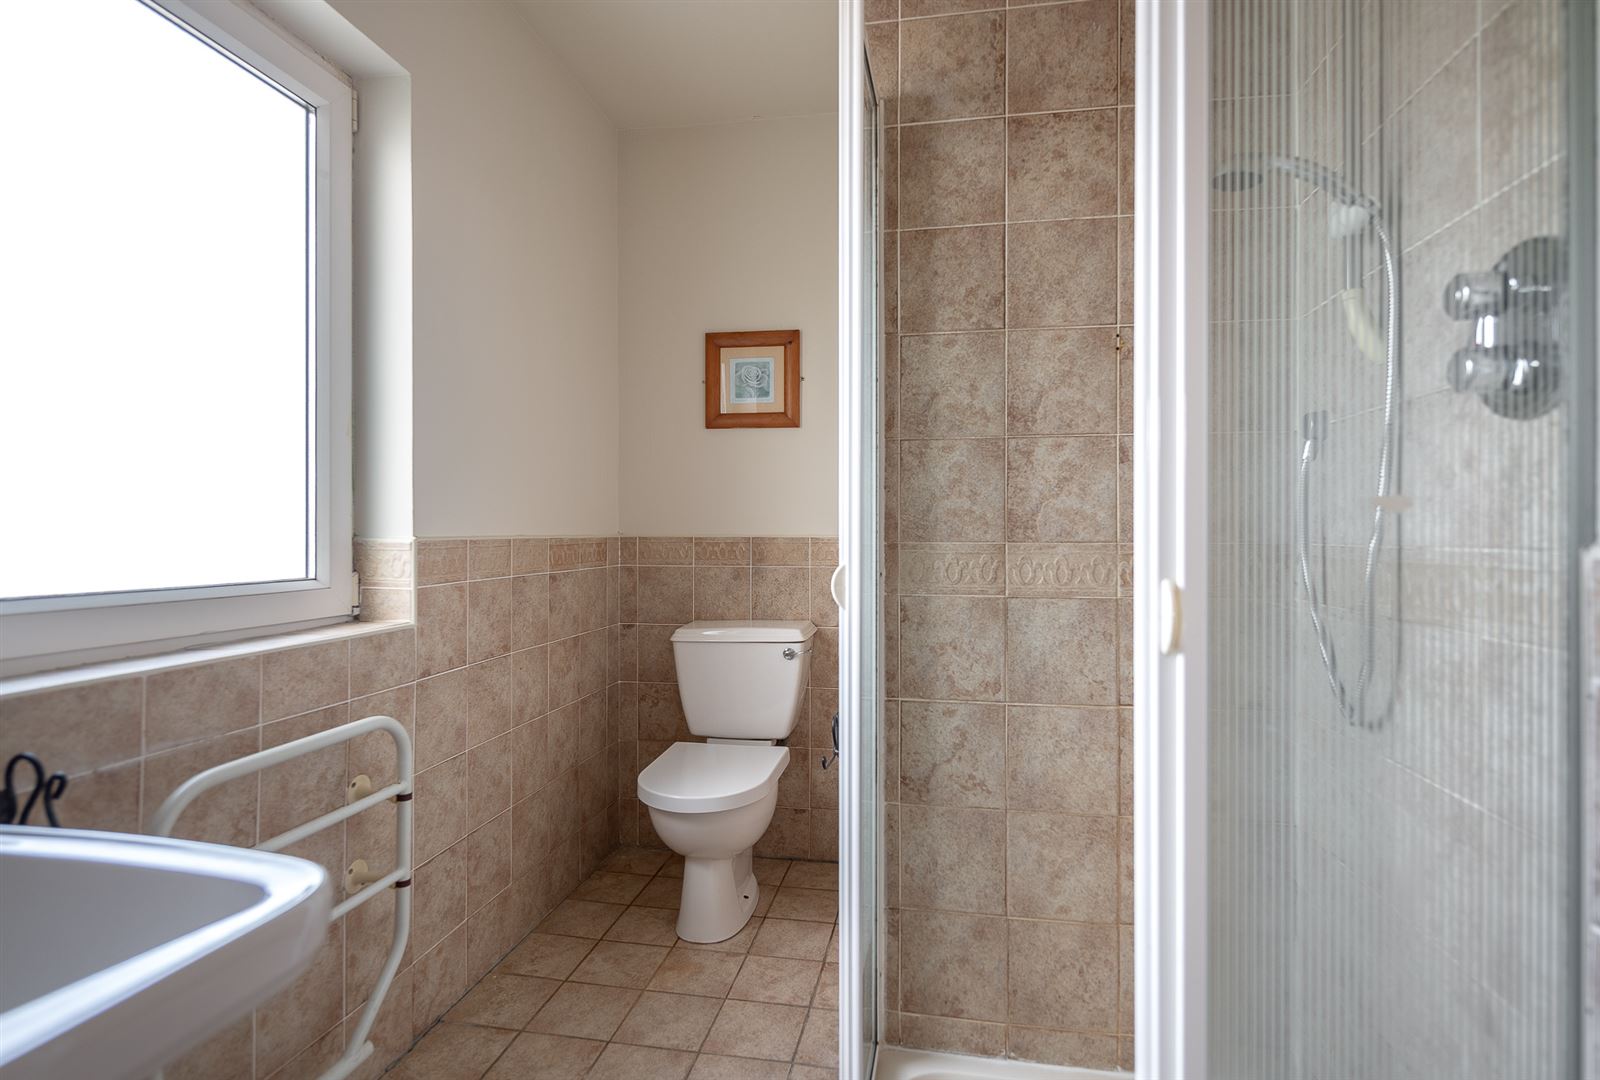
Ensuite -
W.C., W.H.B. and mains shower. Tiled flooring.
Bedroom 2 -
Twin bedroom with views of the rear garden. Carpet flooring.
Bedroom 3 -
Twin bedroom with views of the rear garden. Carpet flooring.
Hot Press -
Shelved
Main Bathroom -
W.C., W.H.B., Bath with mains shower. Fully tiled.
Floorplan
Explore other properties and sales history in Kenmare.