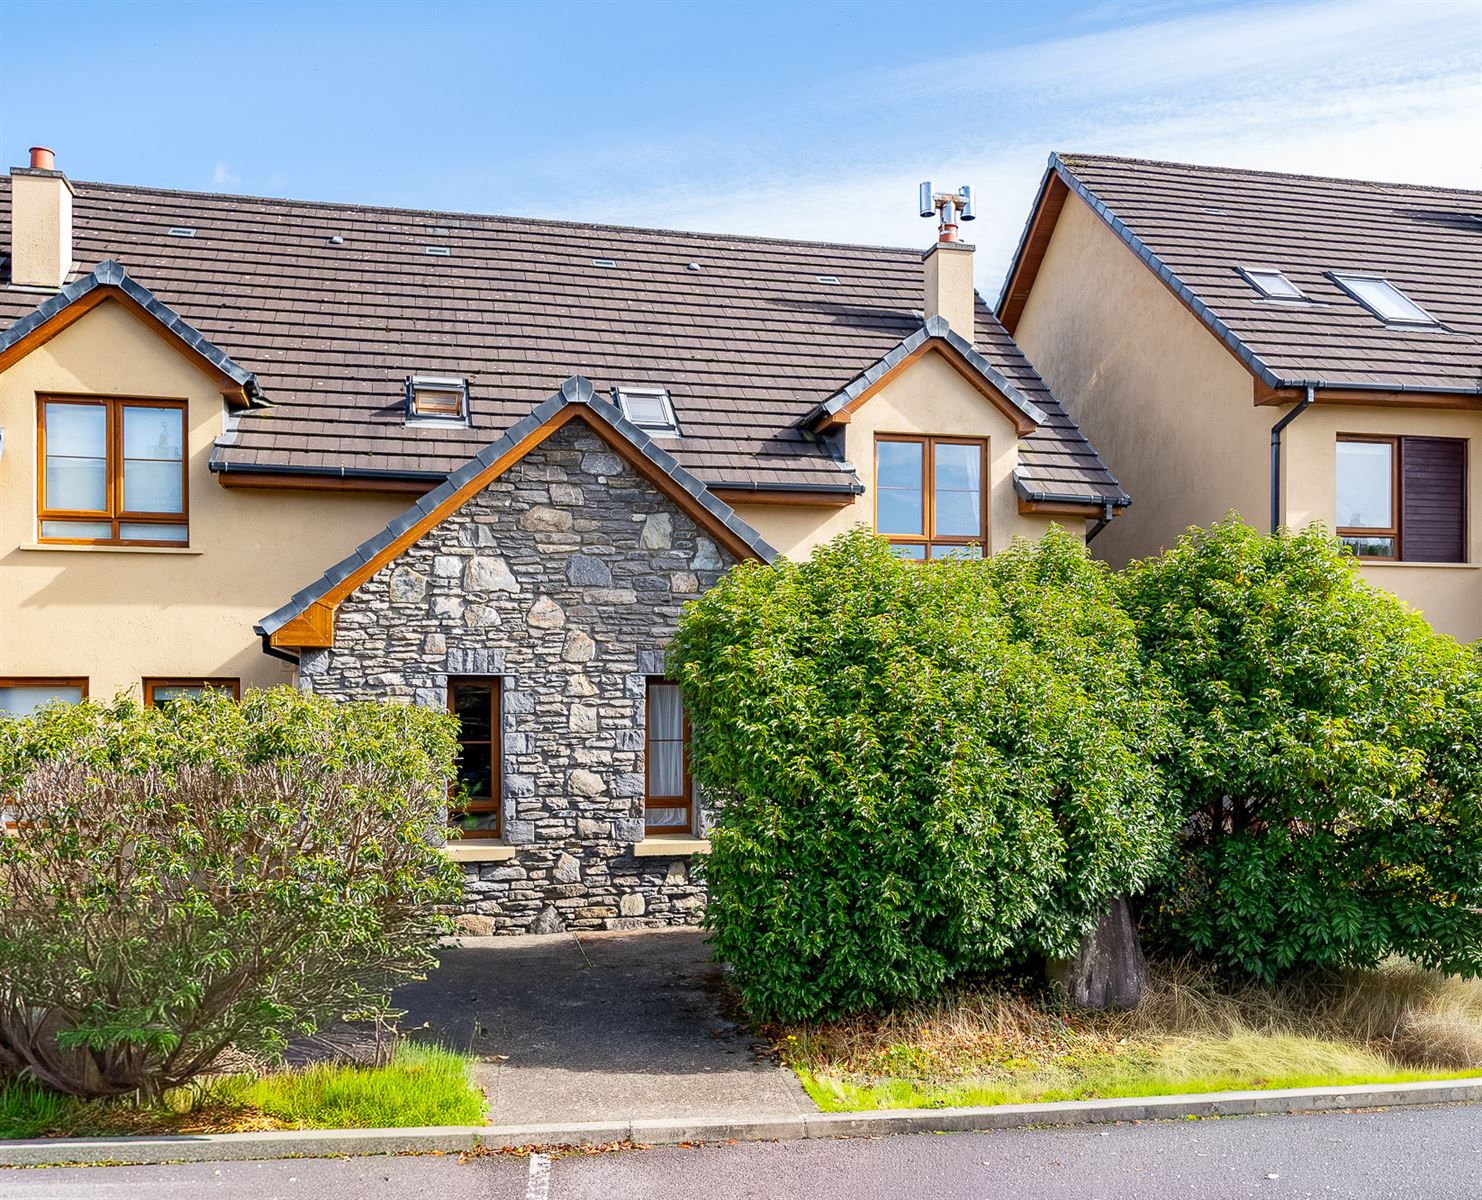
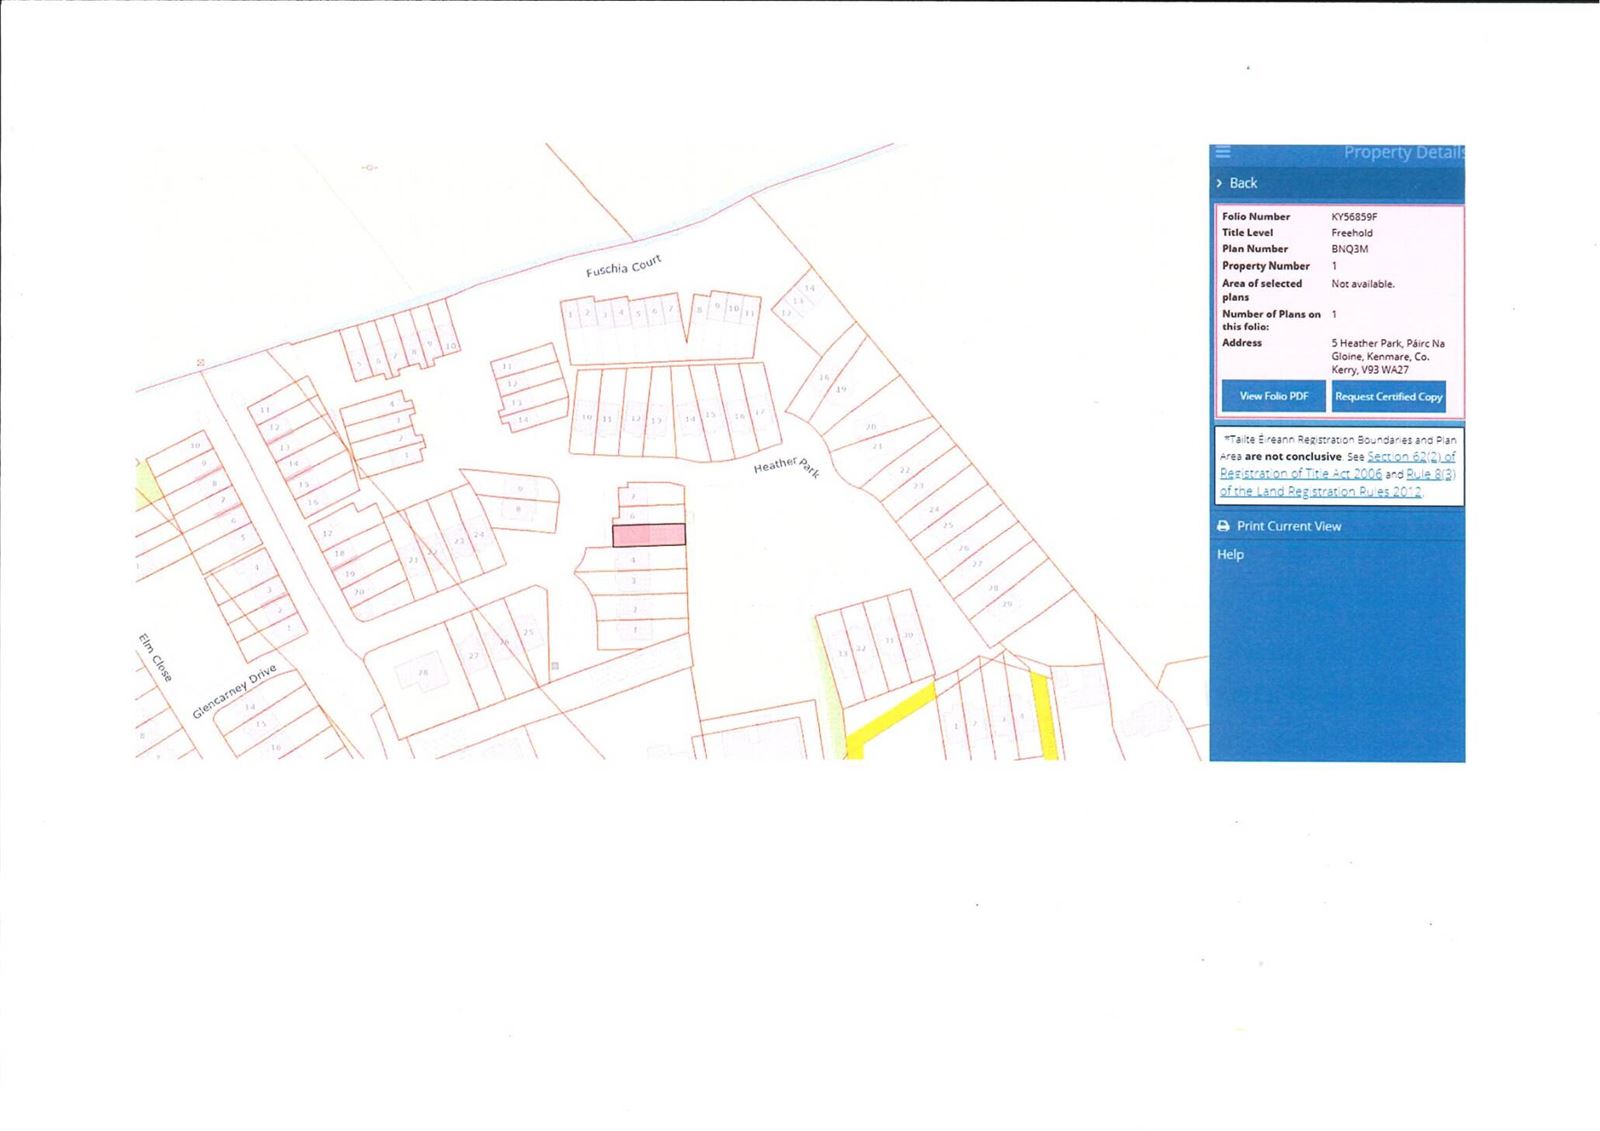
5 Heather Park, Páirc na Gloine, Kenmare, Co. Kerry, V93WA27
5 Heather Park, Páirc na Gloine, Kenmare, Co. Kerry, V93WA27
Price
€279,000
Type
House
Status
For Sale
BEDROOMS
3
BATHROOMS
3
Size
103sq. m
BER
EPI: 136.02 kWh/m²/yr
Description
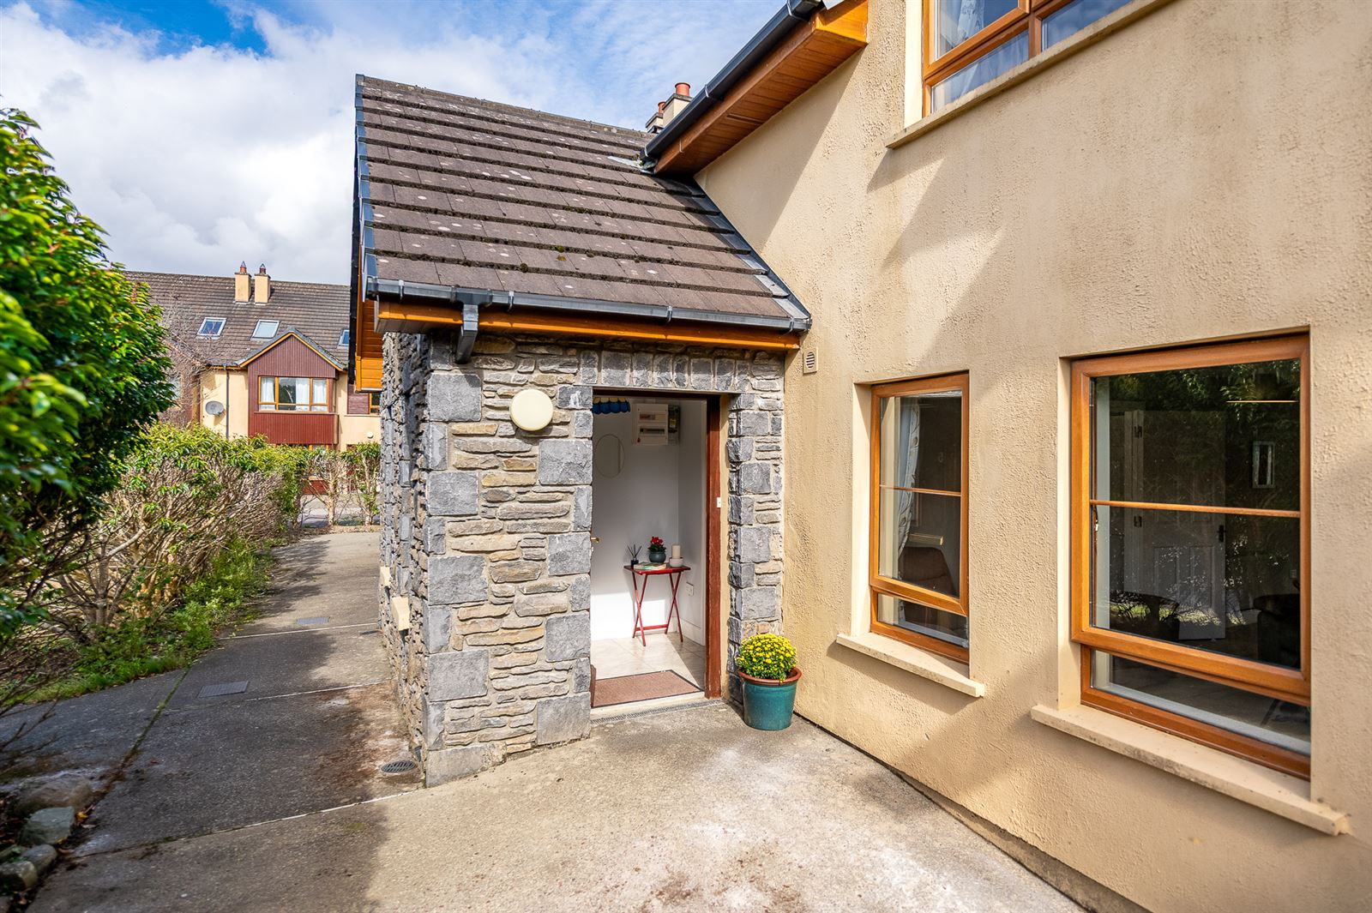
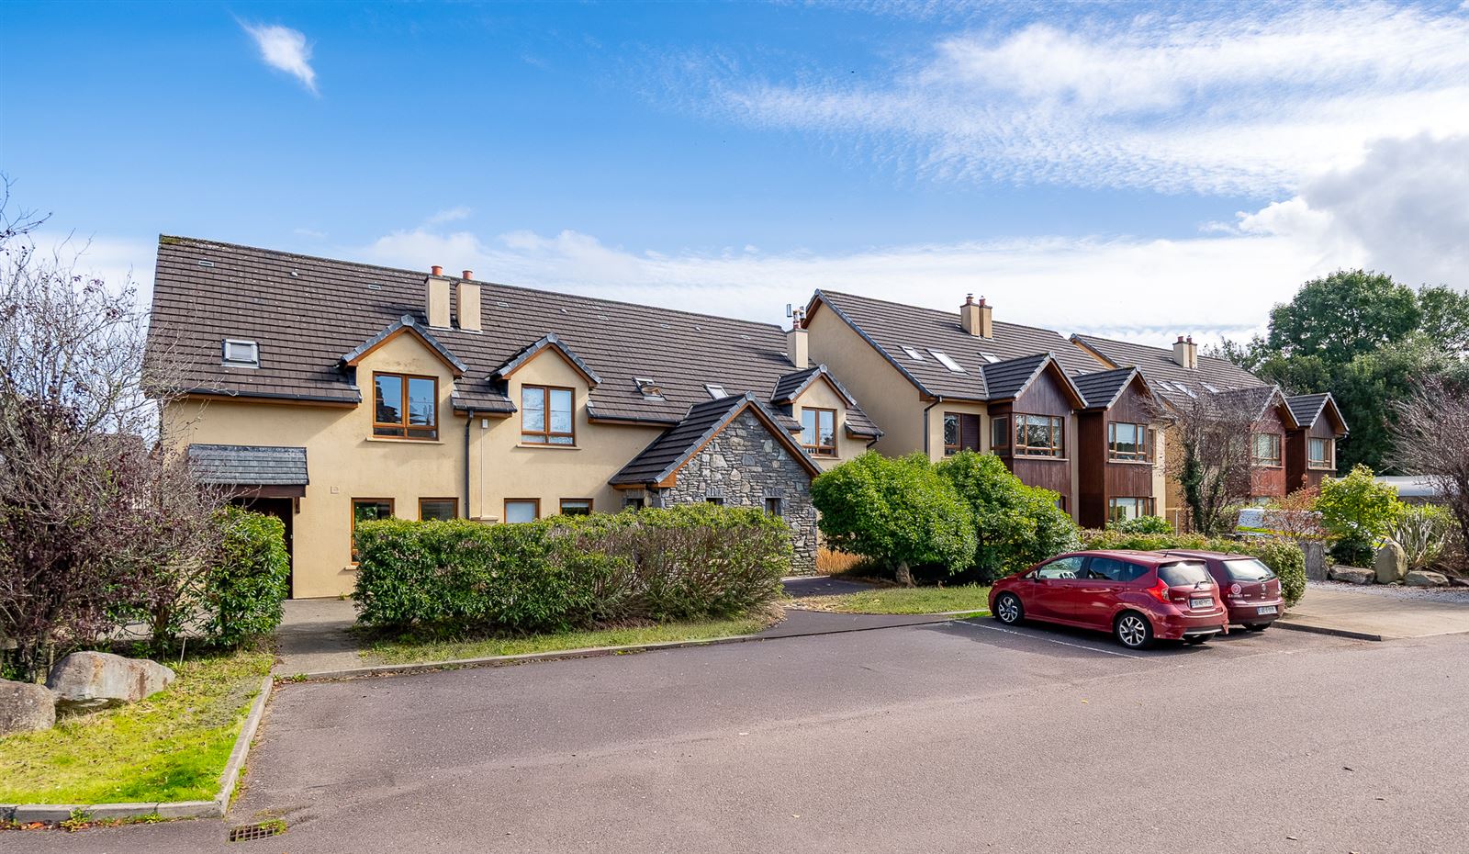
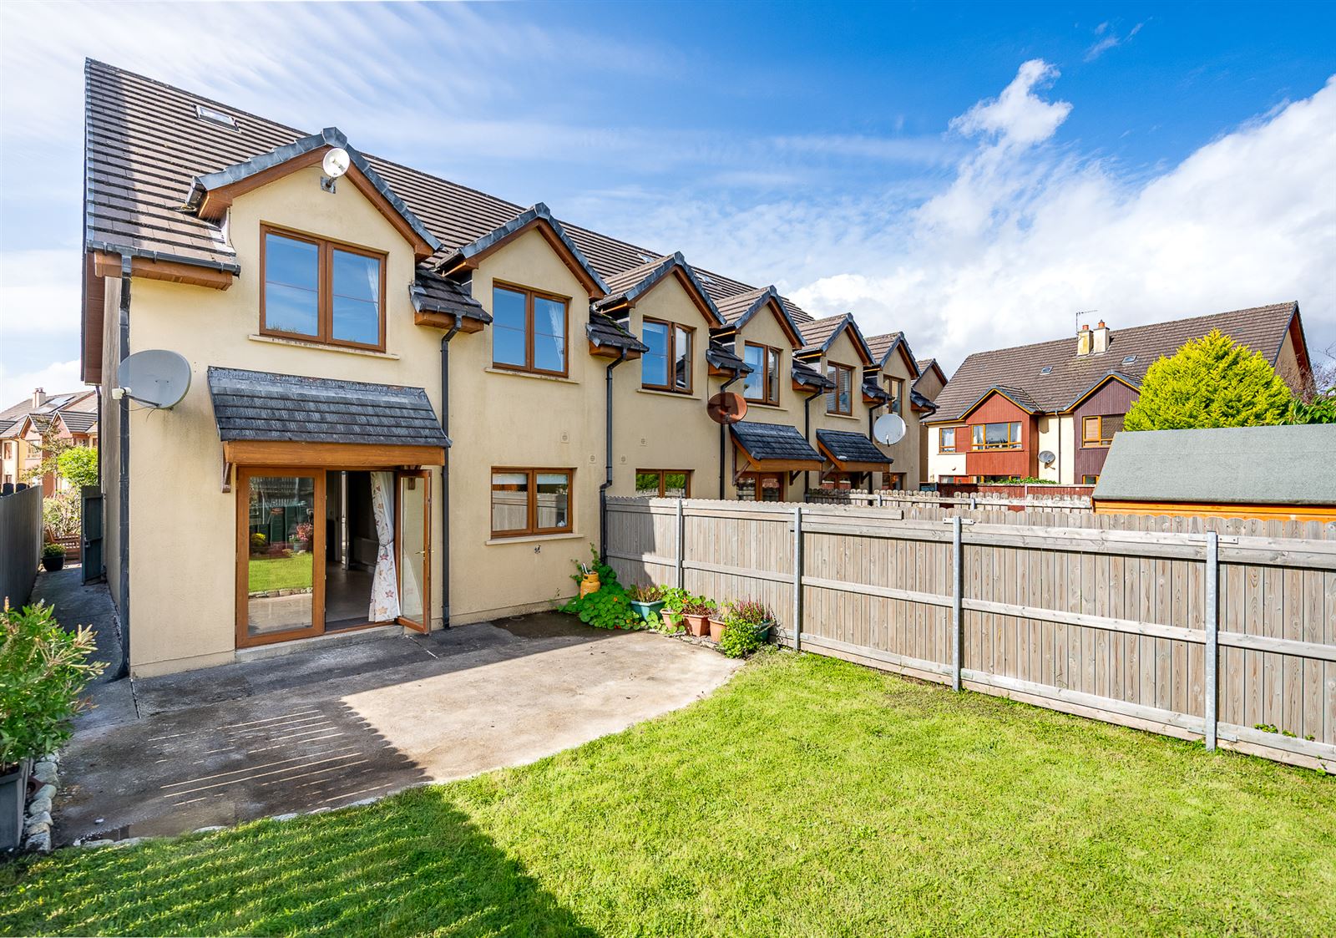
A beautifully presented three-bedroom end-of-terrace home situated within the well-maintained and attractive Páirc na Gloine development, approximately 1.5 km from Kenmare town.
Built in 2008 and tastefully upgraded and redecorated in 2023, this well-proportioned property extends to approximately 1,114 sq. ft. (103 sq. m.) and offers comfortable, modern accommodation throughout.
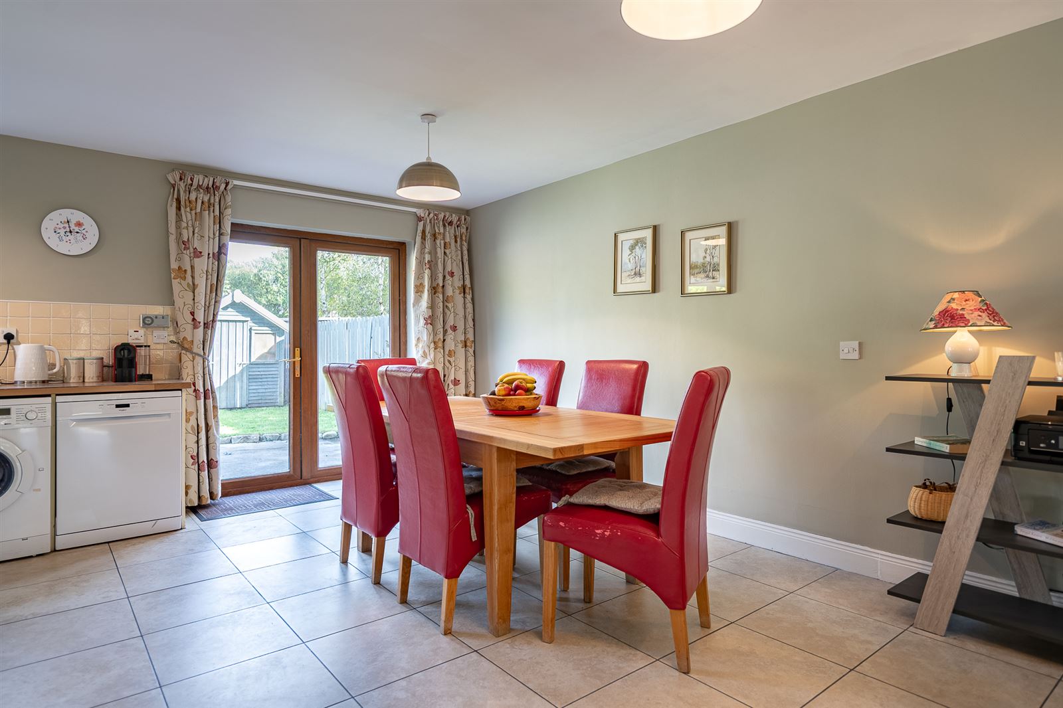
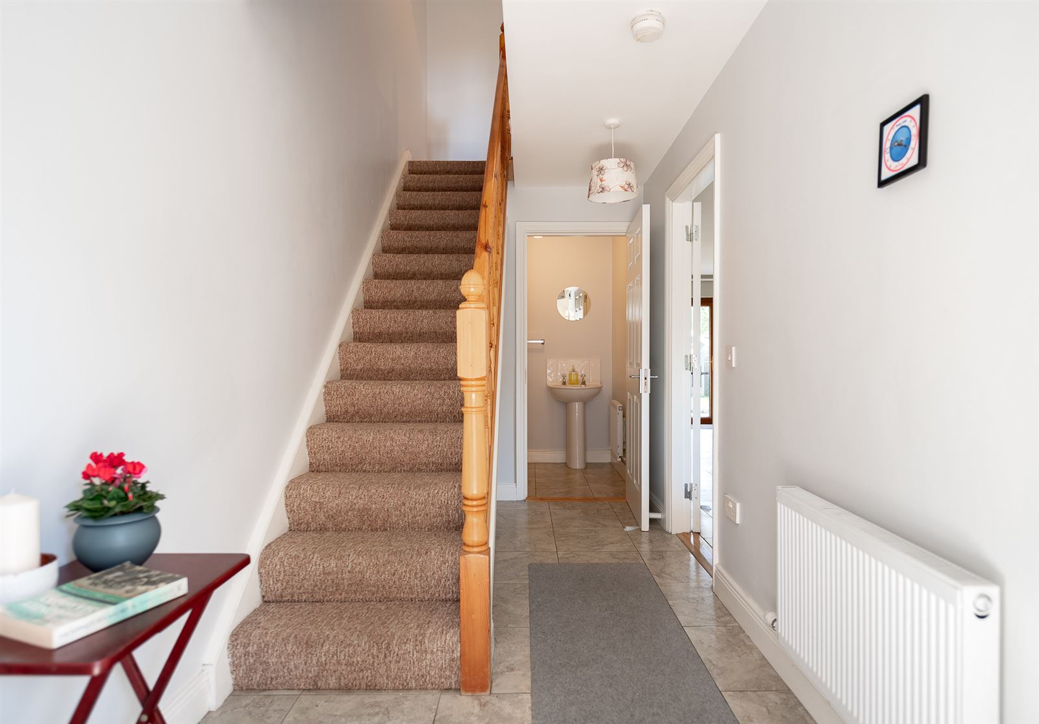
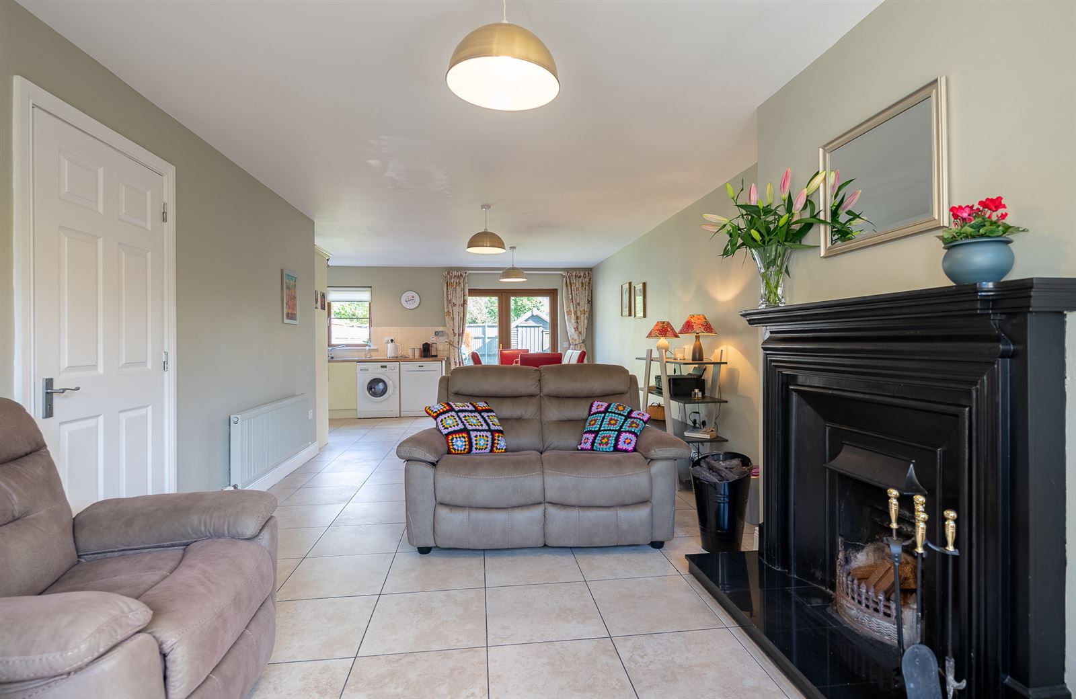
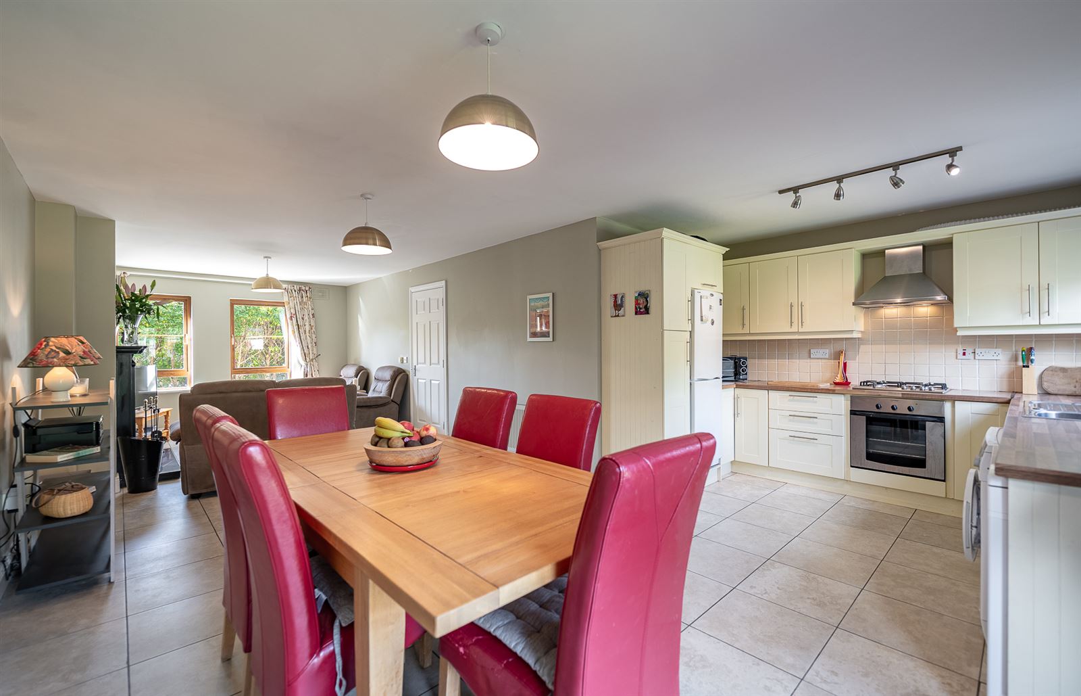
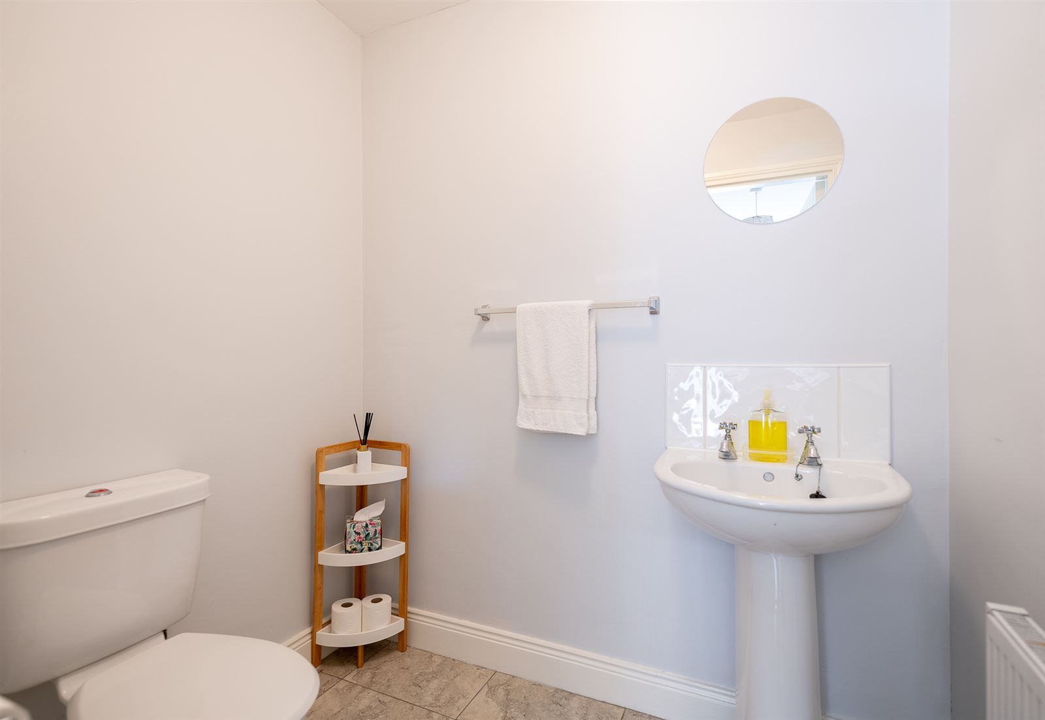
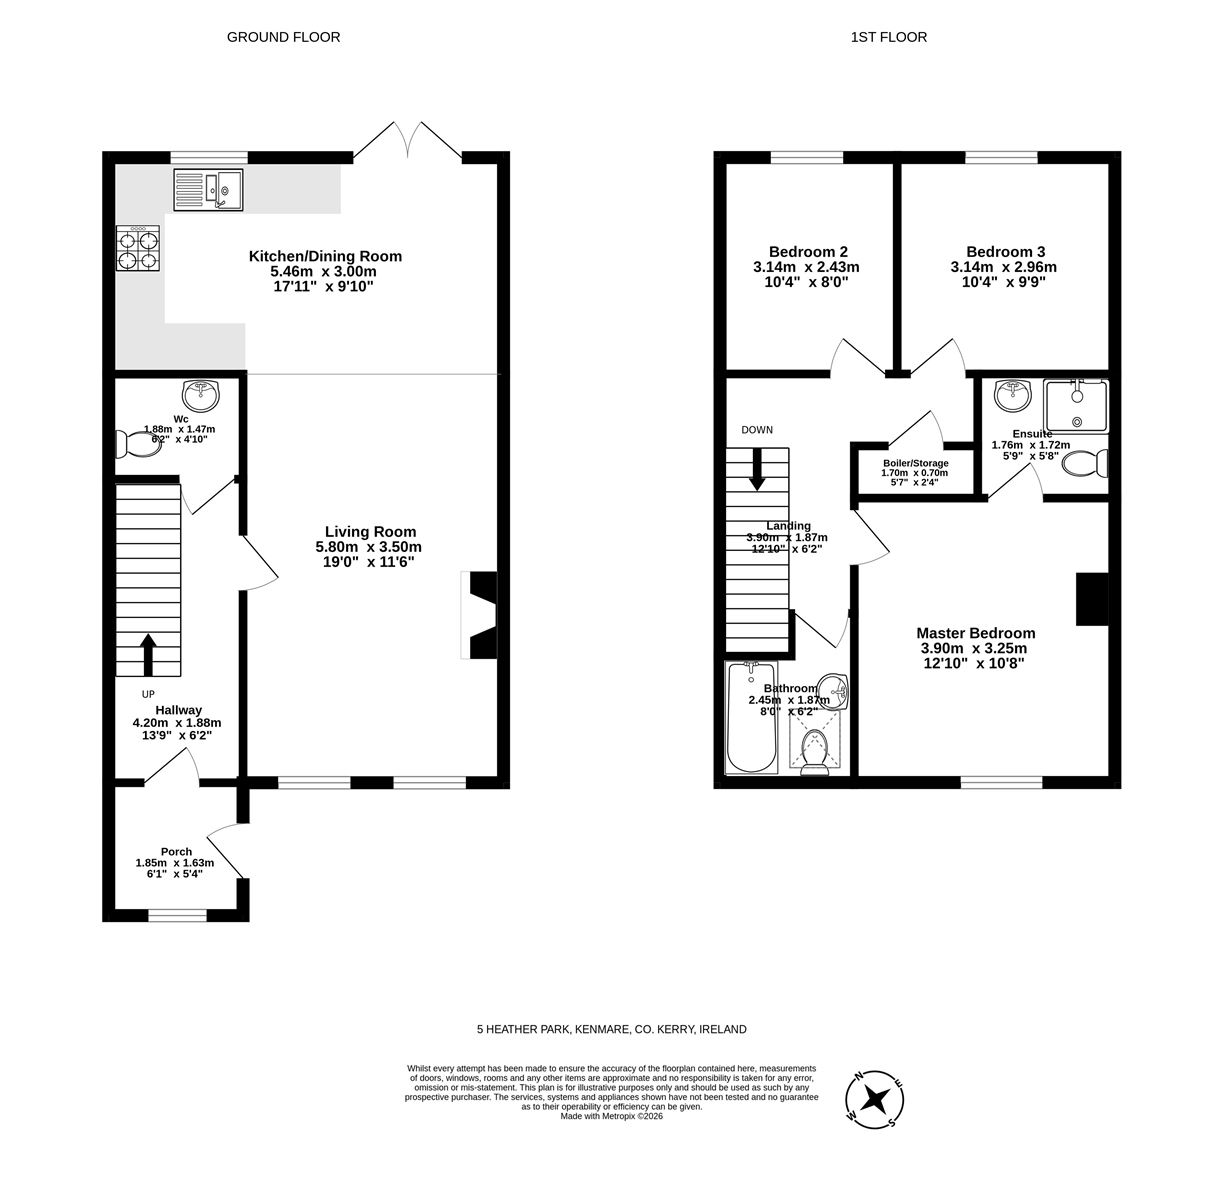
The ground floor comprises a bright and spacious open-plan kitchen, dining and living area, creating a welcoming space for both everyday living and entertaining. A guest WC completes the ground-floor accommodation.
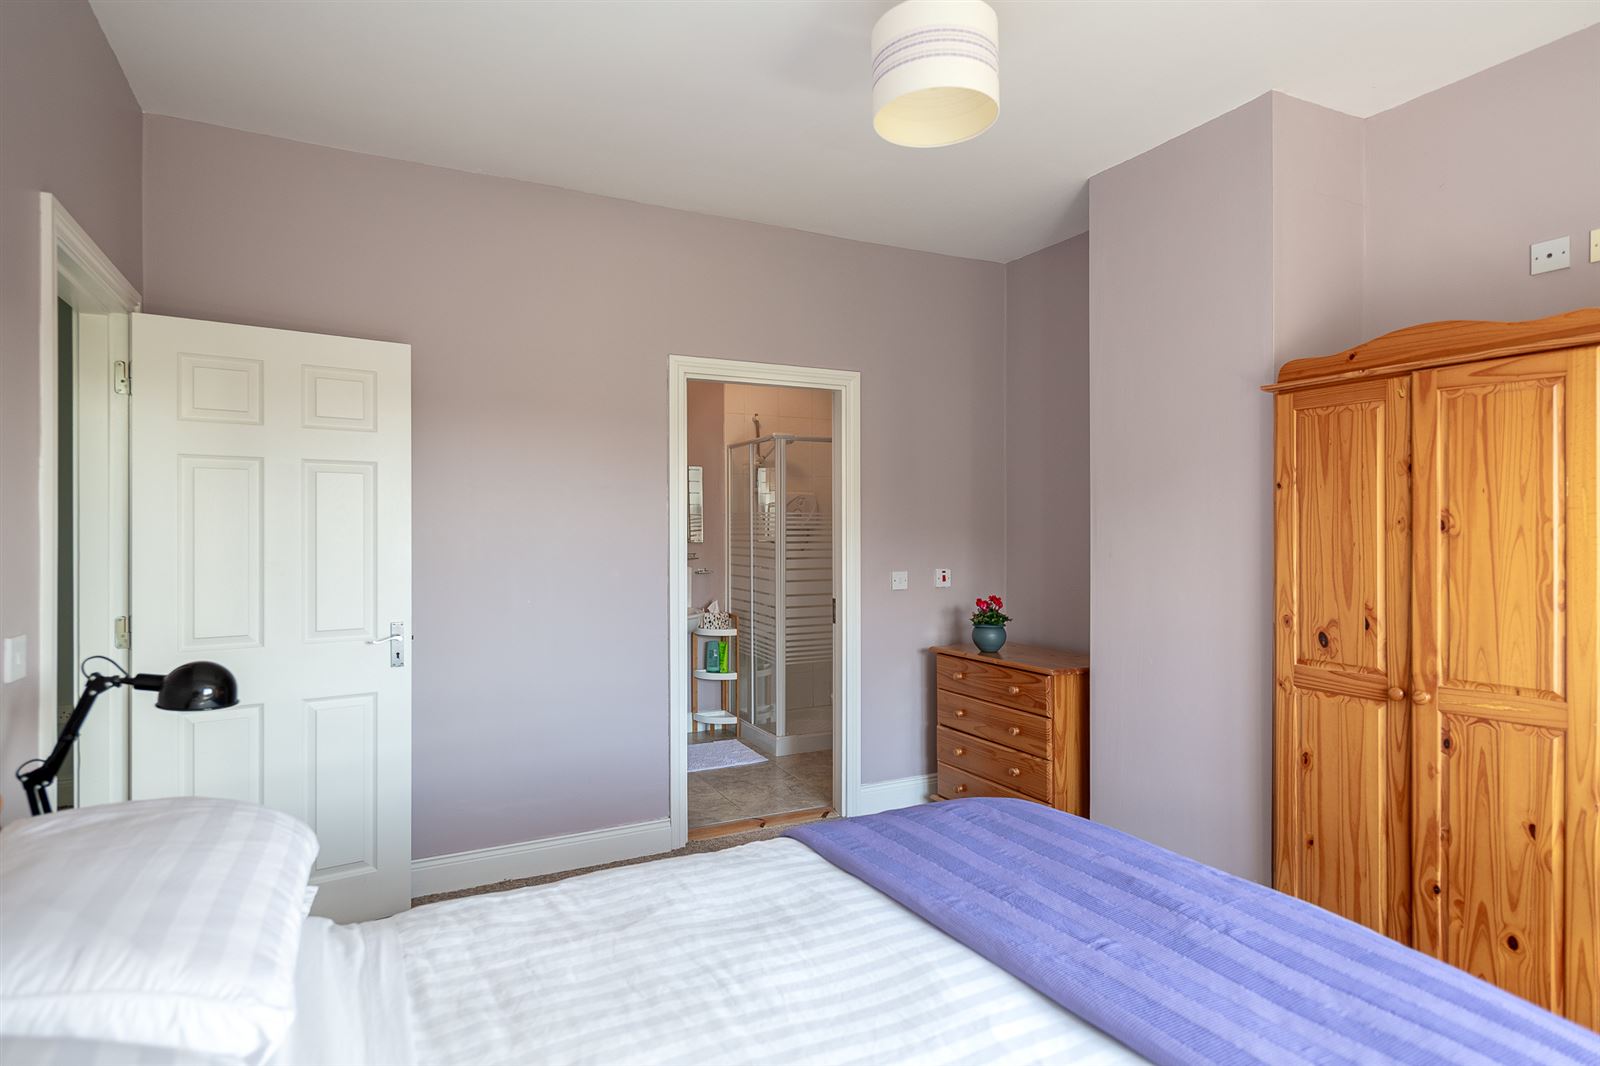
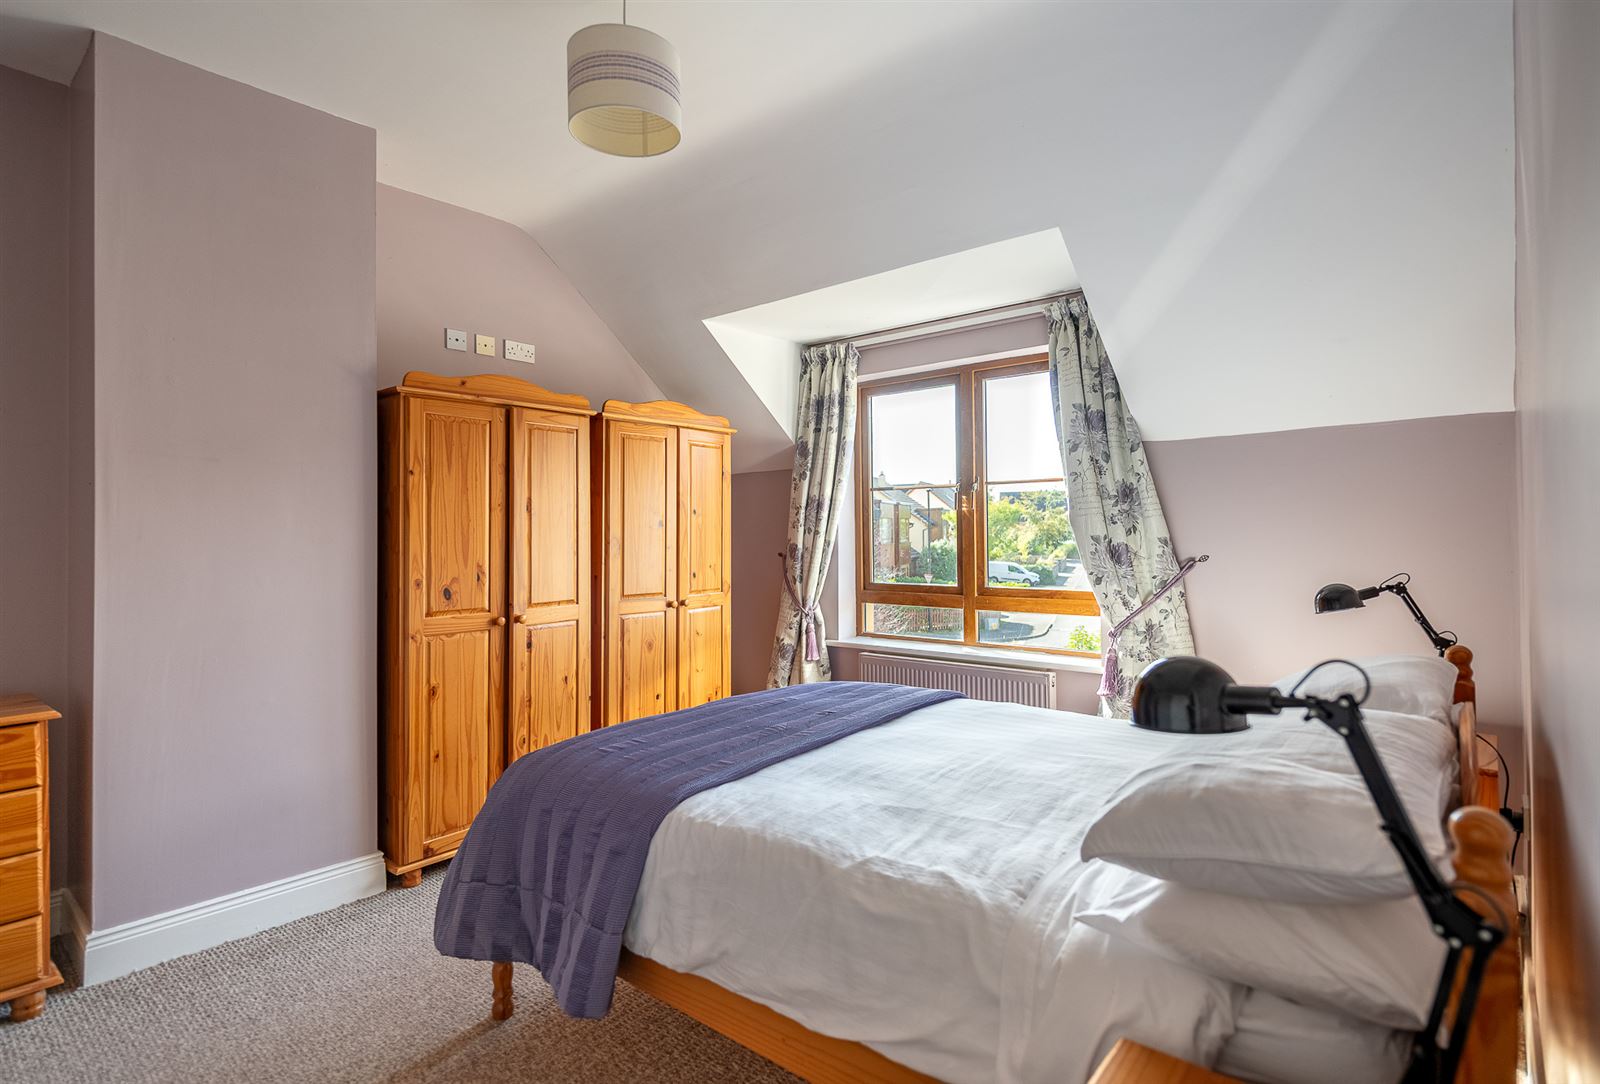
Upstairs, there are three well-proportioned bedrooms, including a master bedroom with ensuite, together with a family bathroom.
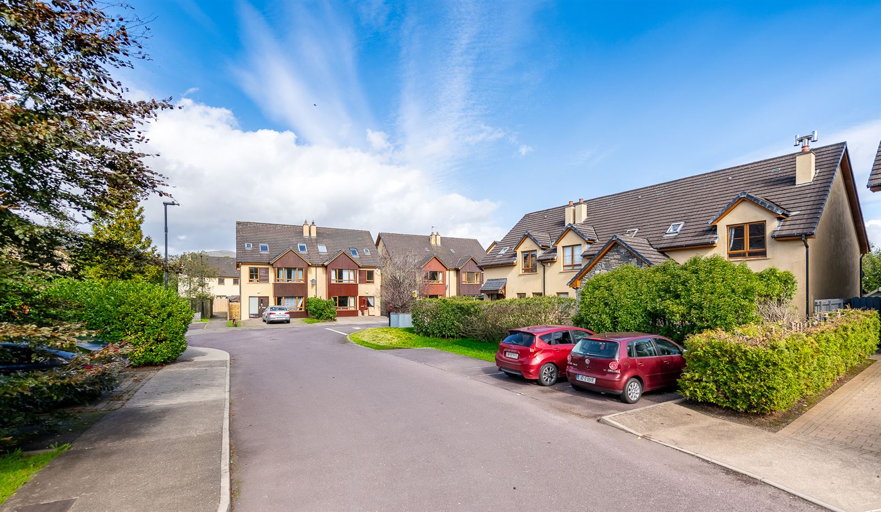
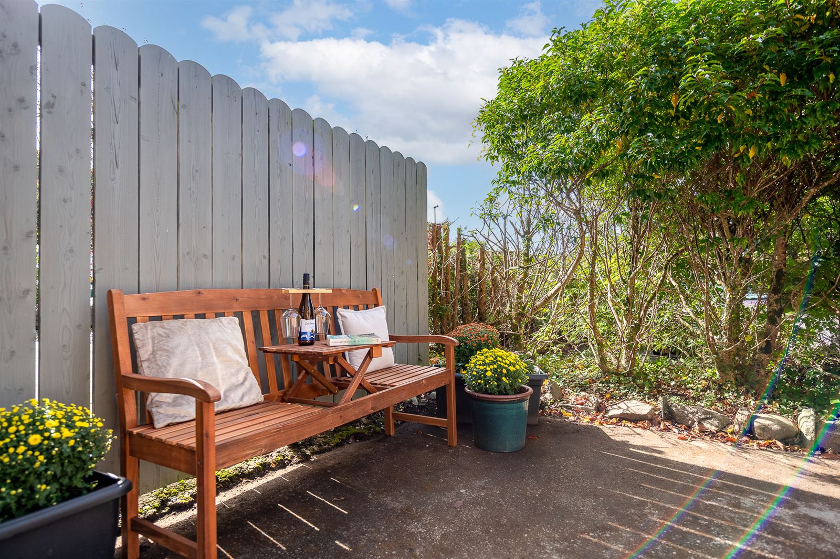
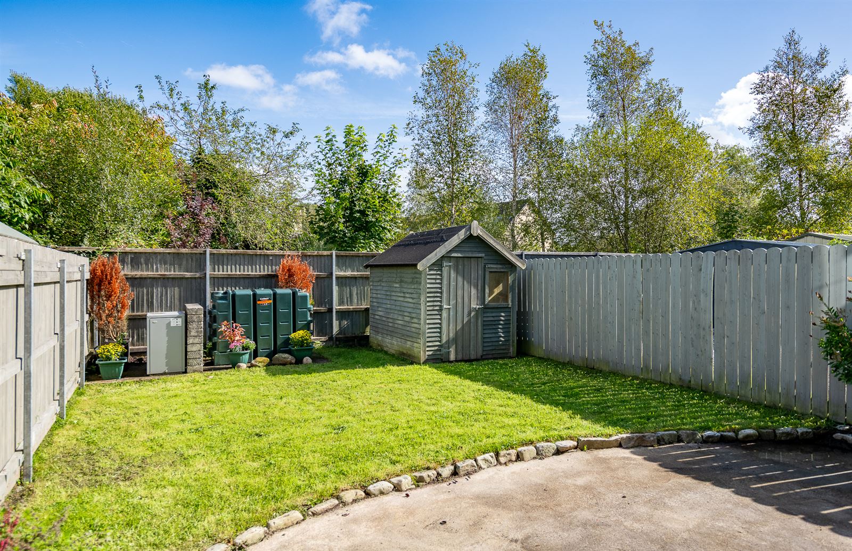
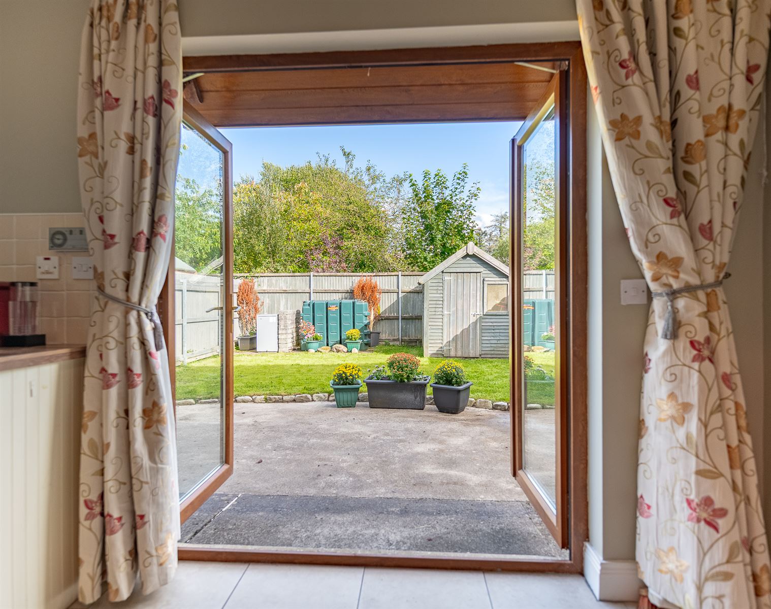
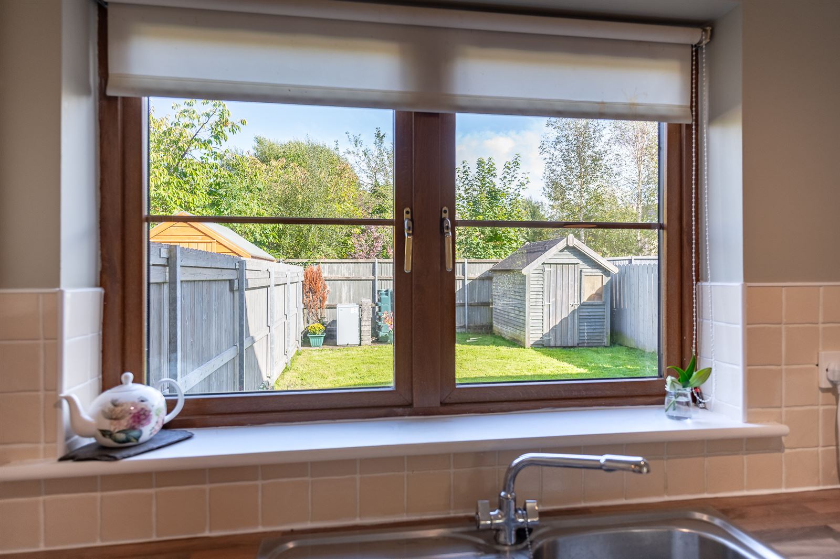
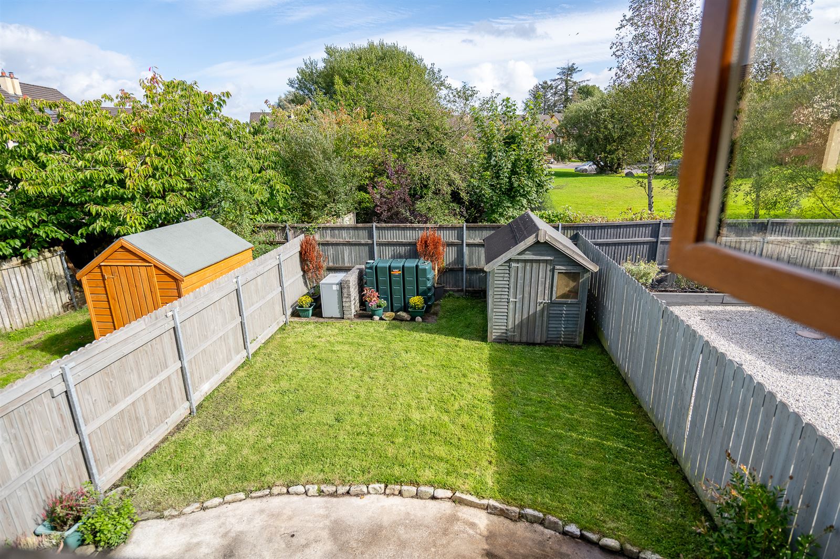
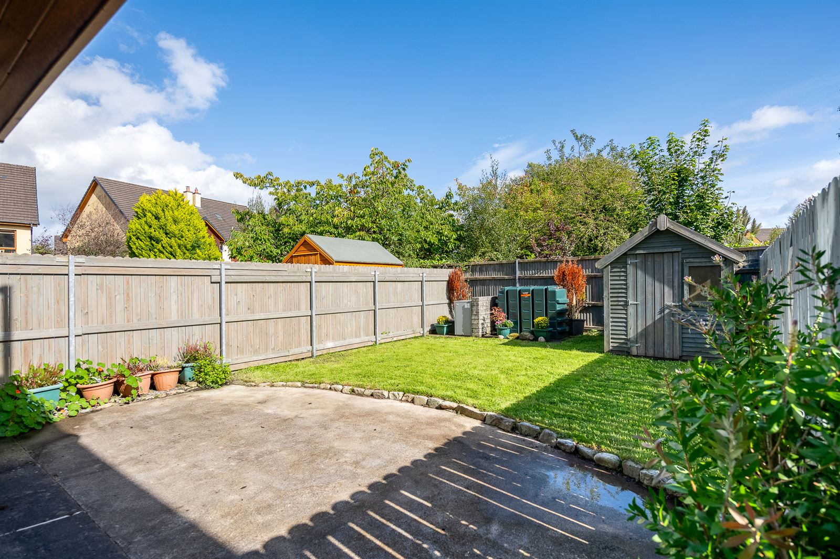
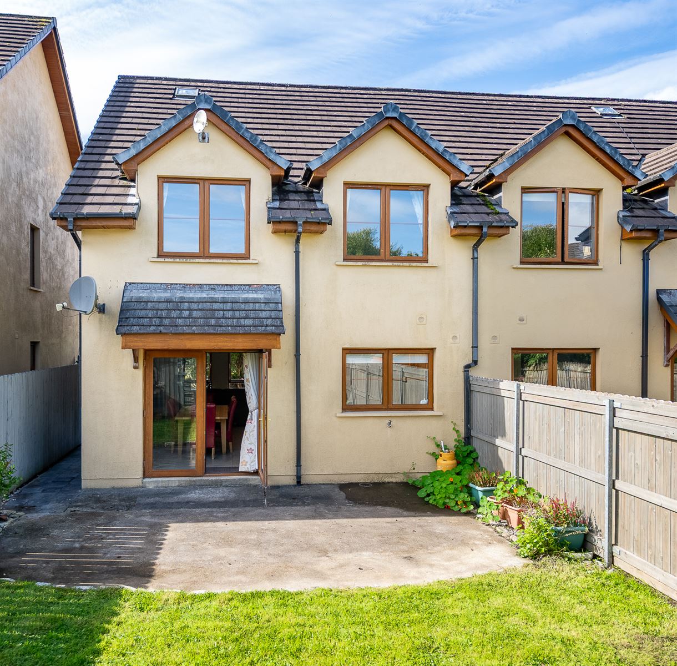
To the rear, the property benefits from a private garden featuring a patio area and garden shed, providing an ideal setting for outdoor relaxation. Residents' shared parking is available to the front of the property.
Contents are included in the sale. (List available on request).
Páirc na Gloine is a well-maintained development with generous communal areas, offering an attractive and family-friendly residential setting.
The property is conveniently located approximately 1.5 km from Kenmare town and within easy reach of a range of local amenities. The Kenmare Bay Hotel & Spa and Brook Lane Hotel are both within walking distance, while Bright Sparks Preschool is approximately 300 metres from the property.
This attractive home offers an excellent opportunity for those seeking a comfortable permanent residence, holiday home or investment property in a desirable residential location close to Kenmare town and the amenities of the surrounding area..
The Pairc Na Gloine development common areas are mature and well maintained. Annual management charge is currently 300.
Services: Mains water. Mains sewerage. Oil central heating. Electricity. Telephone and TV points. Fibre broadband available in the area.
**Interested in this property? Sign up for mySherryFitz to arrange your viewing, see current offers or make your own offer. Register now at SherryFitz.ie..
Features
- Beautifully maintained.
- Planning permission for full-time use.
- Fully furnished.
- 1.5 km to Kenmare Town.
- Services: Electricity. Oil central heating. Mains water. Mains sewerage. TV connection. Wired for telephone. Fibre broadband is available in the area.
- Recent Updates & Improvements:
- New hot water tank (2023), with the potential to
- connect to solar panels.
- New boiler installed in 2023.
- New fencing to the rear 2024.
- Ladder access to the attic, which is partially floored.
- Management Company: The management company is responsible for the upkeep and maintenance of the common areas within the Pairc na Gloine development. The current annual management fee is 300.
Accommodation
Note 1 -
Room measurements are as per the floor plan and are for guidance purposes only.
Ground Floor -
Porch -
Tiled entrance hall.
Kitchen Dining Area -
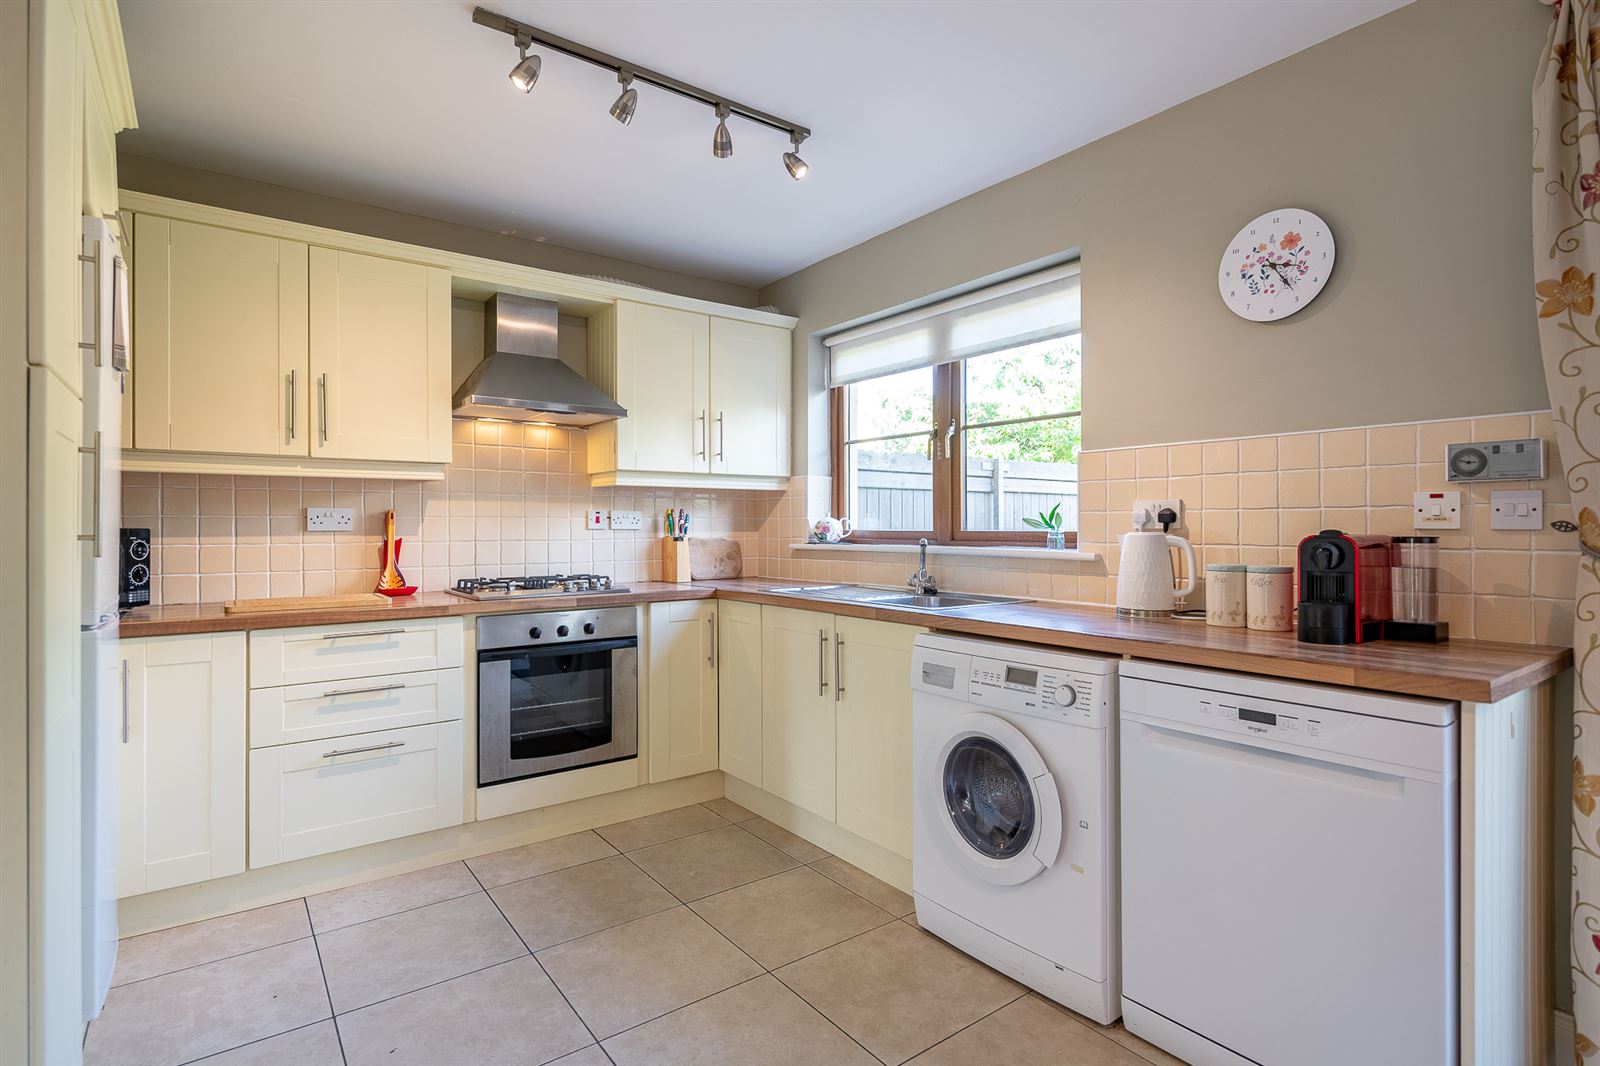
The fitted kitchen includes an "Indesit" electric oven, "Whirlpool" gas hob, "Whirlpool" dishwasher, "Whirlpool" fridge/freezer and "Siemens" washing machine. Spotlights. The dining area has a table with six chairs.
Living Area -
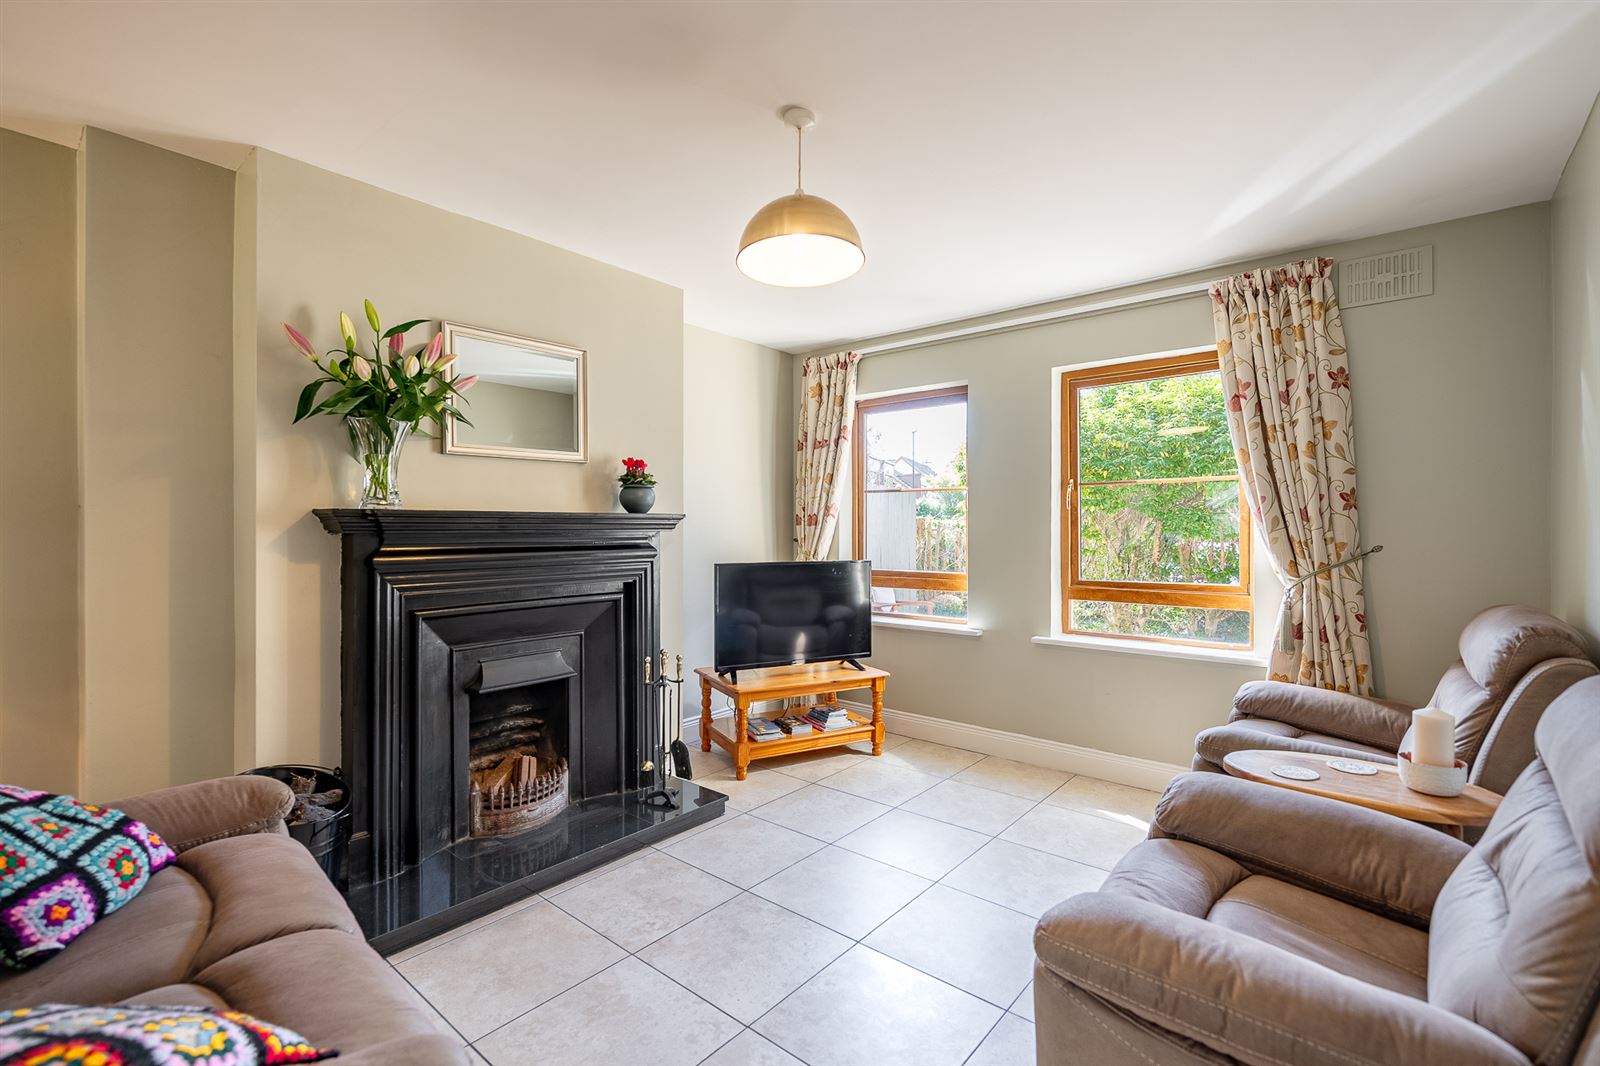
The living area has an open fireplace. Tiled flooring throughout.
First Floor -
Master Bedroom -
Double bedroom with views to the front. Carpet flooring.
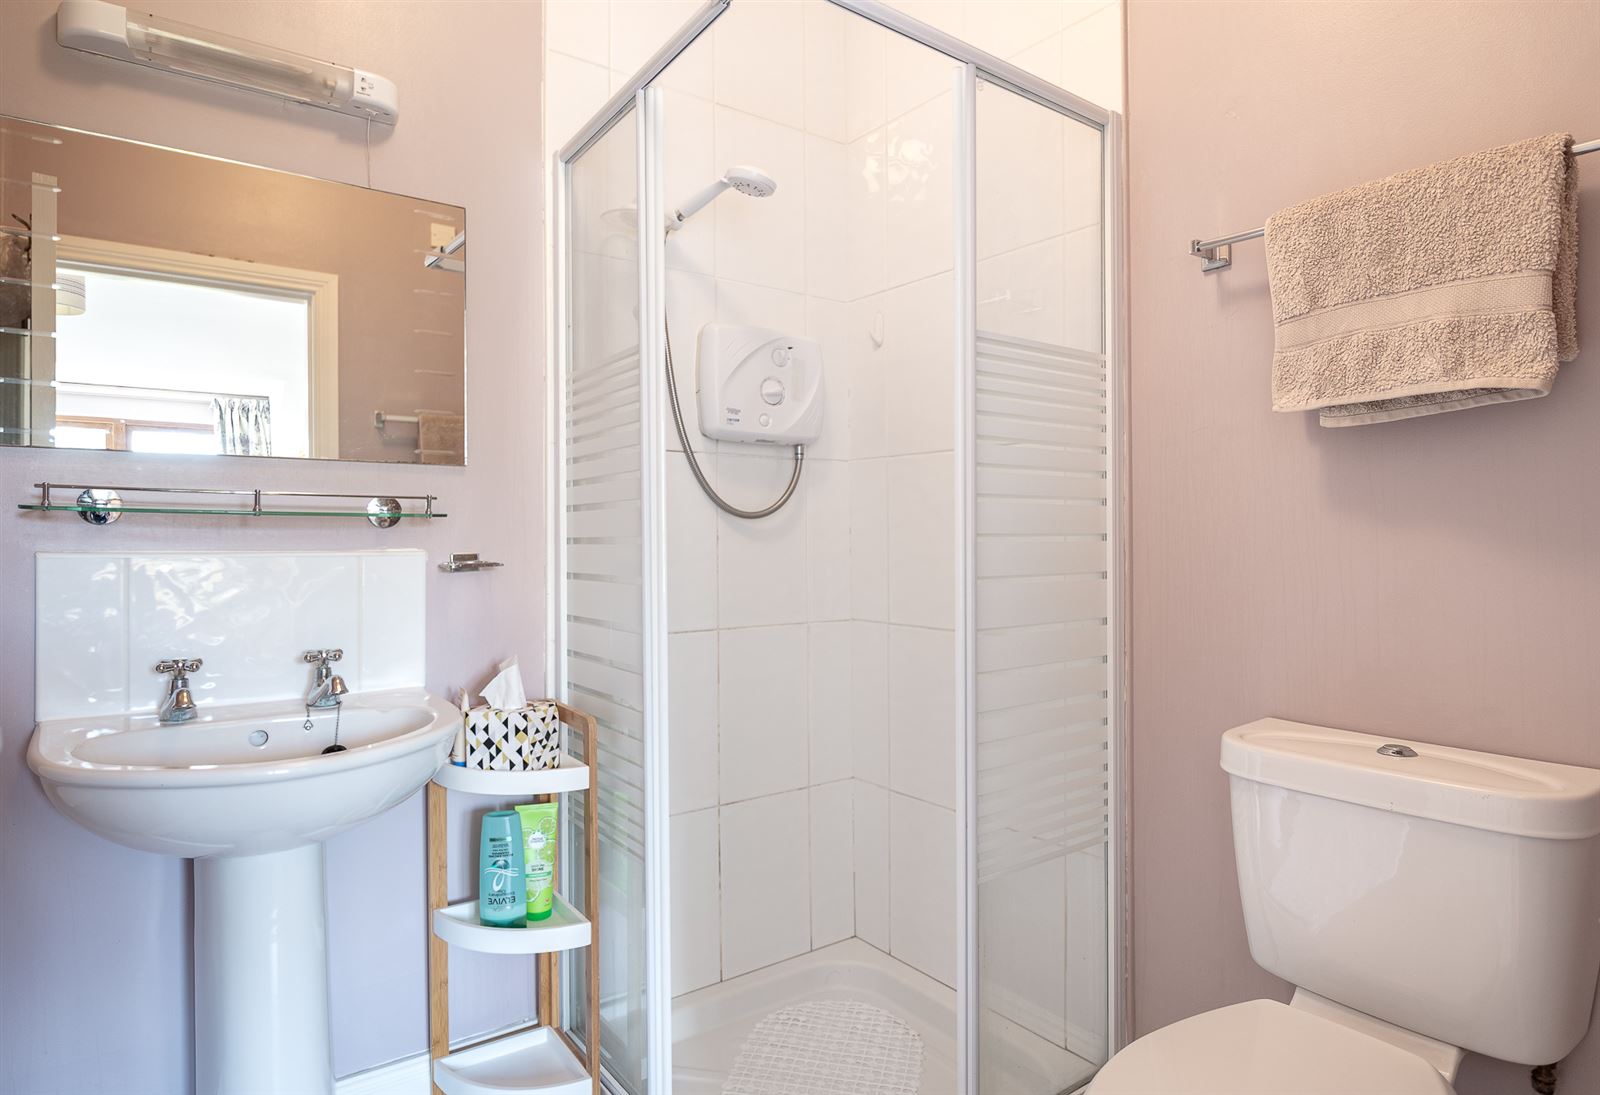
Master Ensuite -
W.C., W.H.B., and "Triton" electric shower. Partially tiled.
Bedroom 2 -
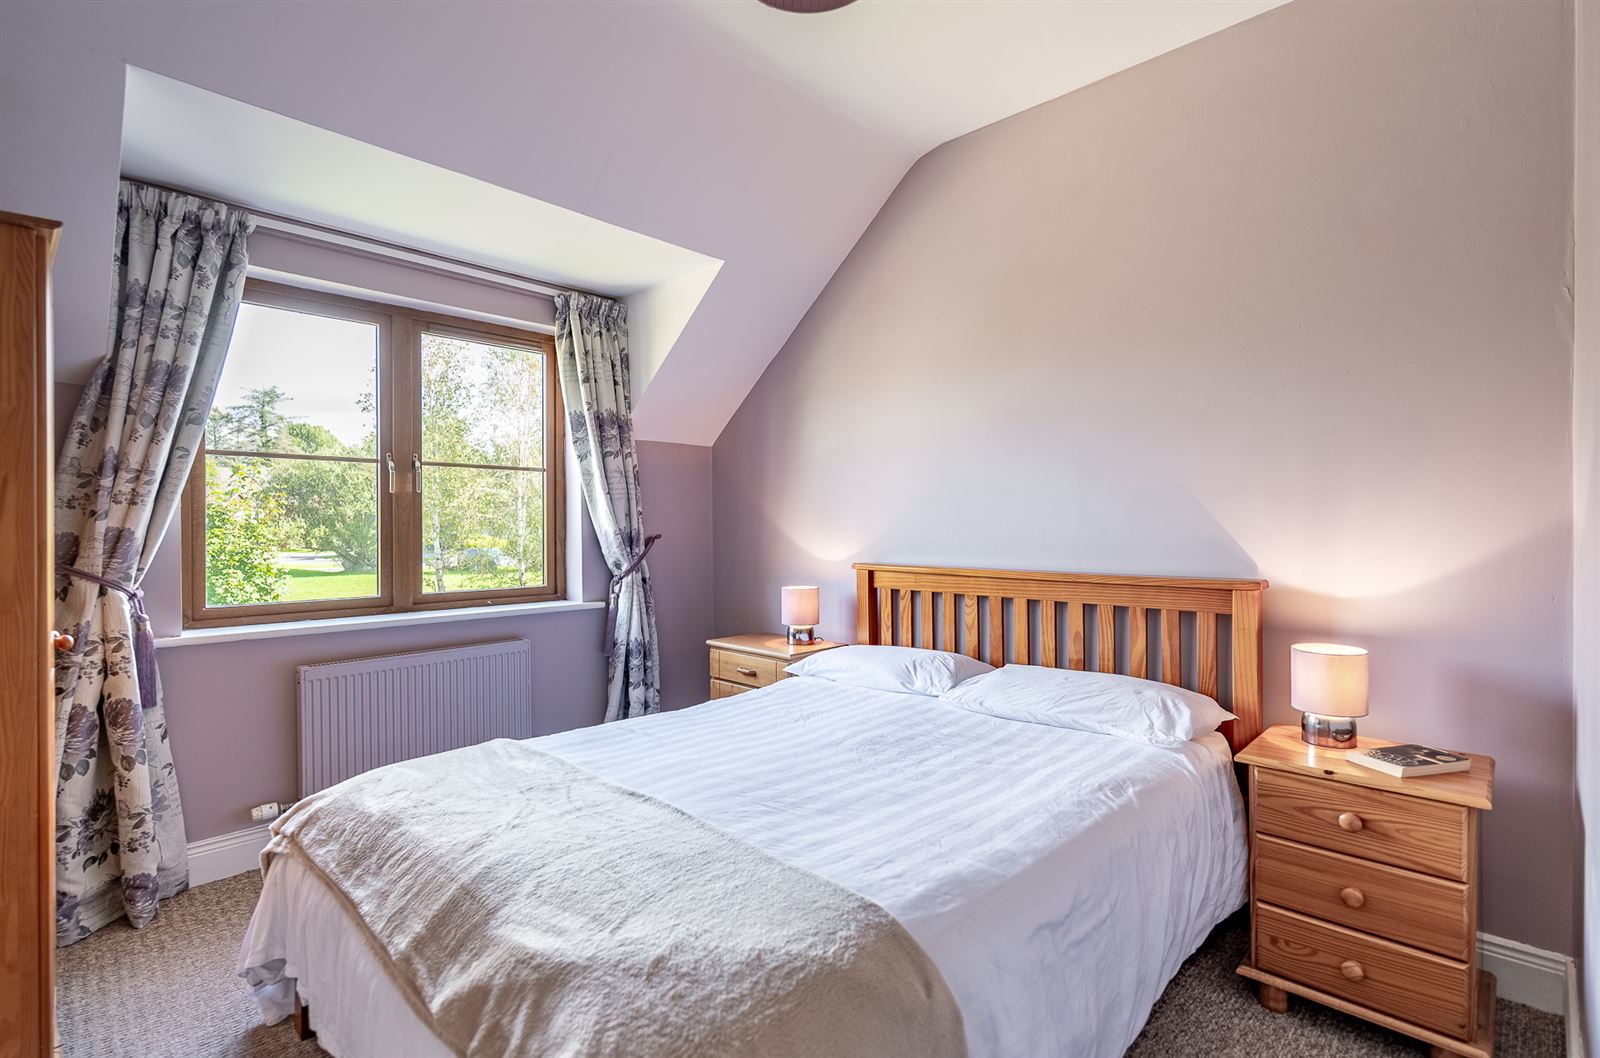
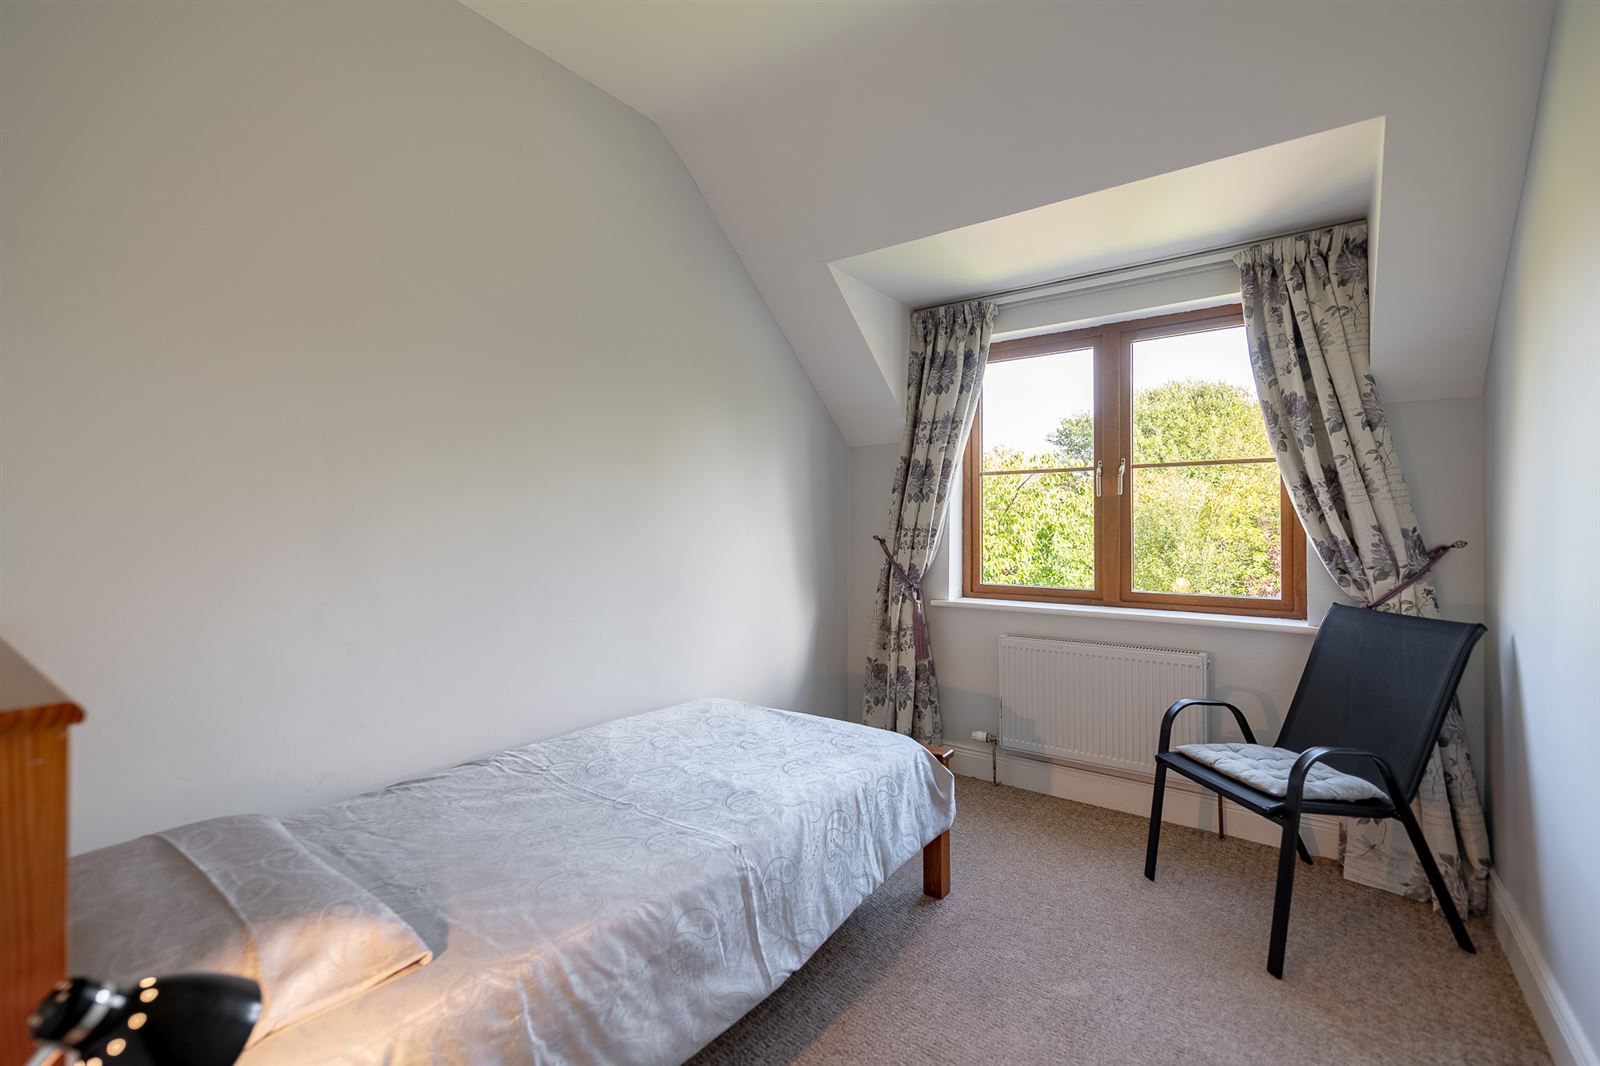
Single bedroom with views of the rear garden and communal areas. Carpet flooring.
Bedroom 3 -
Double bedroom with views of the rear garden and communal areas. Carpet flooring.
Bathroom -
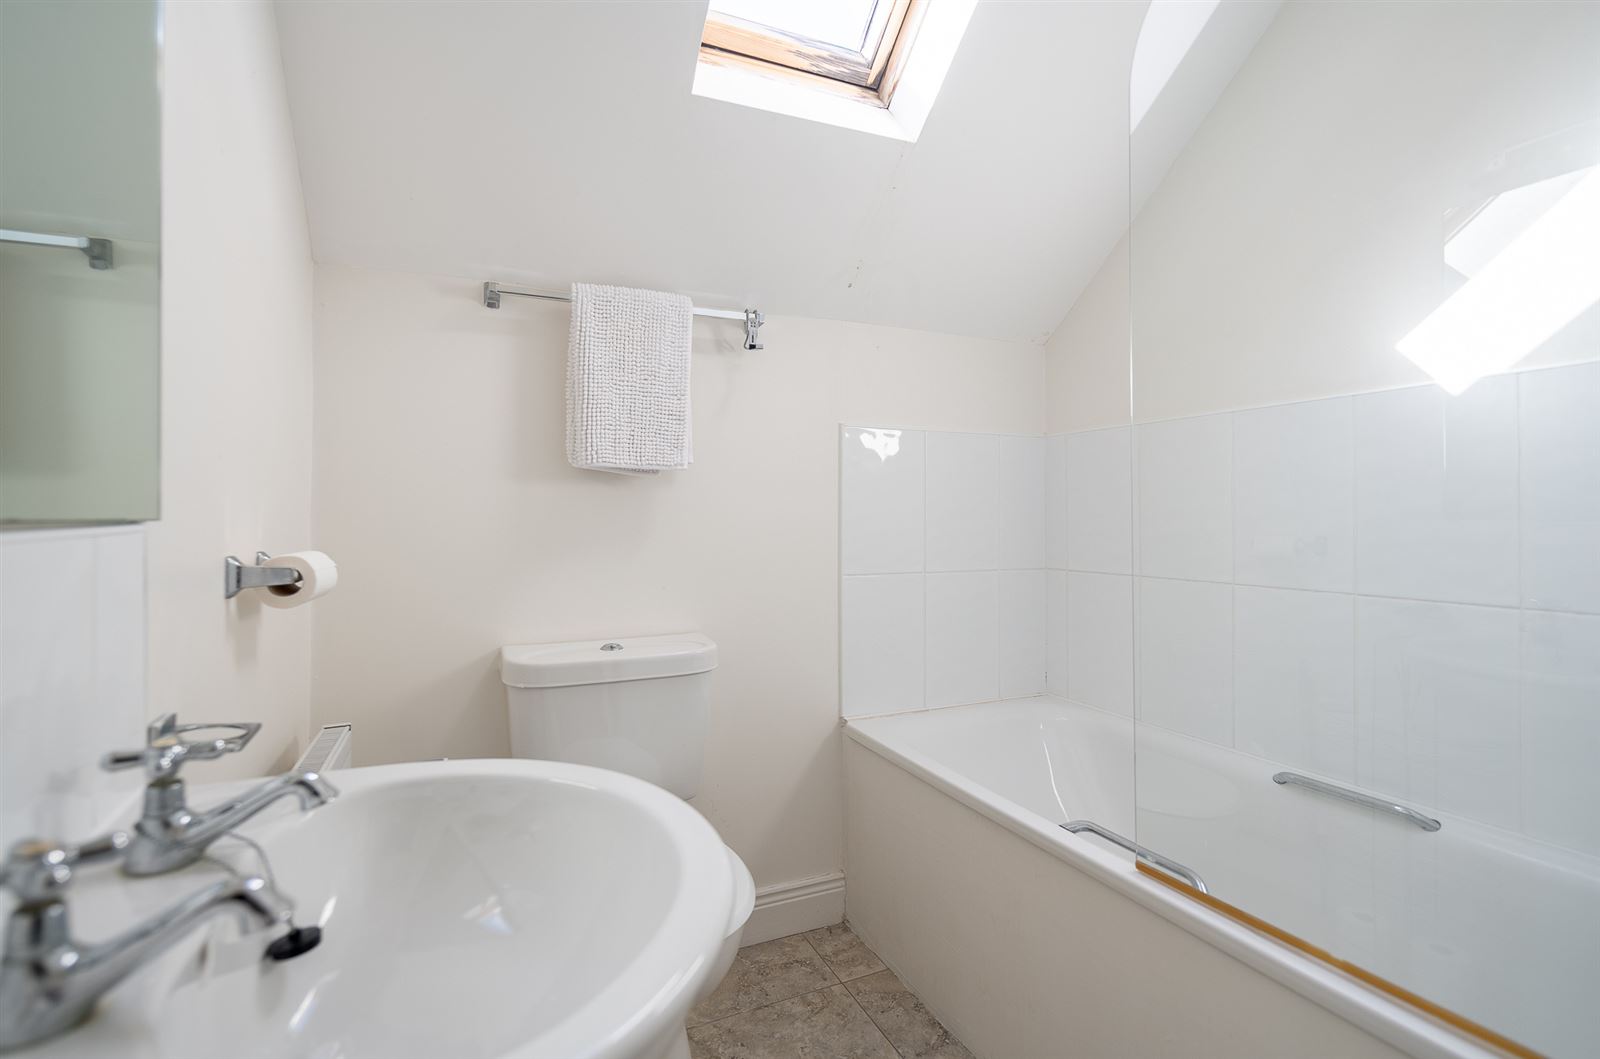
W.C. W.H.B, bath with "Mira" power electric shower. Tiled floor.
Hot Press -
The hot press is fitted with a new hot water tank, shelving, and electric immersion.
Attic -
Fold down ladder to partially floored attic area.
Exterior -
Wooden Shed -
The wooden shed is approximately 2.91m x 1.73m and was bought in 2016.
Floorplan
Explore other properties and sales history in Kenmare.