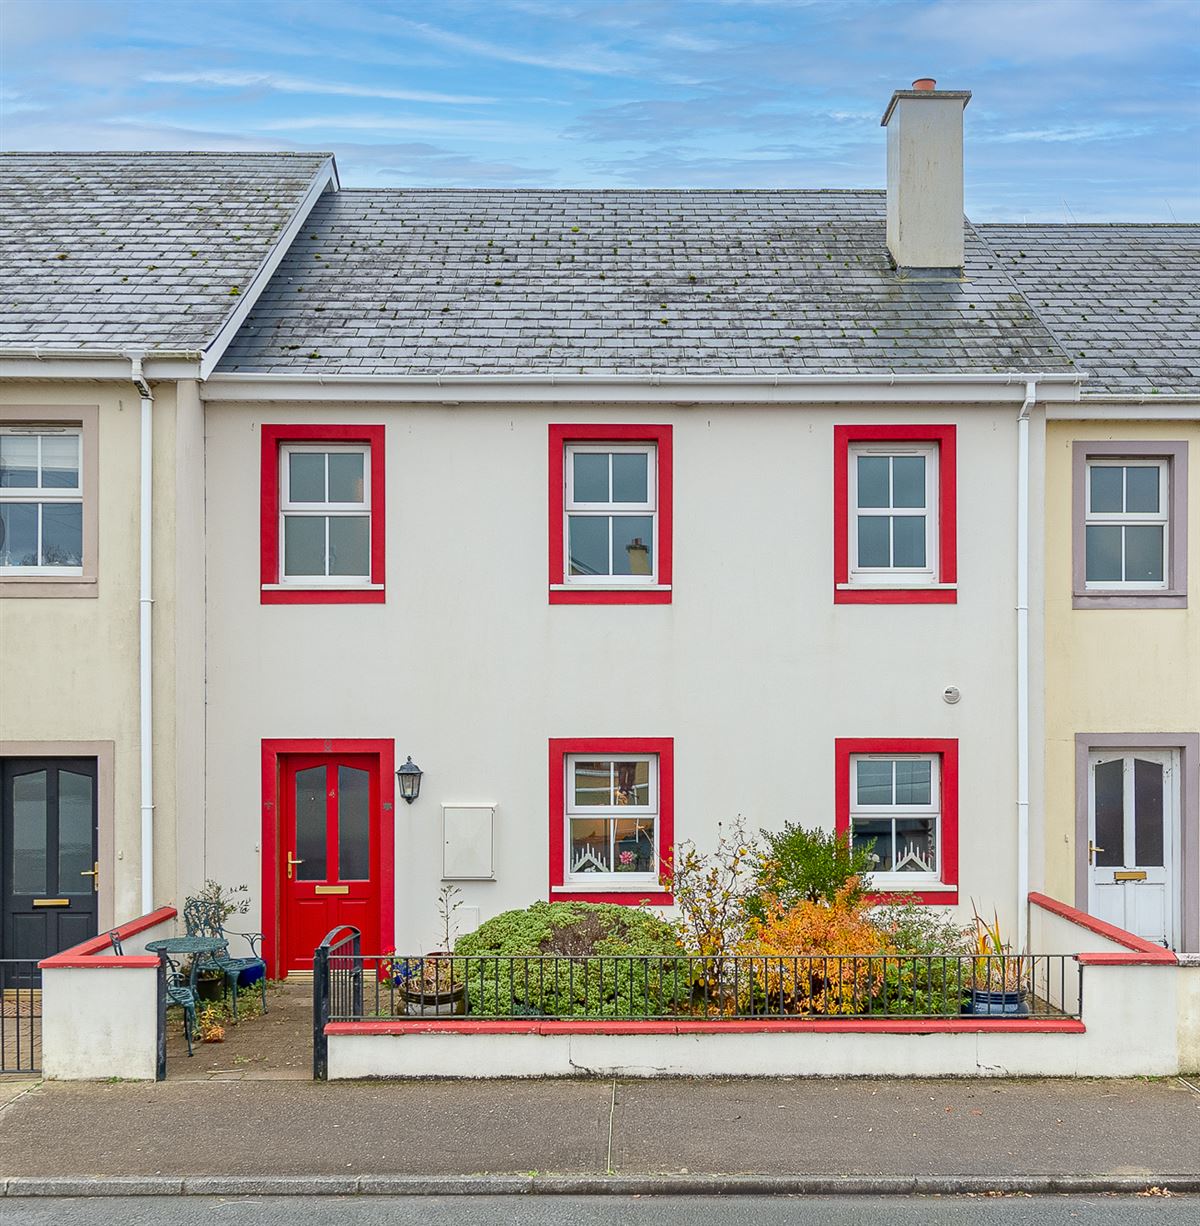
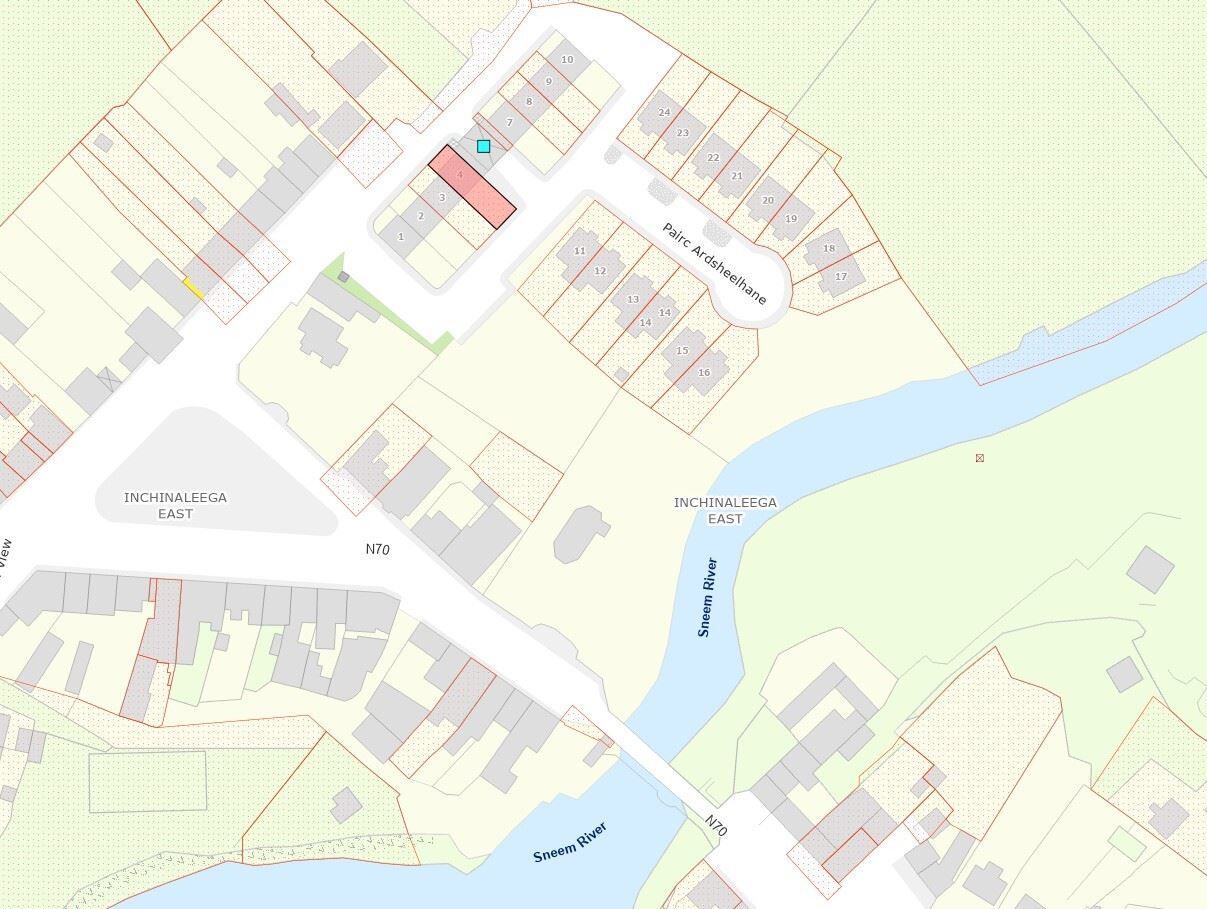
4 Pairc Ardsheelhane, Sneem, Co. Kerry, V93 TD00
4 Pairc Ardsheelhane, Sneem, Co. Kerry, V93 TD00
Price
€300,000
Type
Semi-Detached House
Status
For Sale
BEDROOMS
3
BATHROOMS
2
Size
126sq. m
BER
EPI: 127.36 kWh/m²/yr
Description
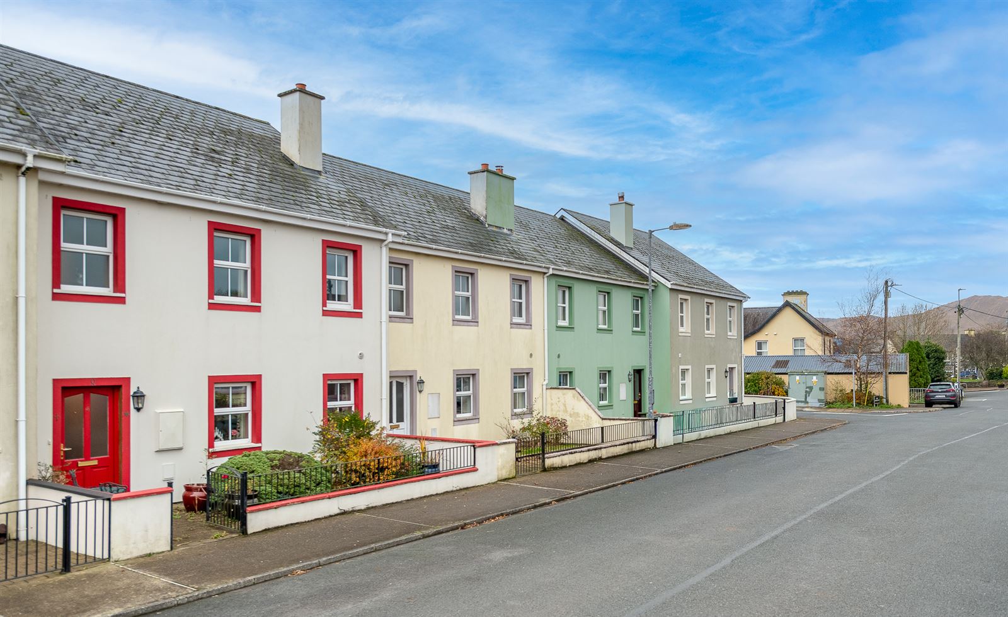
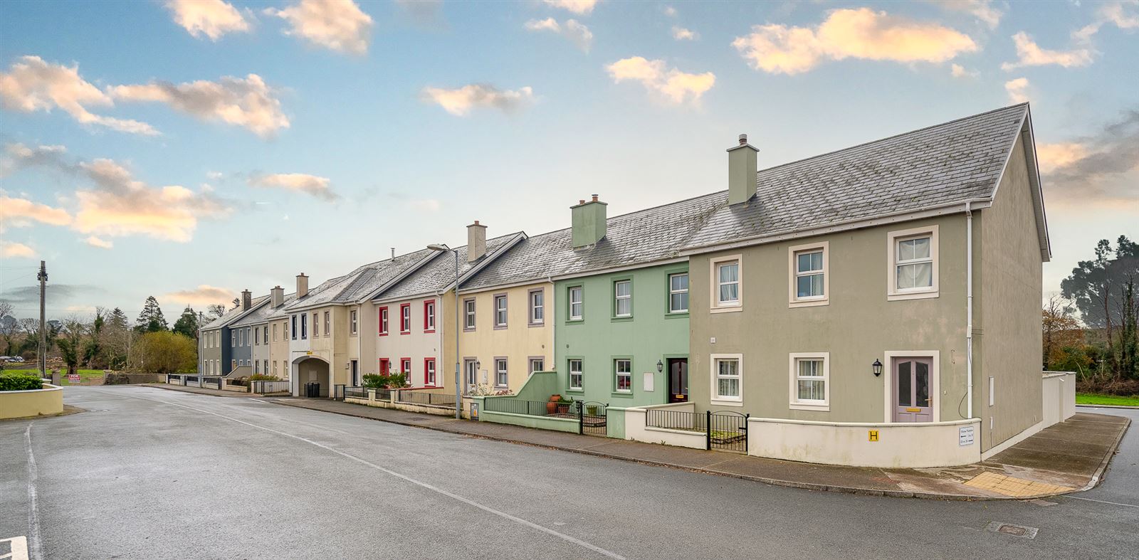
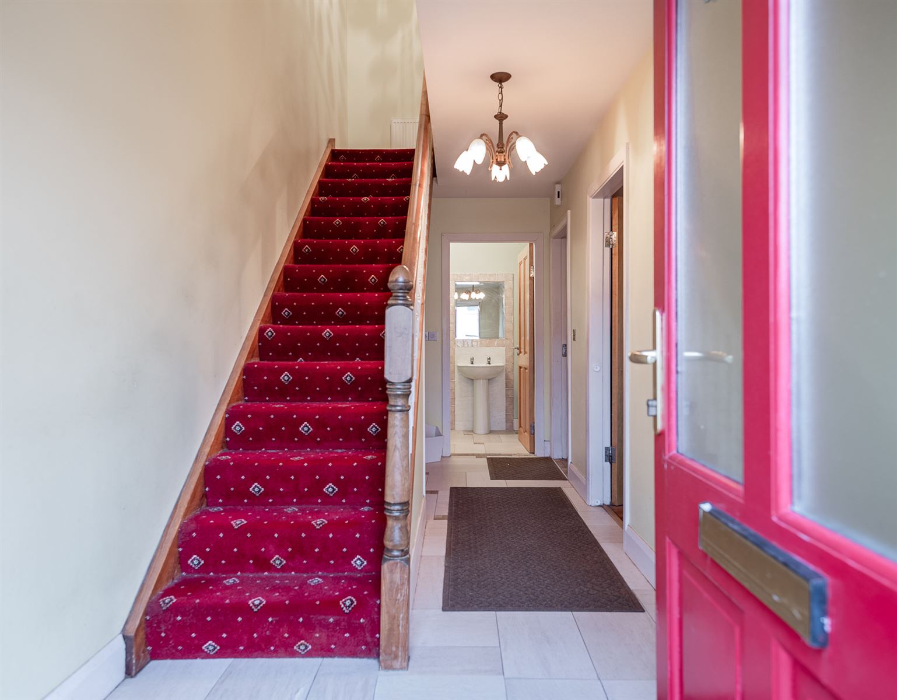
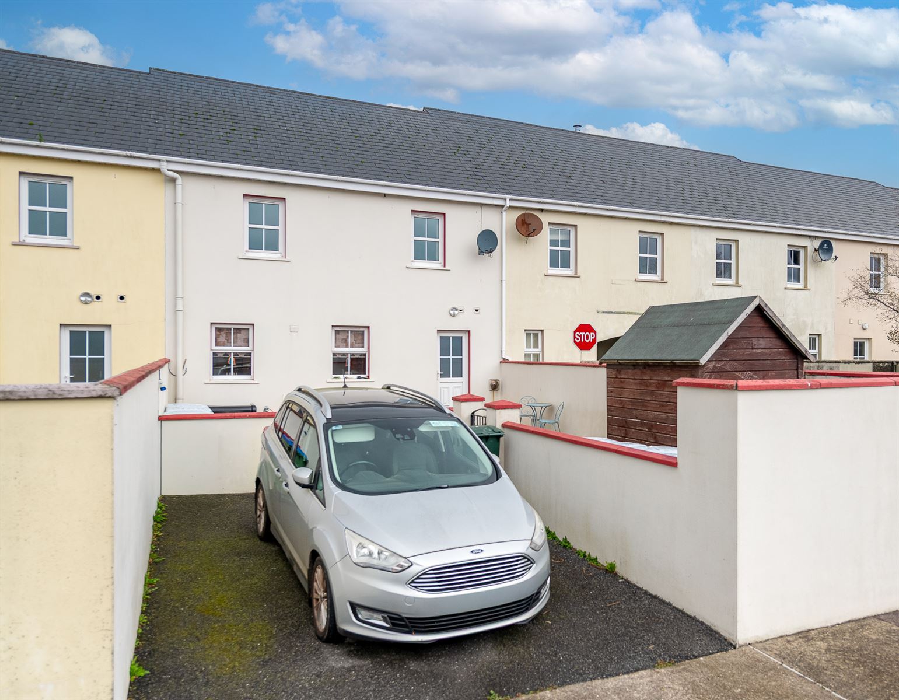
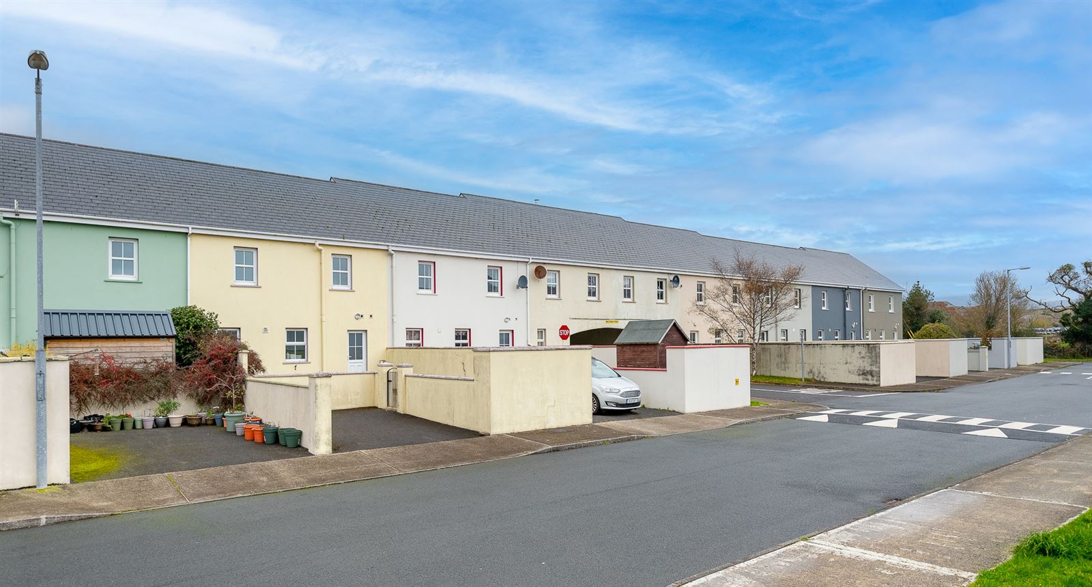
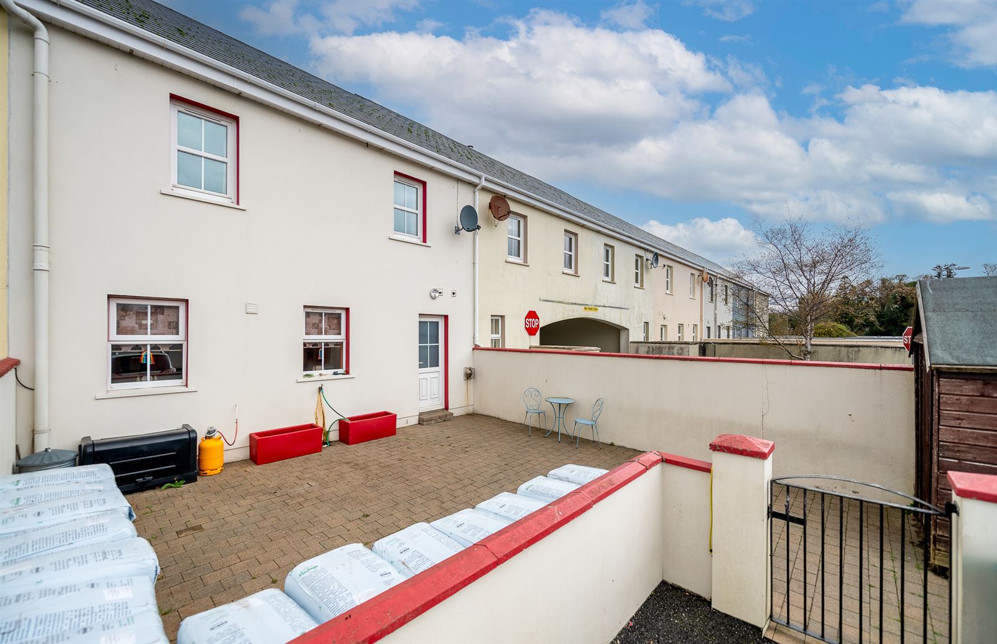
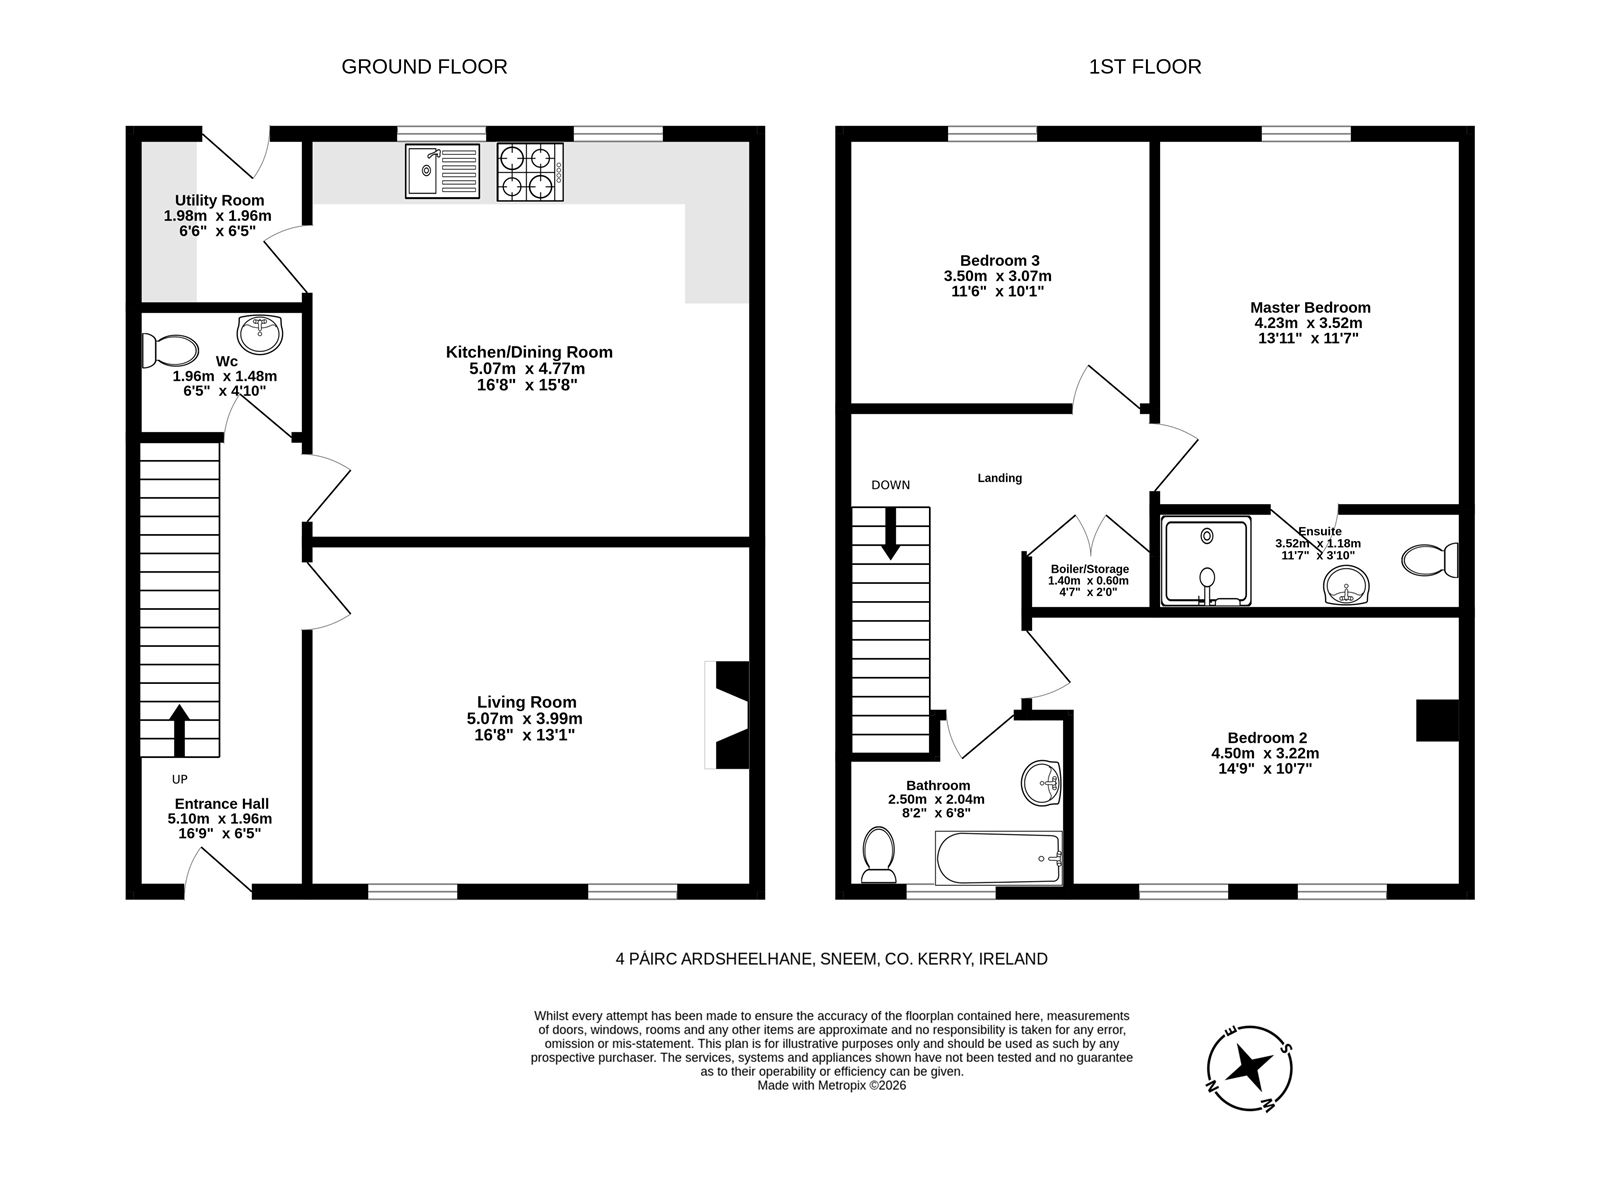
3 bed mid-terrace house in the heart of picturesque village of Sneem. Two storey house with an internal area of about 1,356 sq. ft (126 sq. mt) . Accommodation consists of GF: Livingroom, kitchen / dining area , utility, wc. FF: 3 bedrooms (1 ensuite), bathroom. House was built in 2006 and is in good condition.The property has a large paved yard with parking area to the rear (43.75 sq.mt) with views towards the two church spires of Sneem.
Contents included in the sale. List available upon request.26km to Kenmare. 46km to Killarney. 20km to the beaches at Caherdaniel.Services: Public water and sewerage. Oil central heating. Wired for telephone. Electricity. Fibre Optic broadband available in the area.**Interested in this property? Sign up for mySherryFitz to arrange your viewing, see current offers or make your own offer. Register now at SherryFitz.ie**
Features
- In Sneem Village.
- Property in good condition.
- Contents included in the sale.
- Services: Electricity. Public Water. Mains Sewage. Oil central heating (with new oil tank). Fibre broadband in the area. Wired for telephone.
- Management of Common Area : The developer of the Pairc Ard Sheelane Development is still in charge of the care and maintenance of the common areas of the Development. No annual management fee has been set as of yet.
Accommodation
Note 1 -
Room dimensions as per floor plan.
GROUND FLOOR -
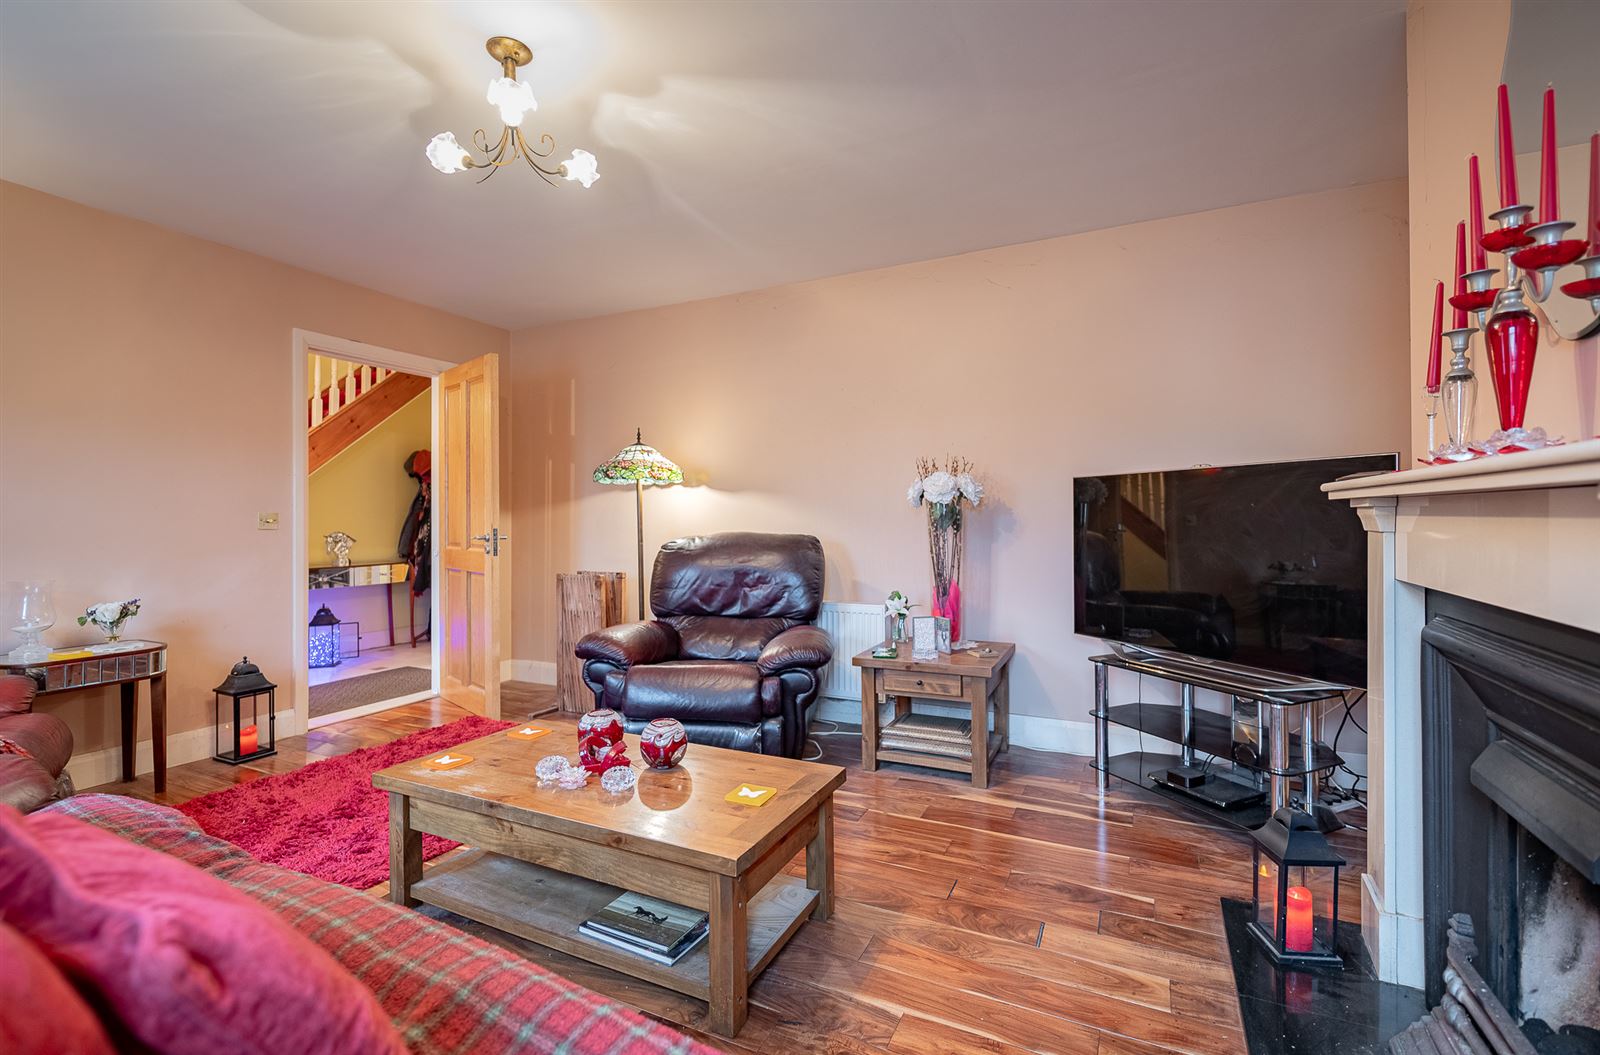
Living Room -
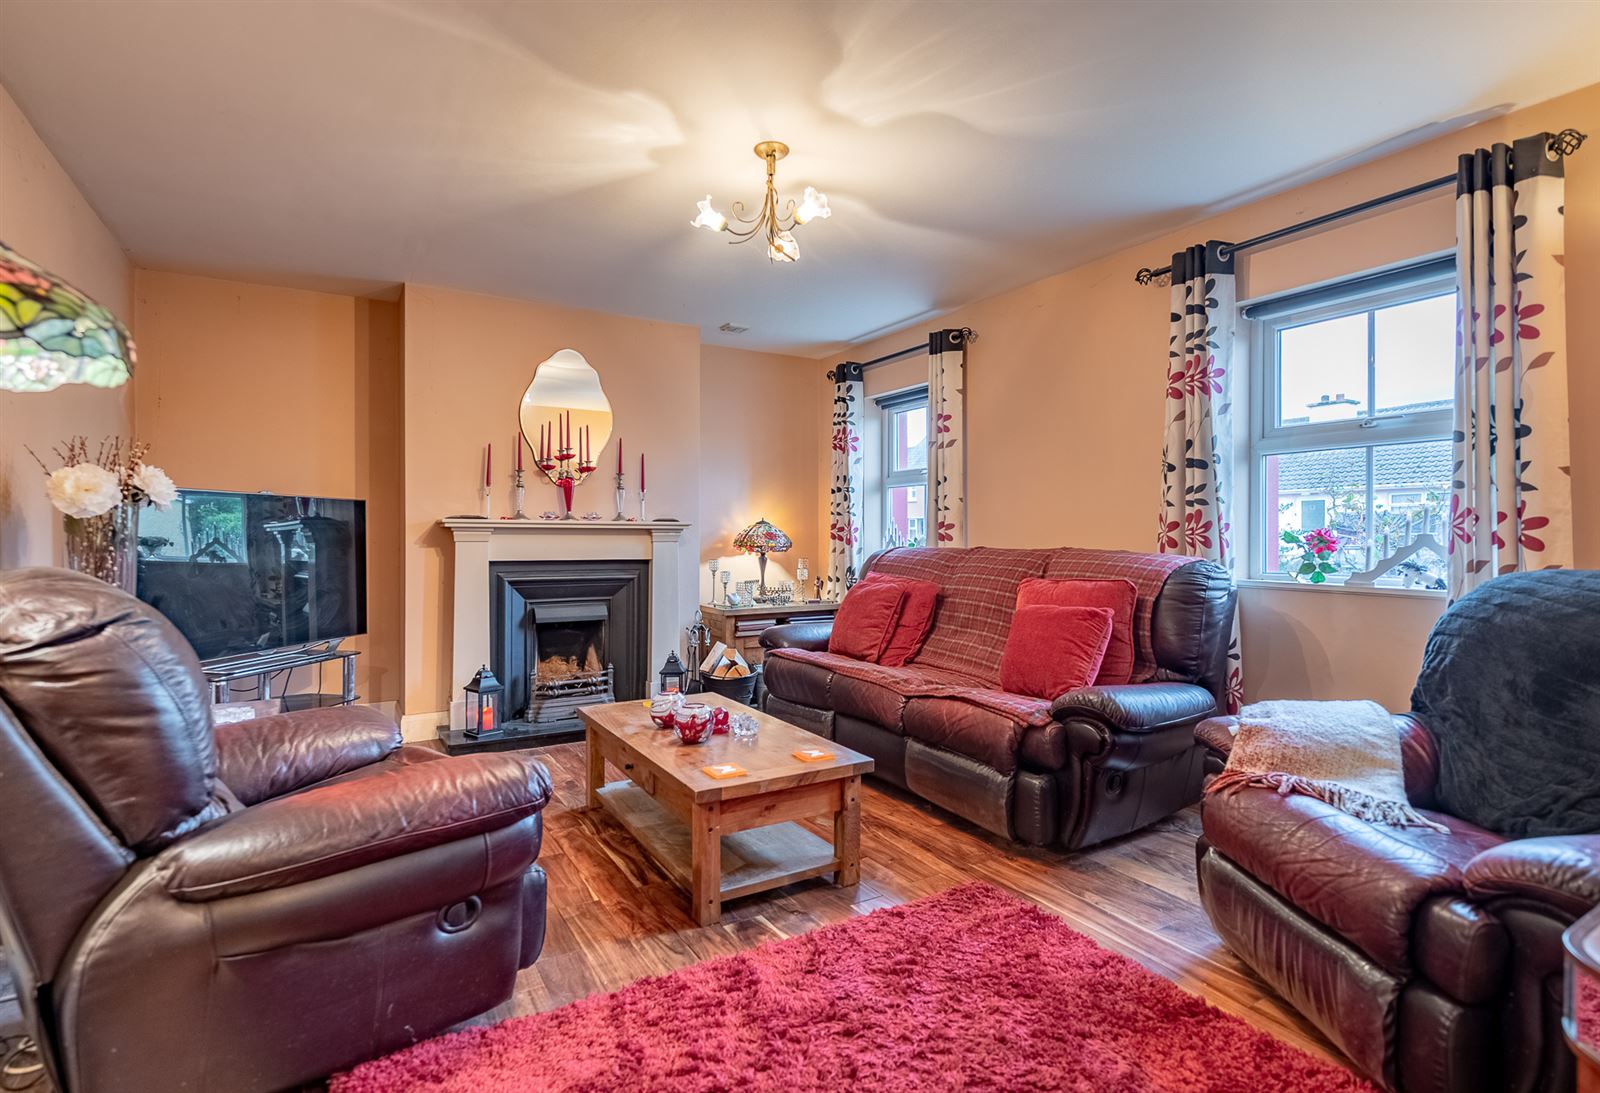
Spacious living room with open fireplace. T.V. & Telephone point. Cherrywood timber flooring.
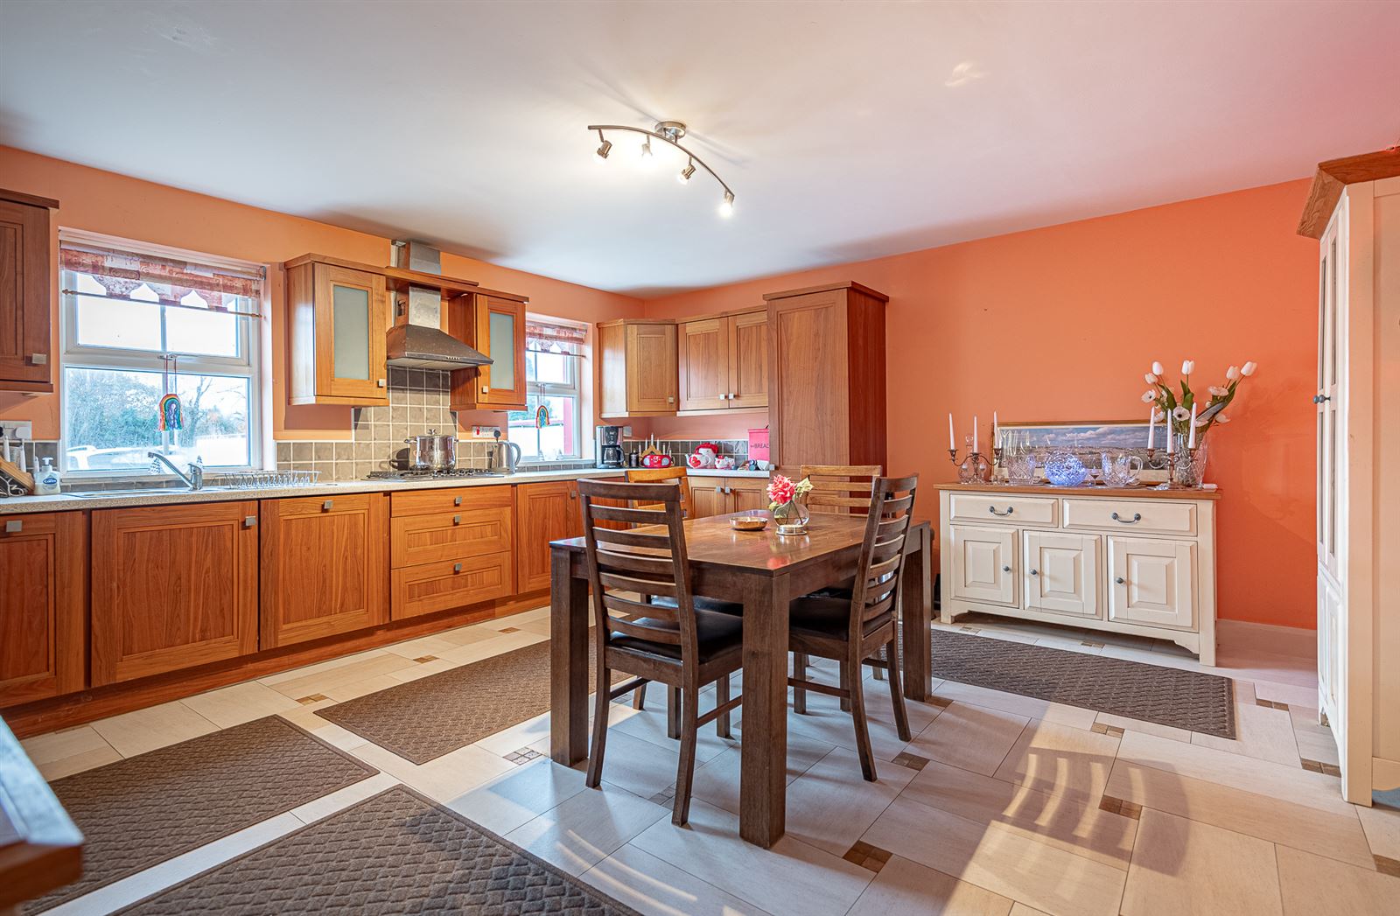
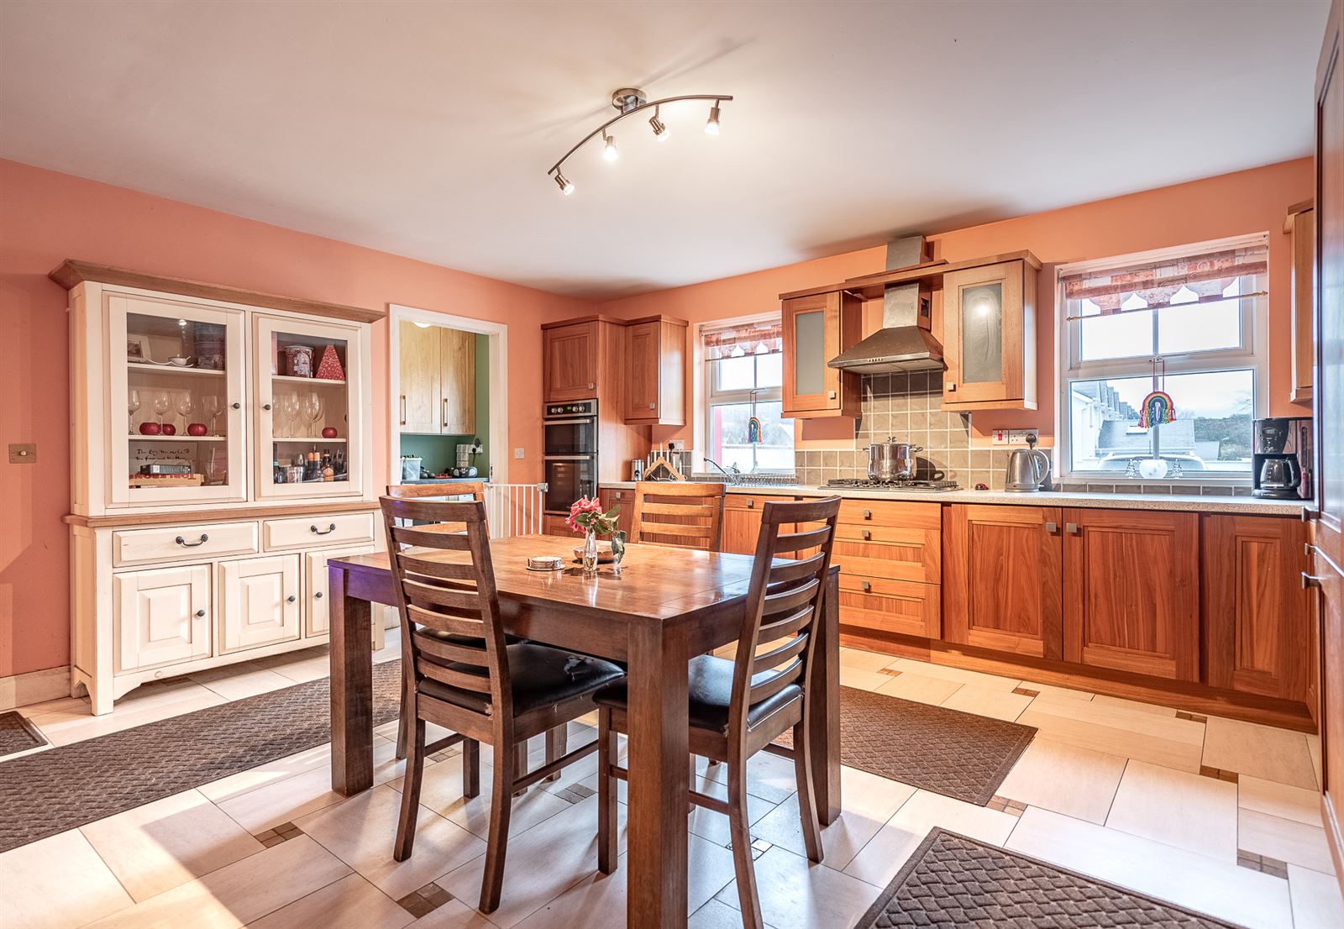
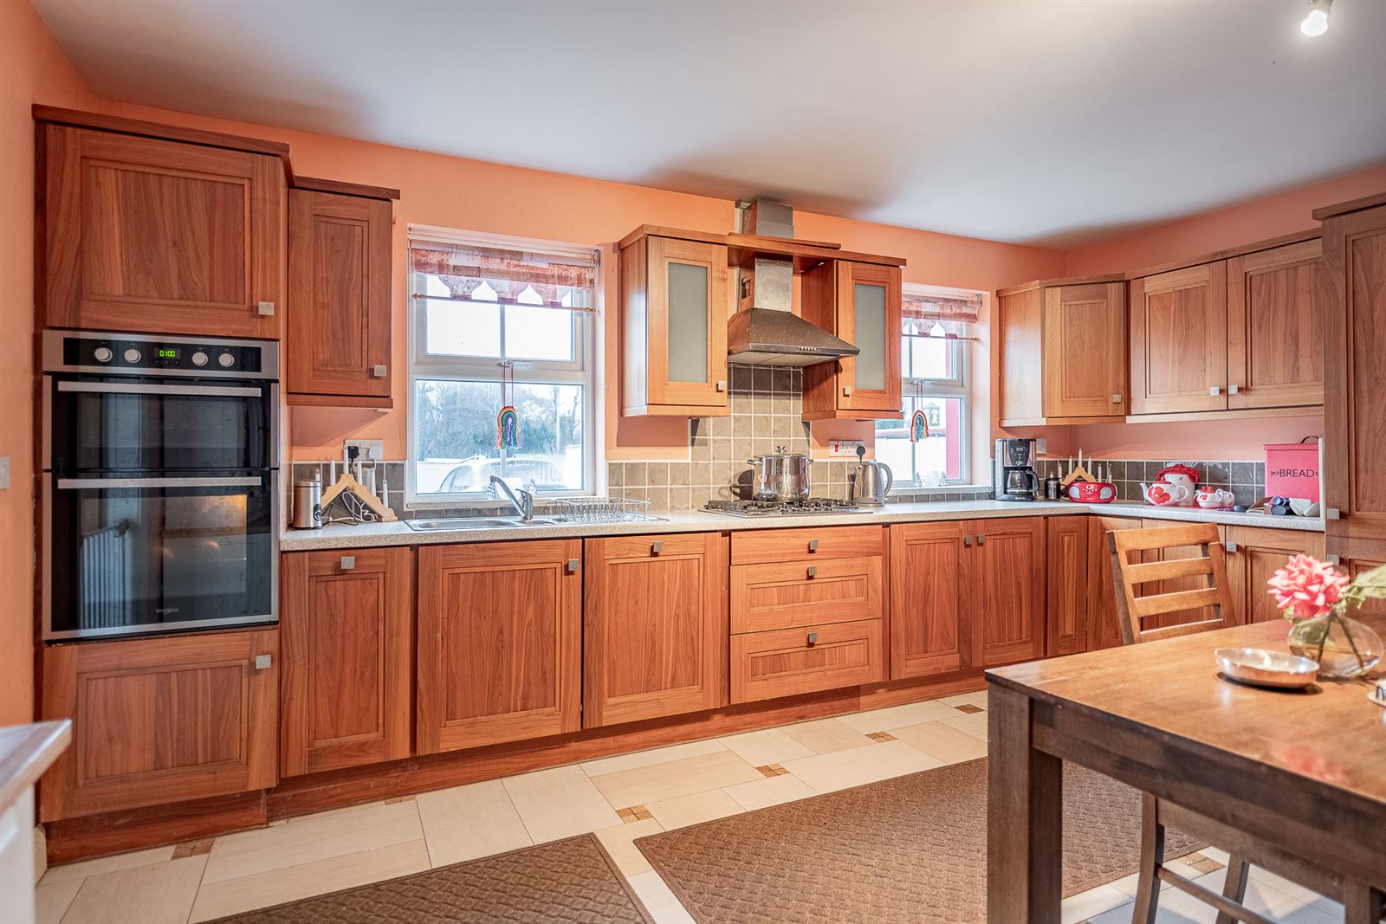
Kitchen Dining Room -
Fully Fitted kitchen with suite of electrical appliances.T.V. point. Tiled floor.
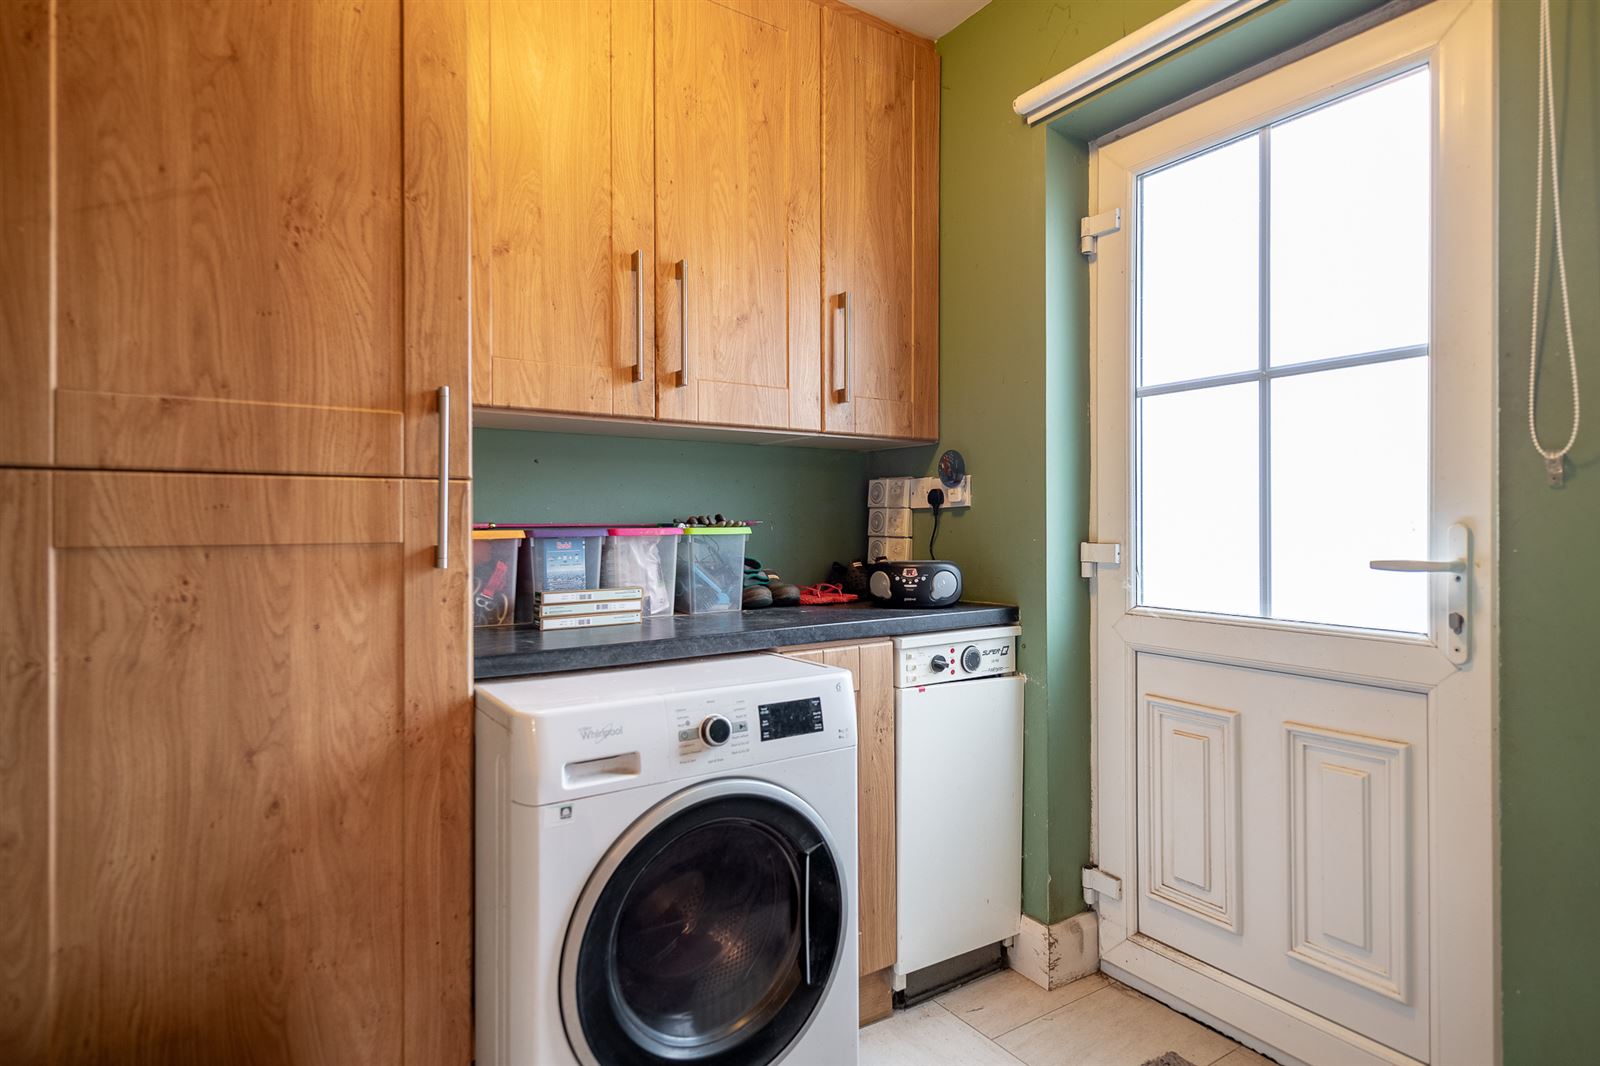
Utility Room -
Fitted storage presses with work top. Washer / dryer. Controls for zoned heating. Tiled floor.
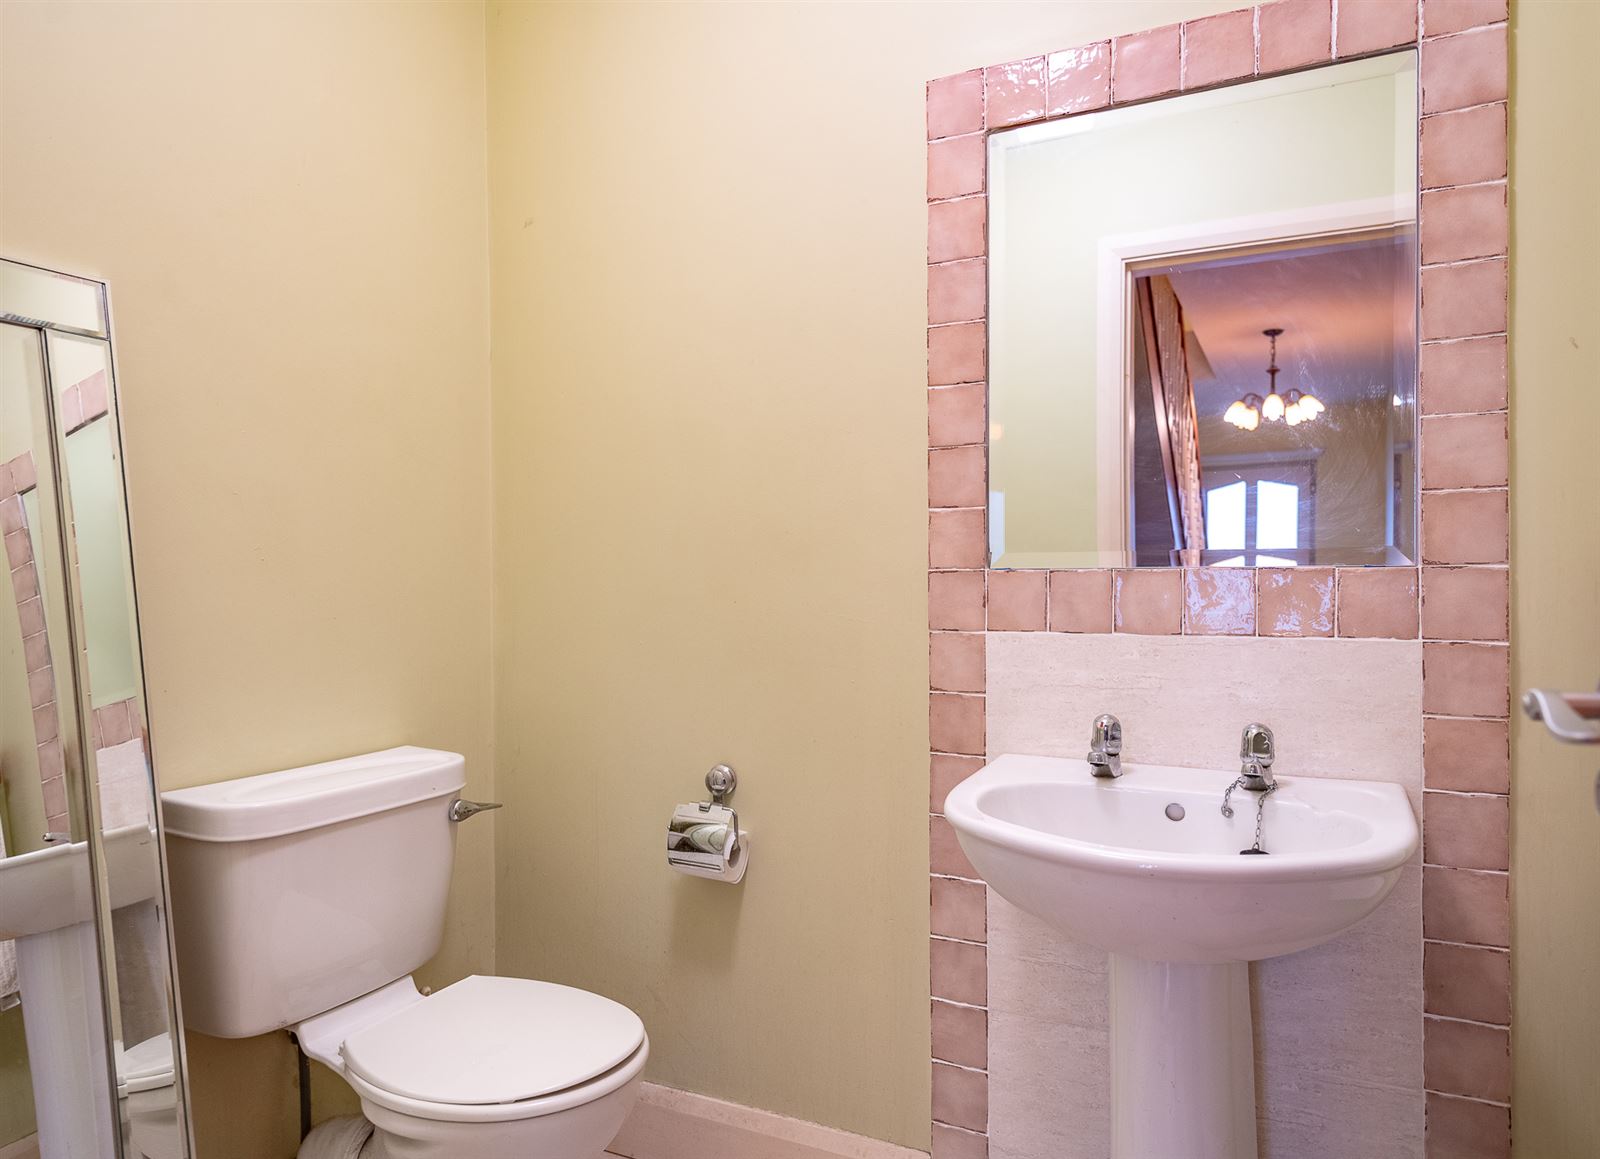
W.C. -
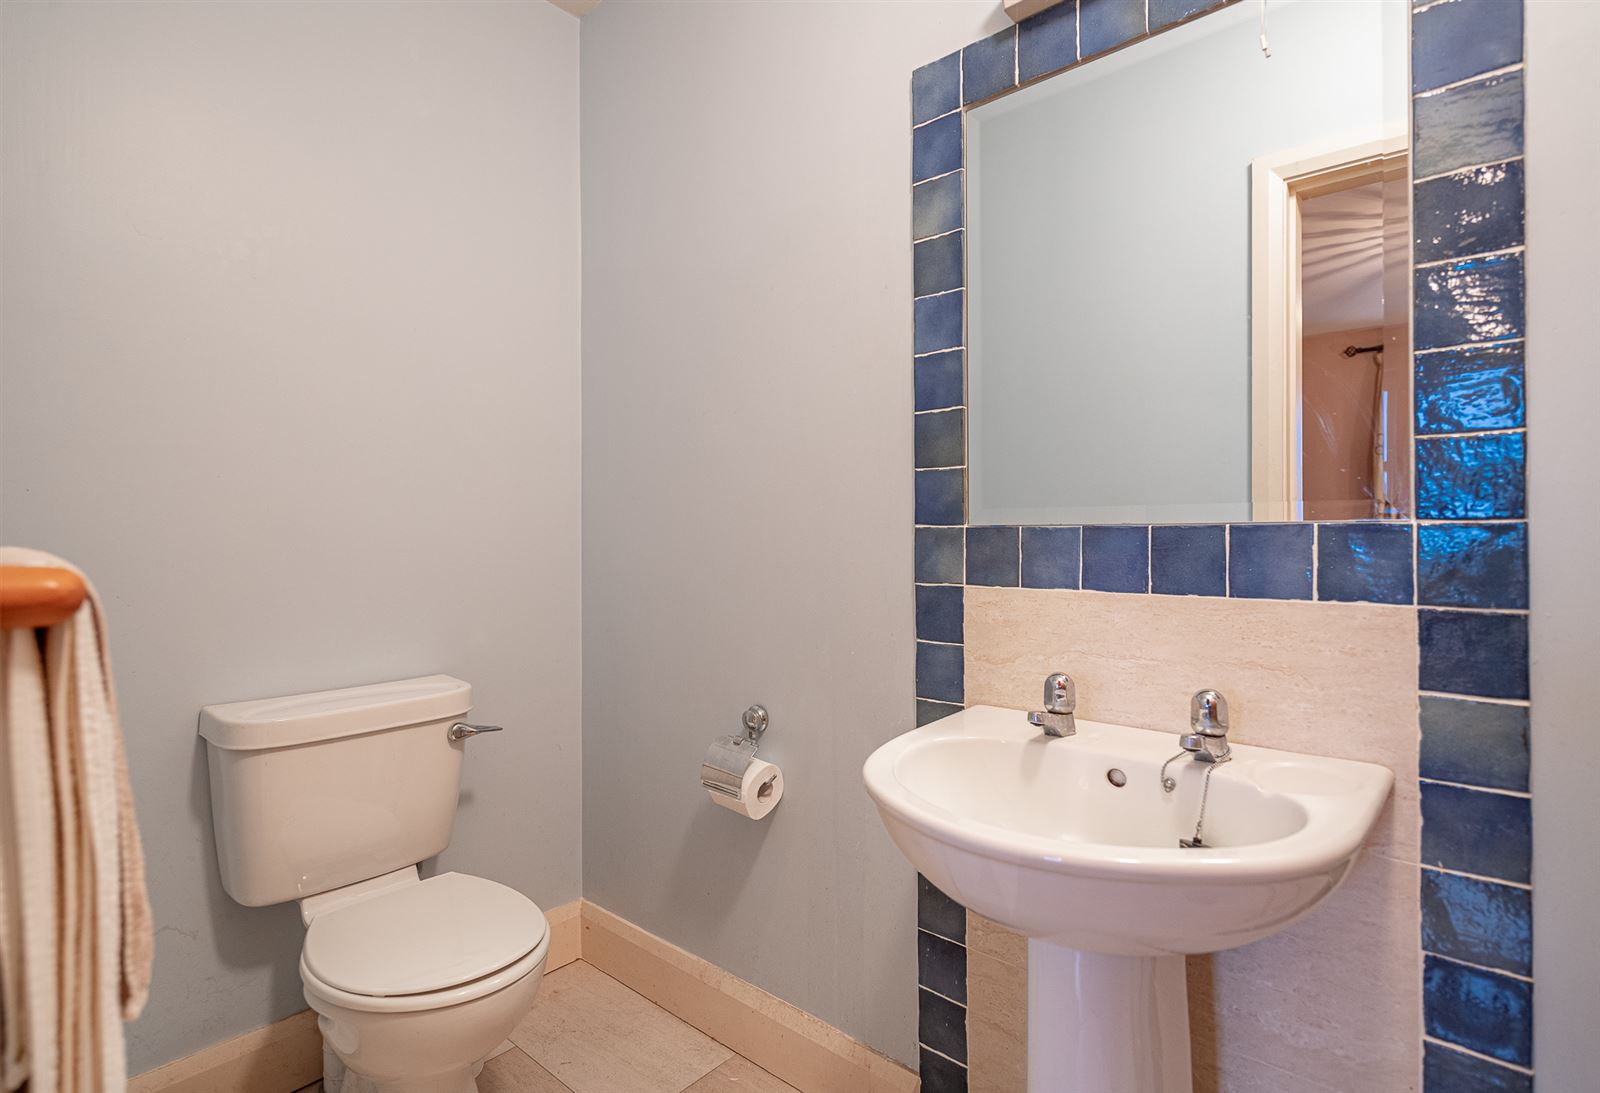
W.C. & W.H.B. Tiled floor.
FIRST FLOOR -
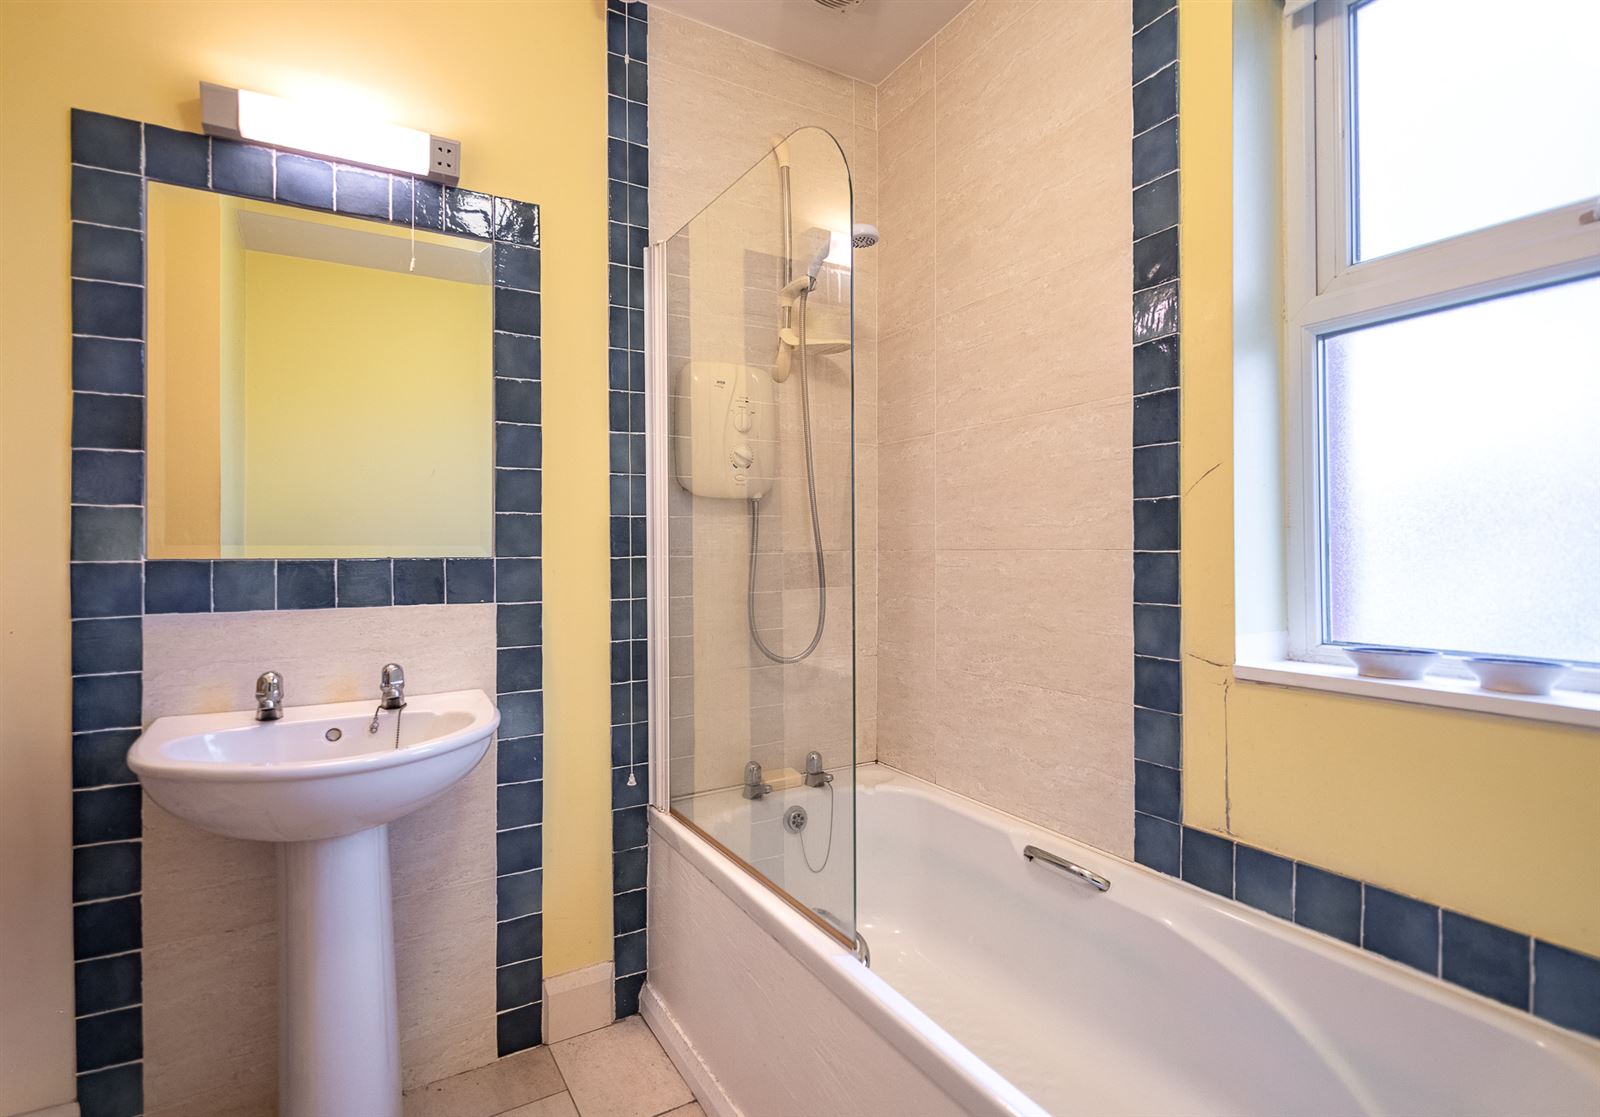
Bathroom -
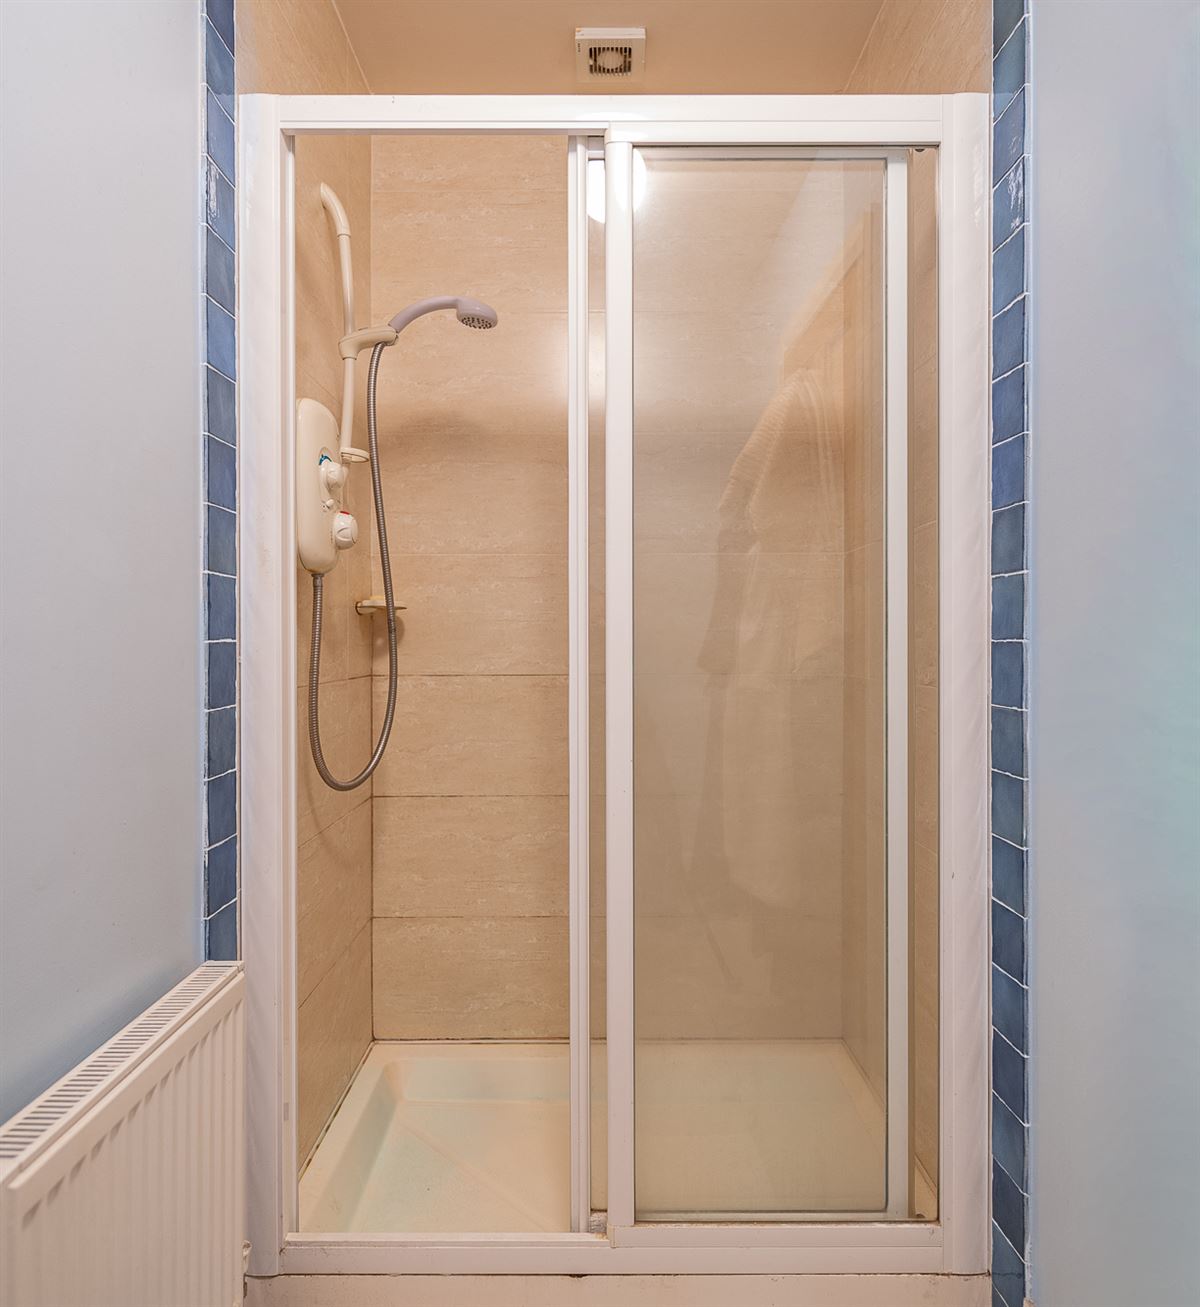
W.C. & W.H.B. Bath with electric shower. Tiled Floor.
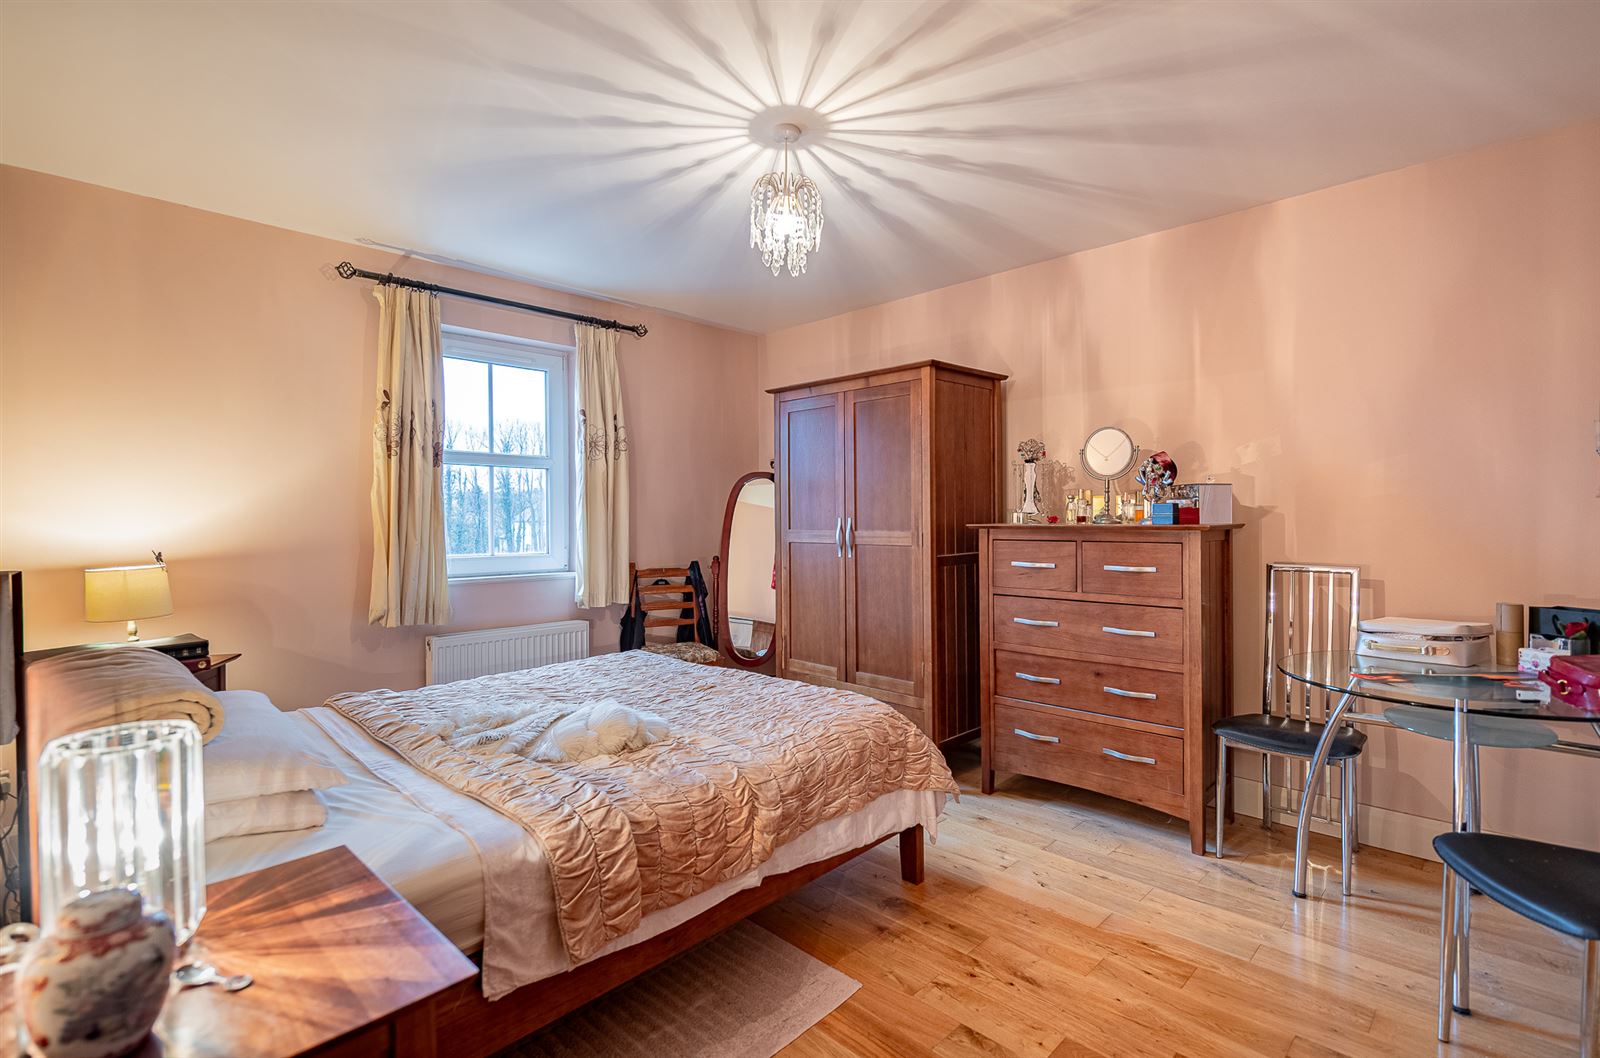
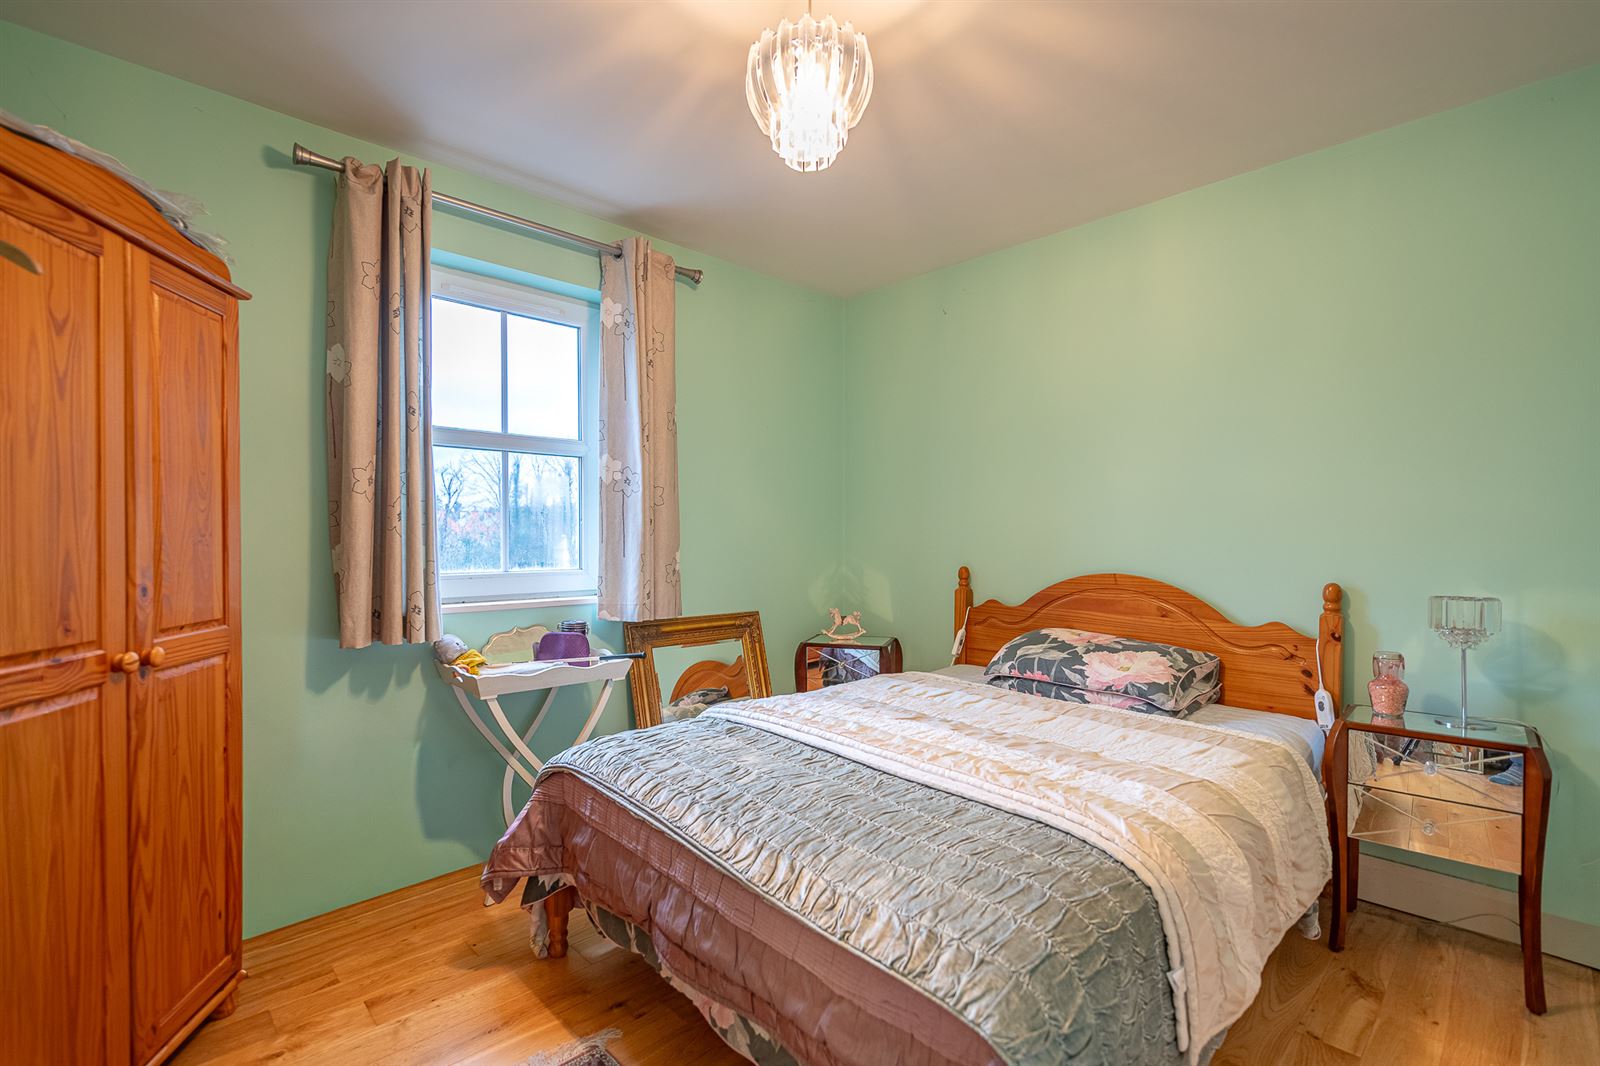
Master Bedroom -
Timber flooring.
Master En-suite -
W.C. & W.H.B. Bath with electric shower. Tiled Floor.
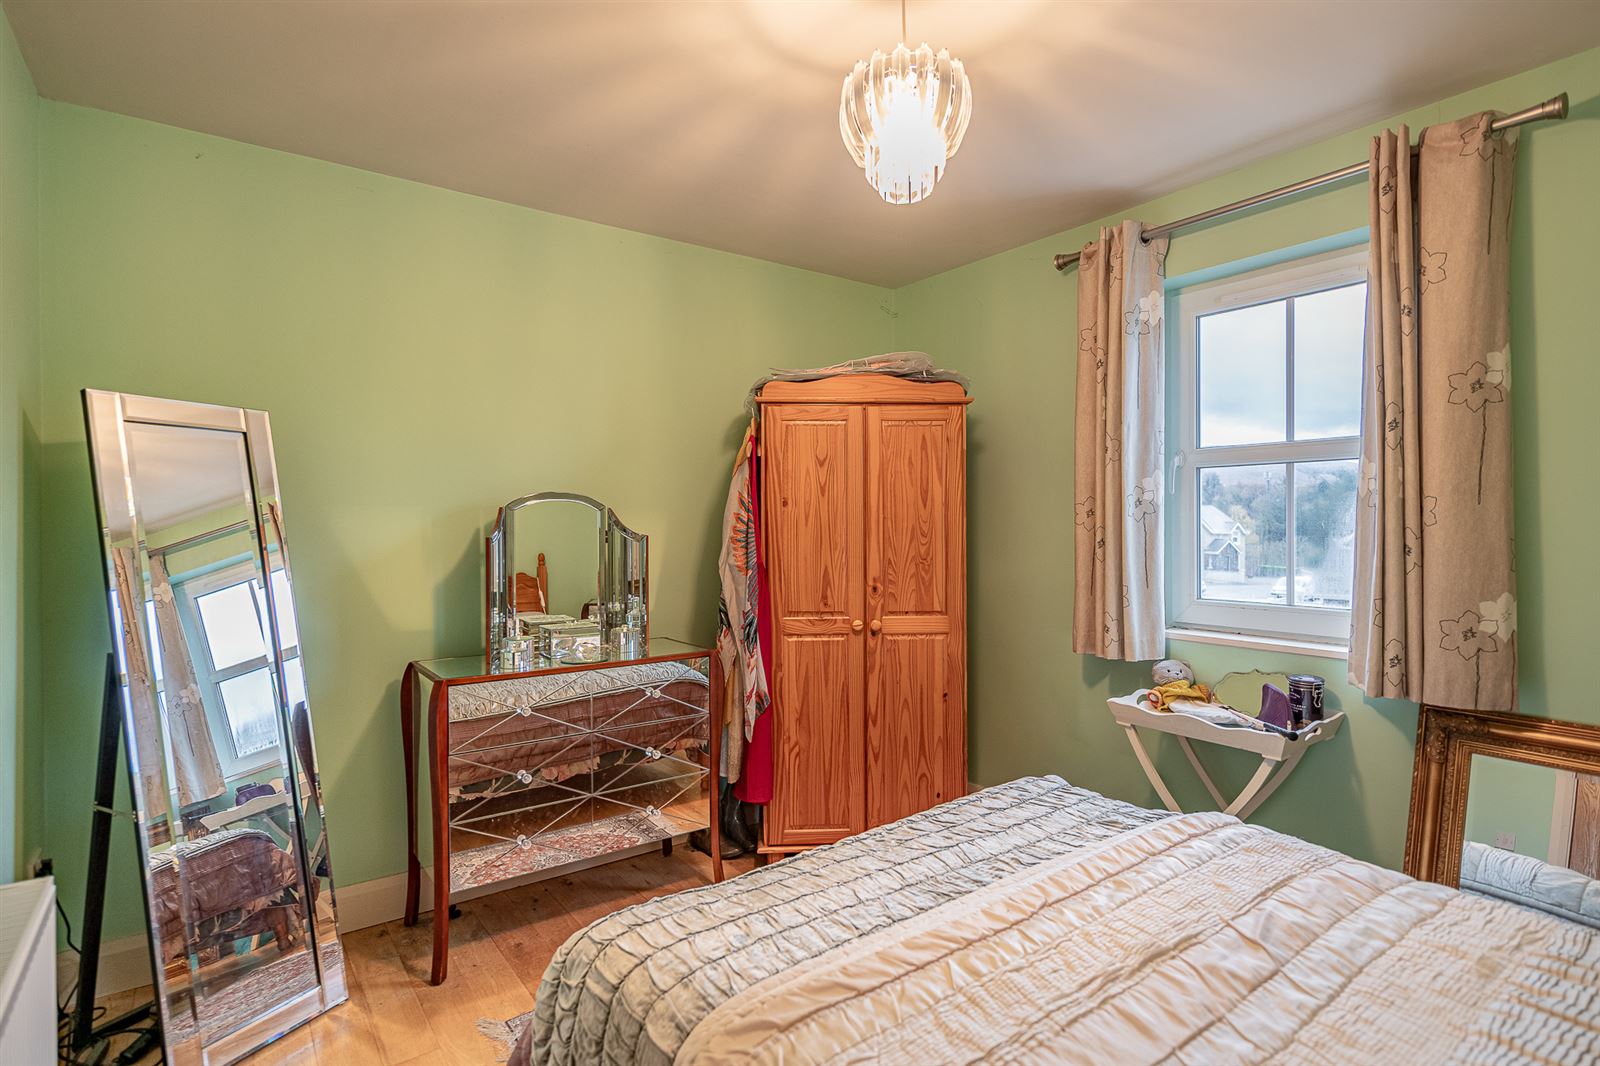
Bedroom 2 -
Timber flooring.
Bedroom 3 -
Timber flooring.
Exterior -
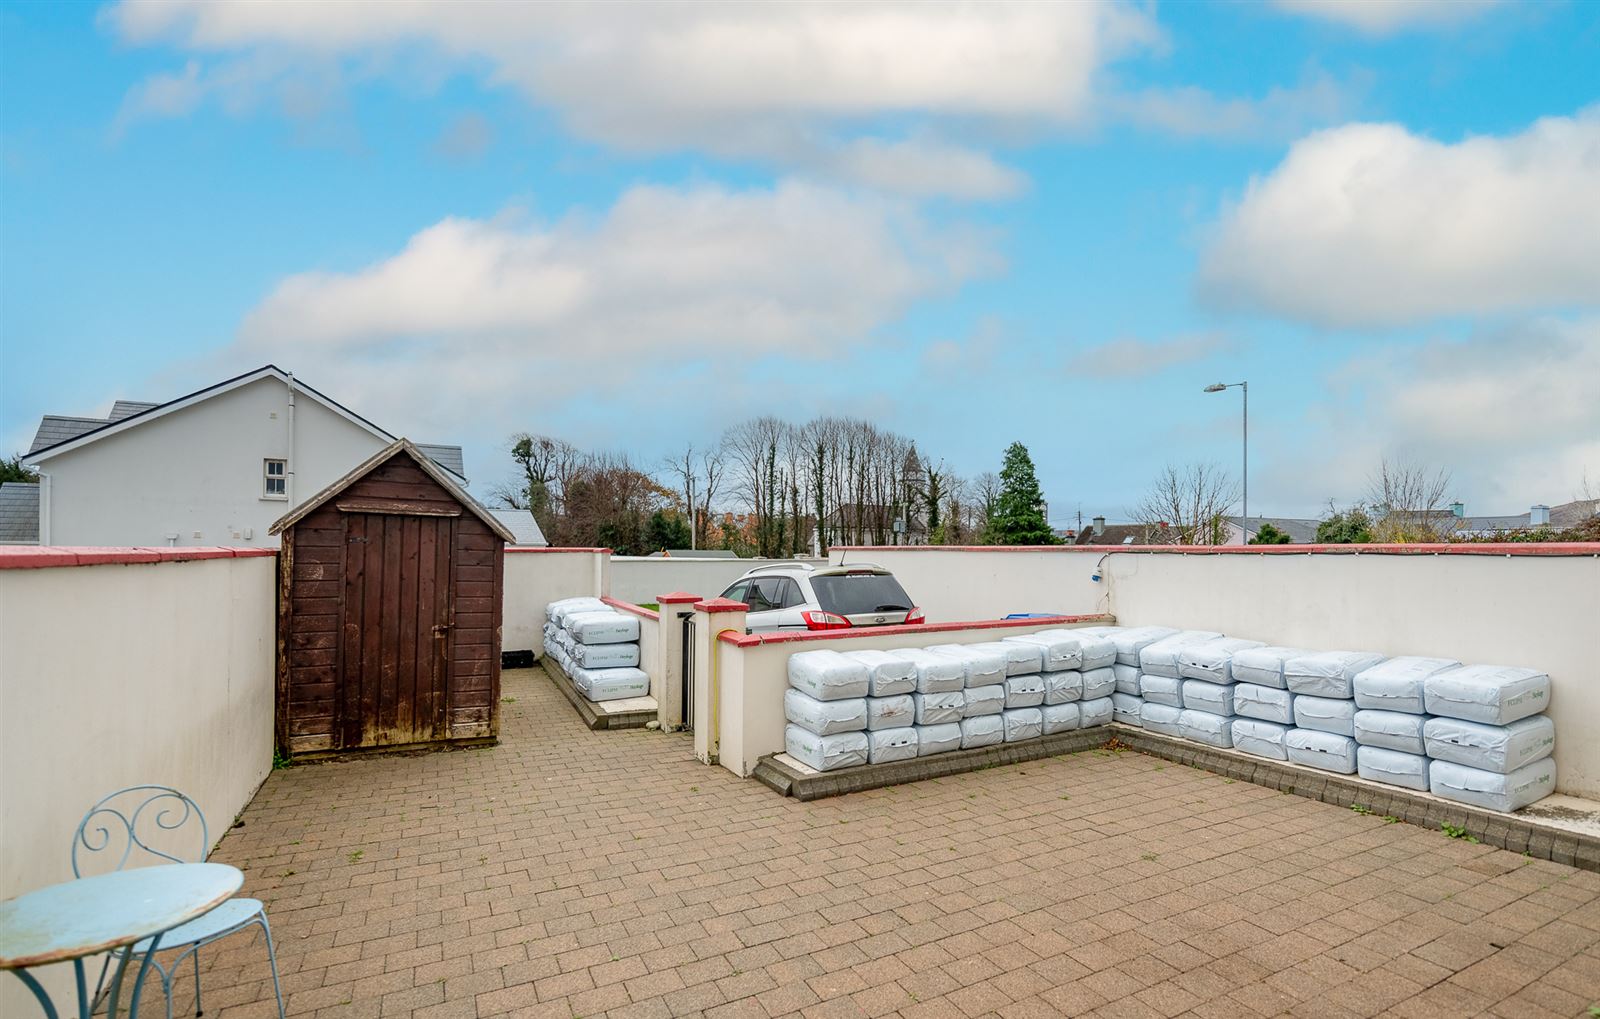
Rear yard area (7.35m x 5.95m) Southern and Eastern orientation. Paved surface. Car parking space. Timber garden shed.
Floorplan
Explore other properties and sales history in Sneem.