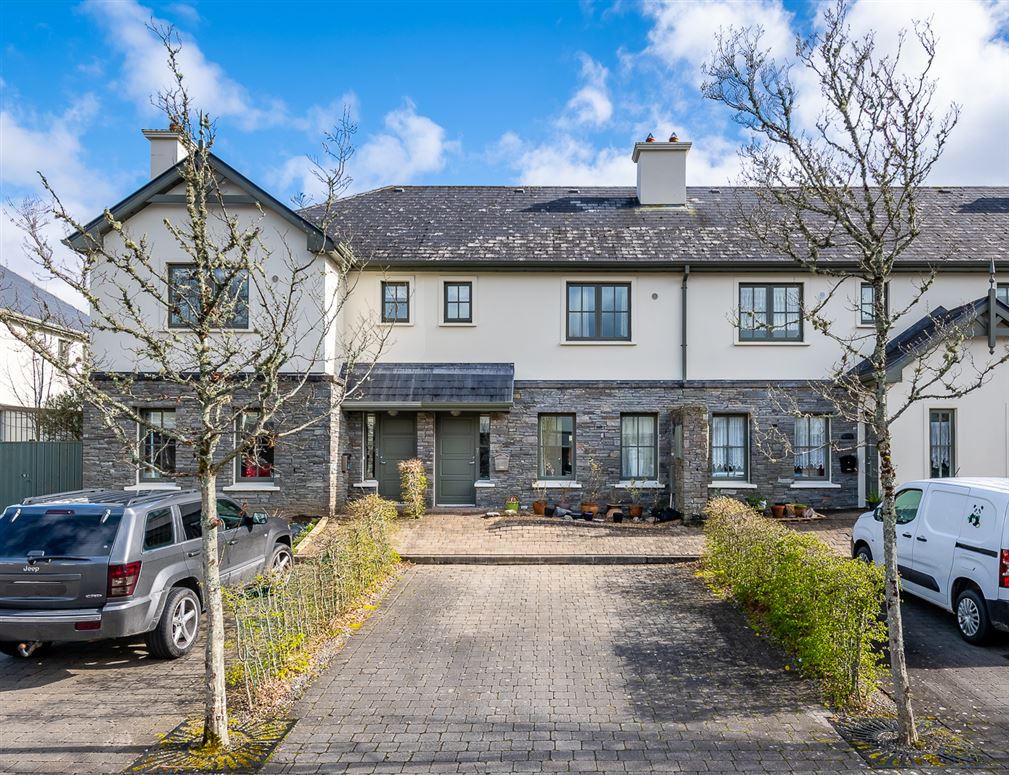
23 Oakwood Manor, Kenmare, Co. Kerry, V93 K525
23 Oakwood Manor, Kenmare, Co. Kerry, V93 K525
Type
Semi-Detached House
Status
Sale Agreed
BEDROOMS
3
BATHROOMS
2
Size
96sq. m
BER
EPI: 144.01 kWh/m²/yr
Description
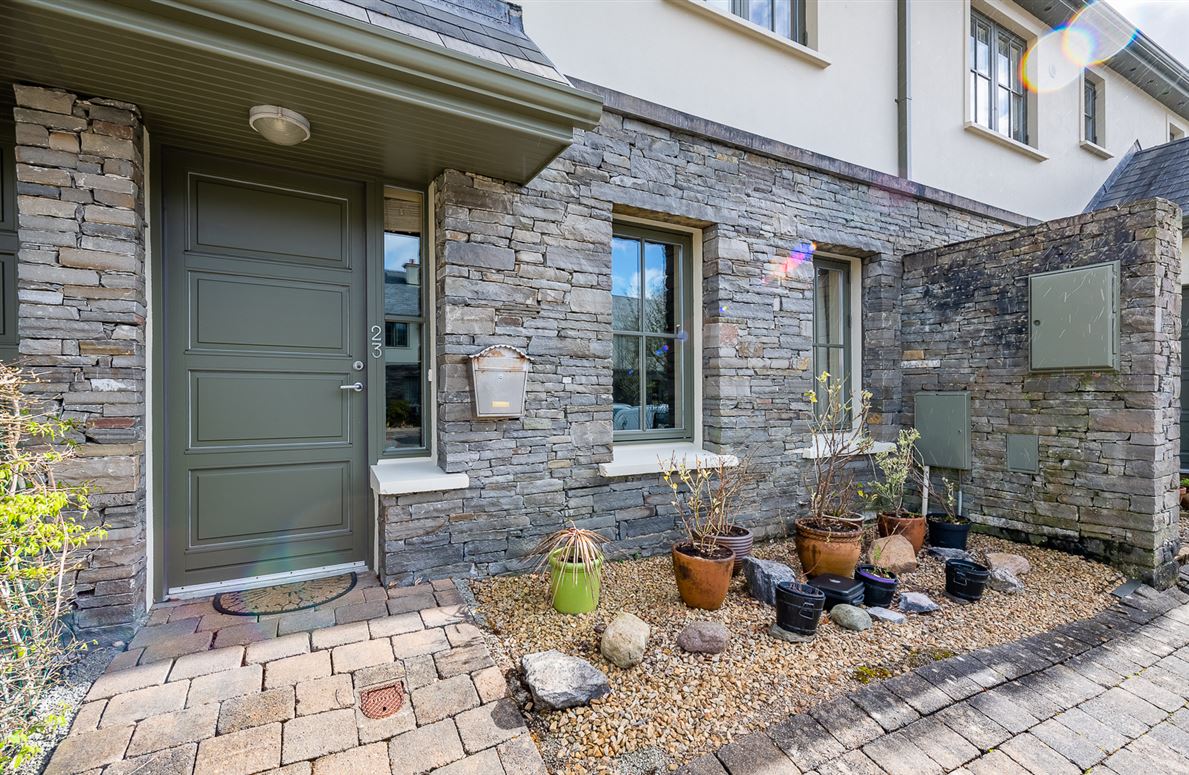
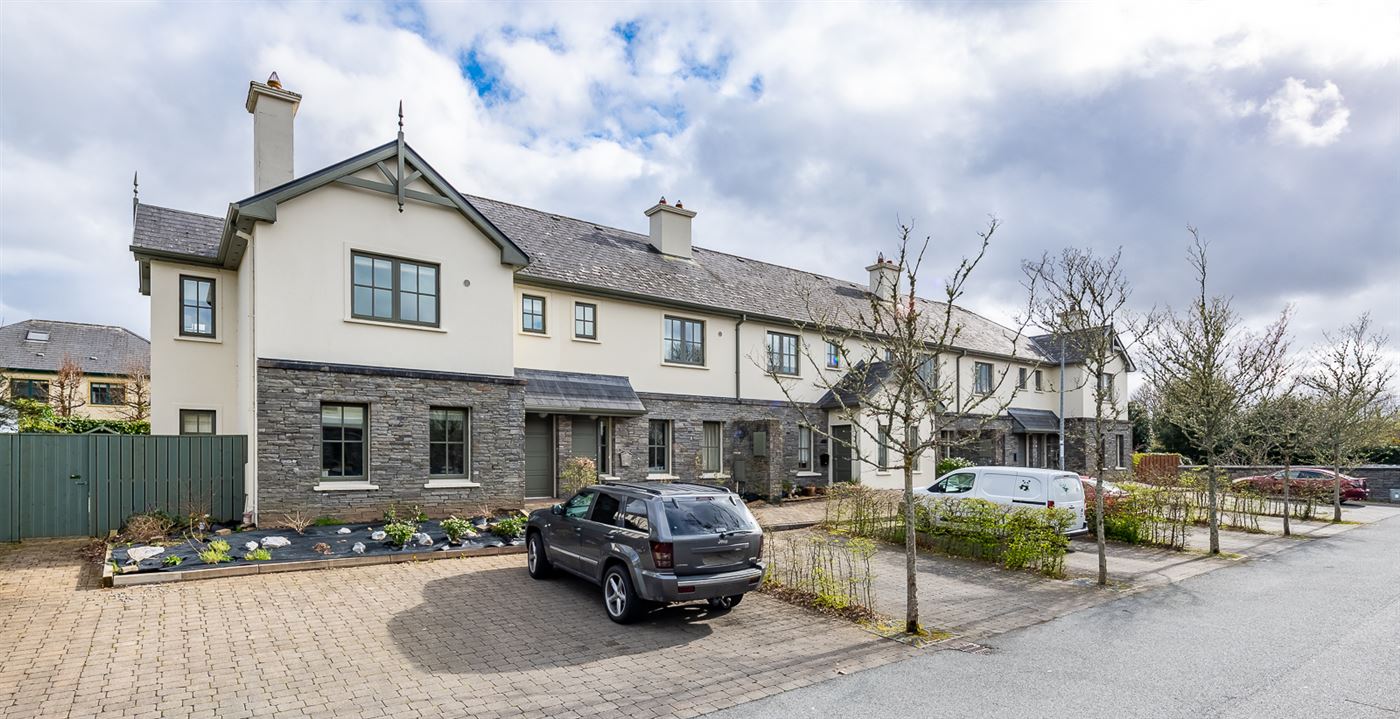
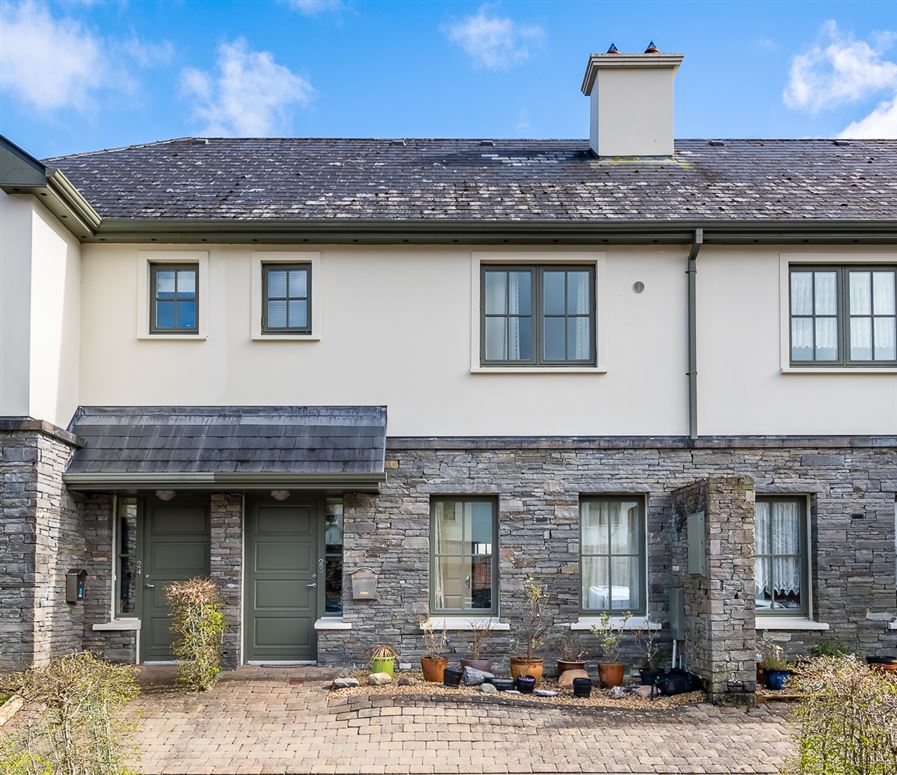
23 Oakwood Manor is 3-bedroom mid-terrace residential home.
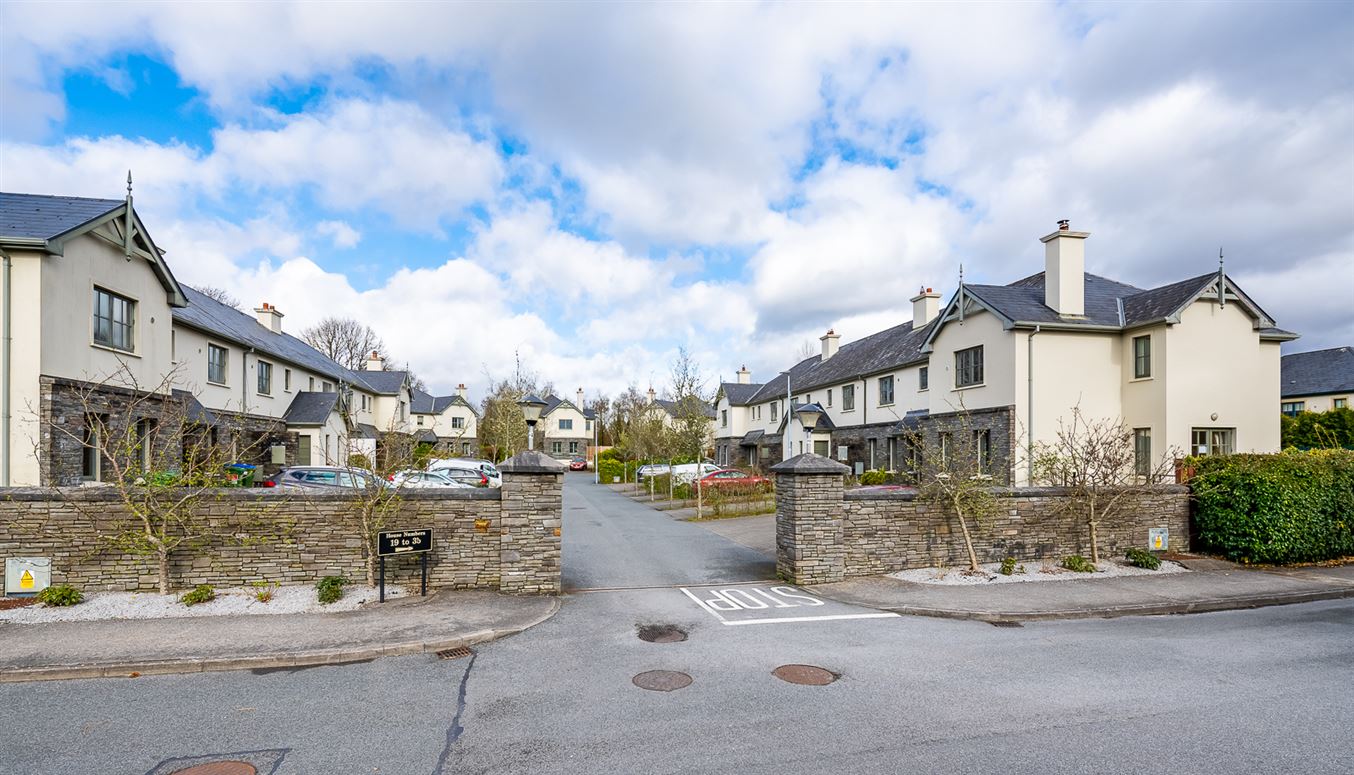
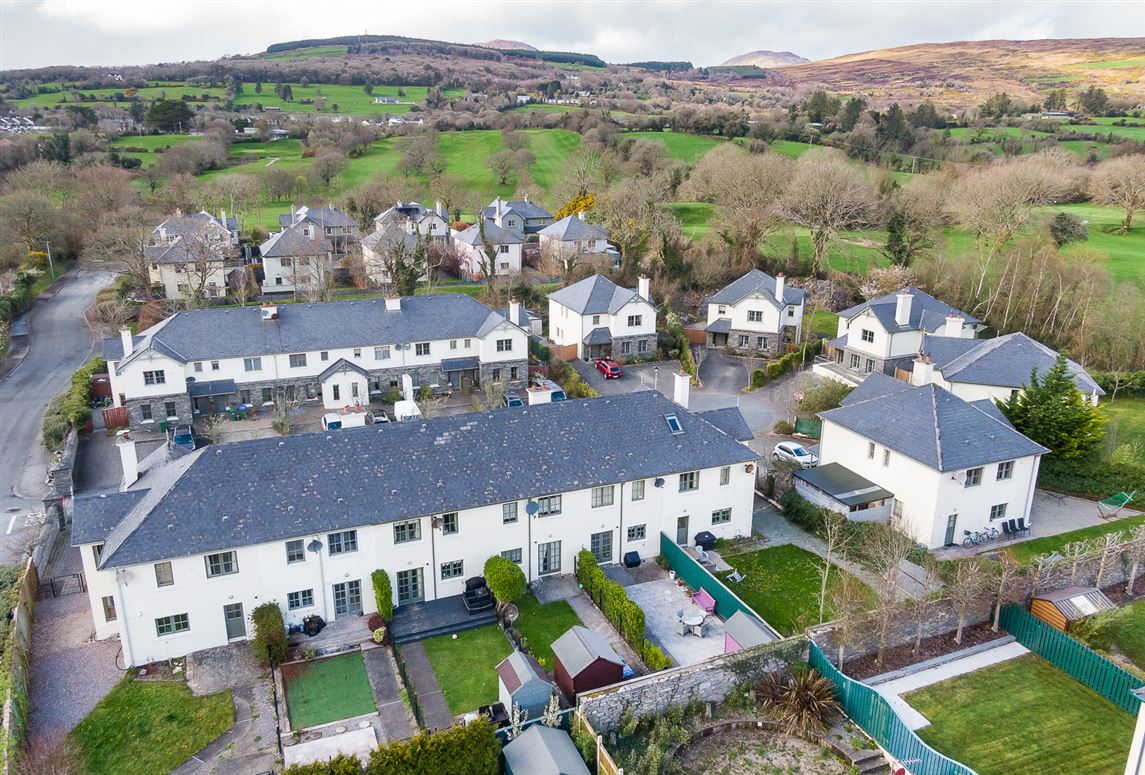
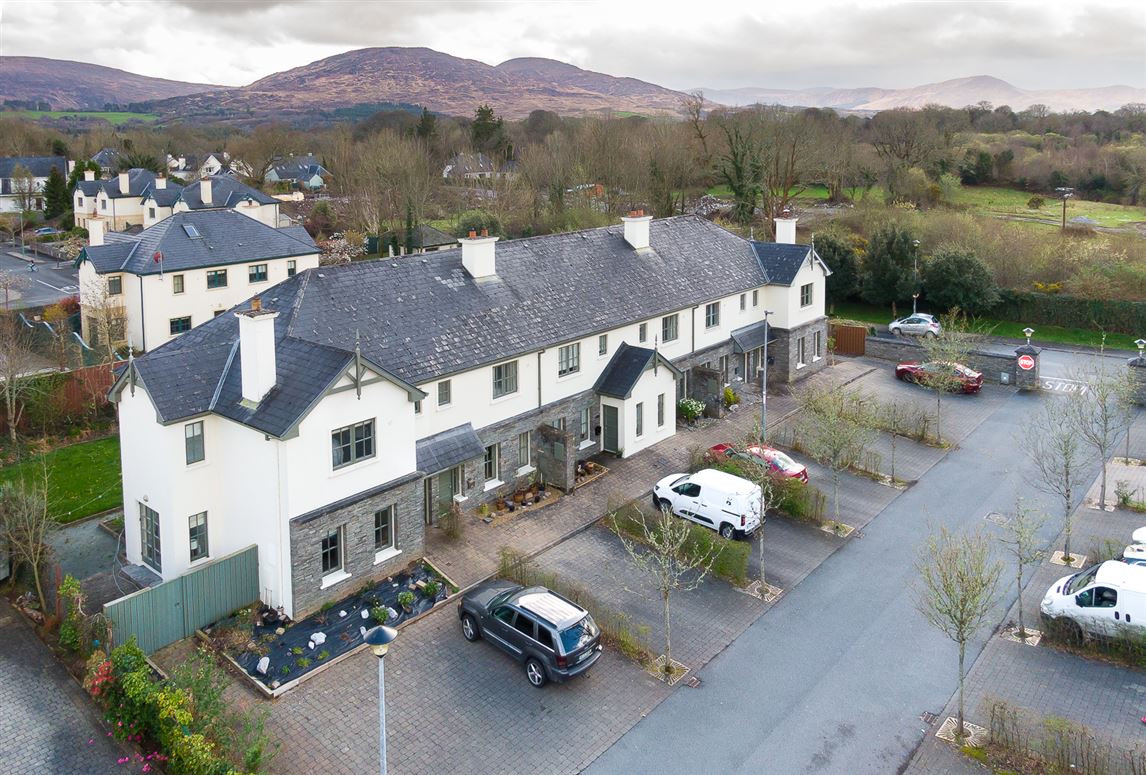
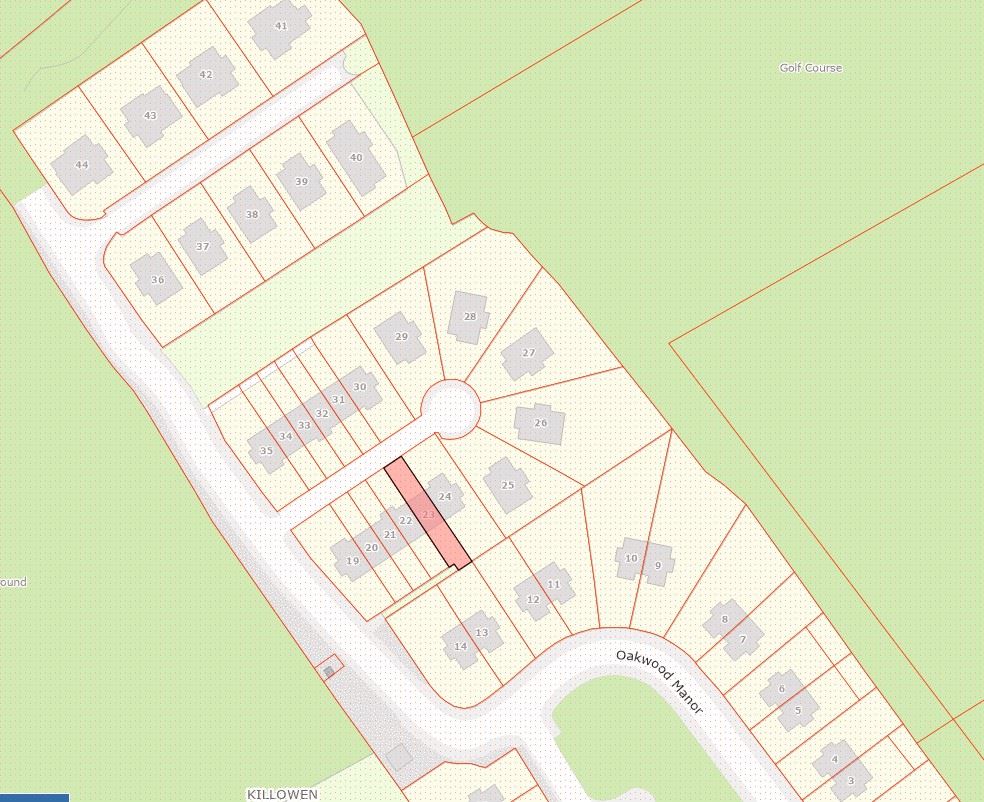
Situated in a prime development of the Oakwood Manor. The development is well maintained and is attractively landscaped.
Built in 2006 with an internal floor area of approximately 96 sq m (1,033 sq ft).
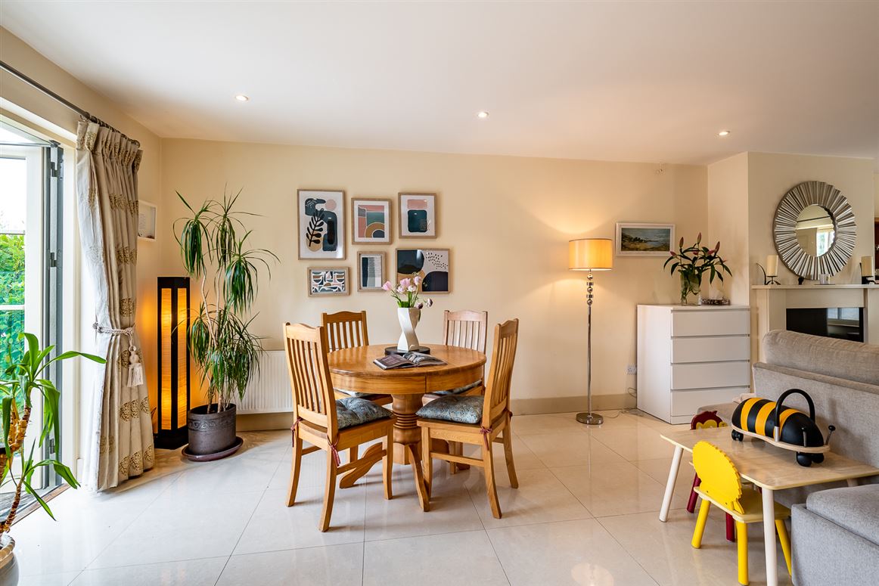
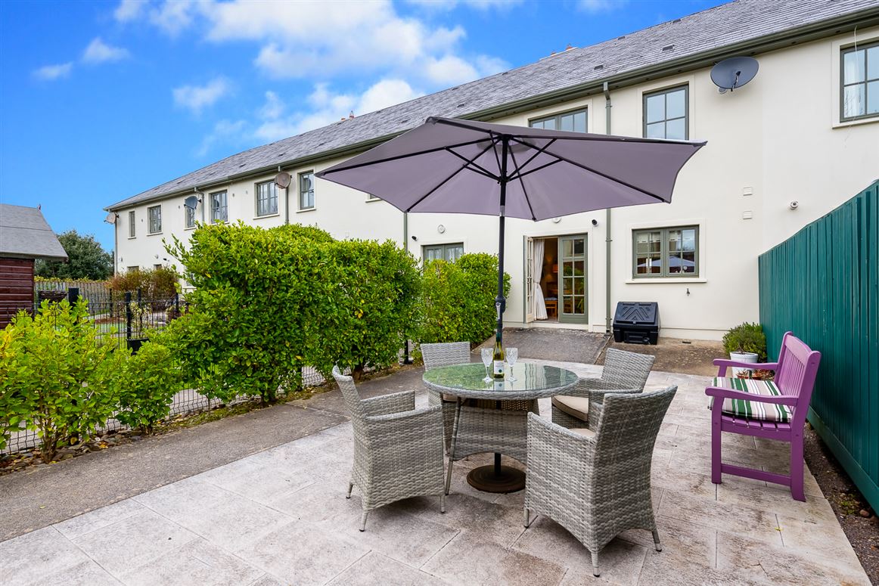
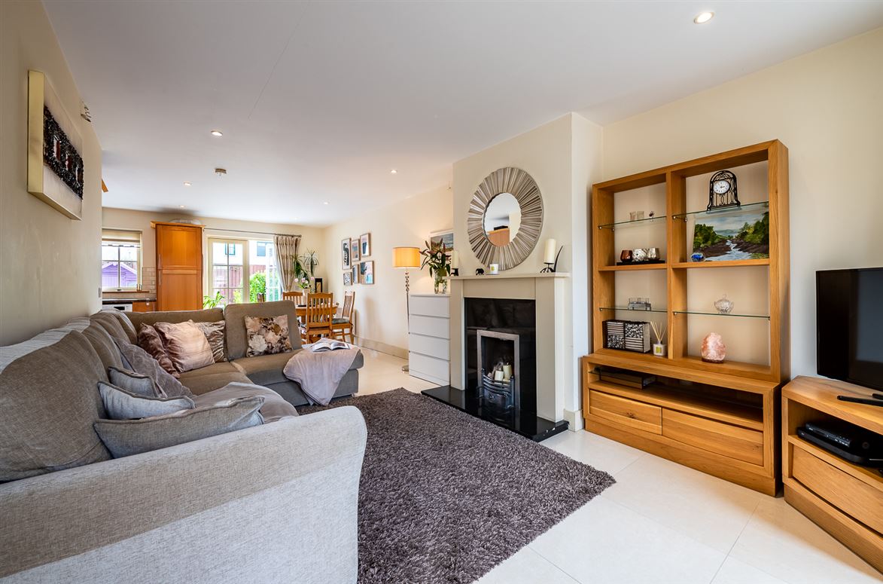
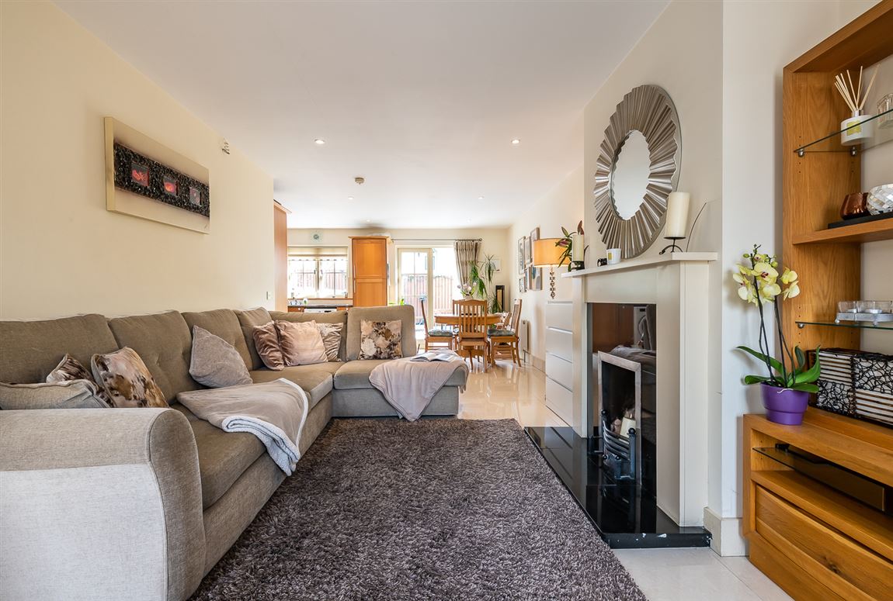
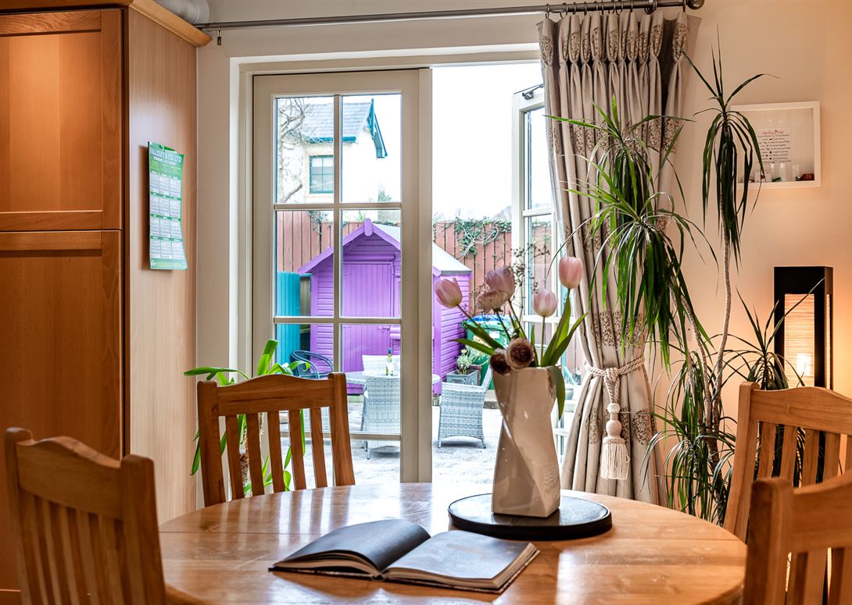
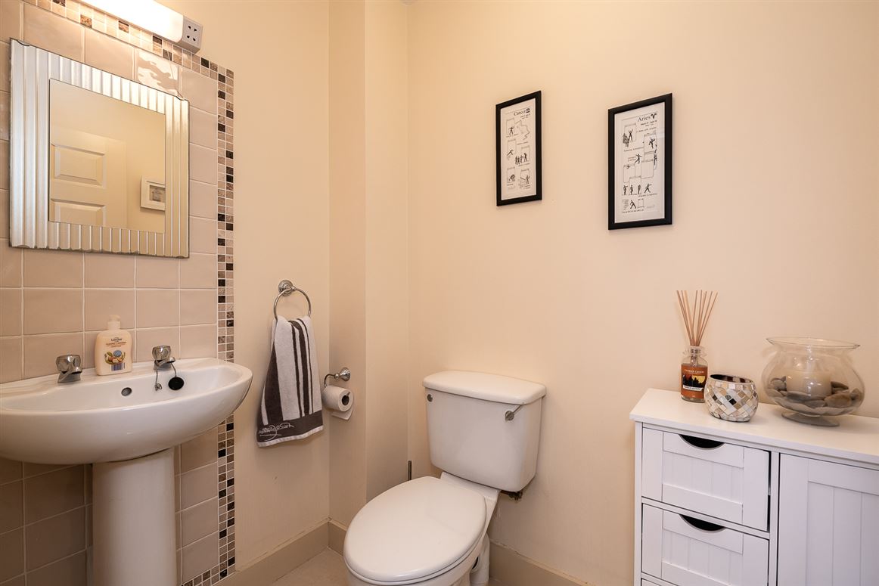
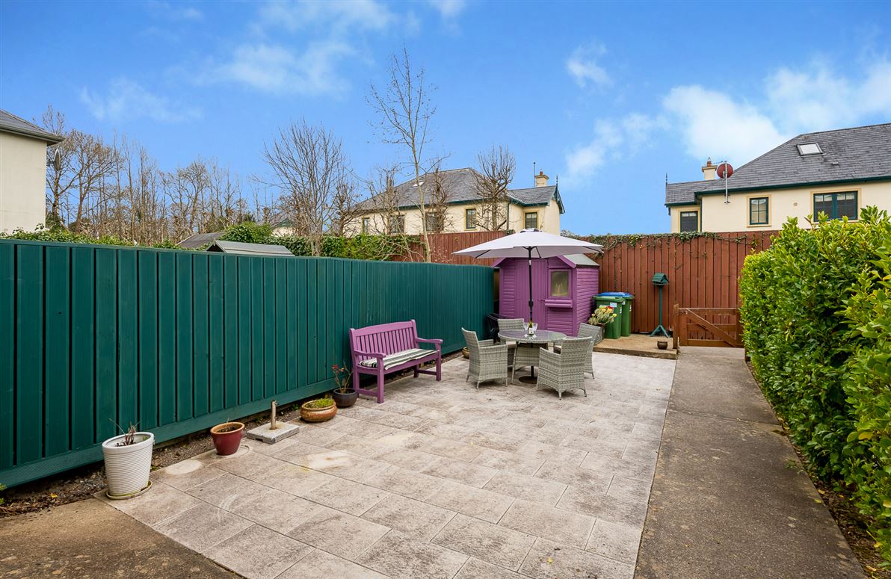
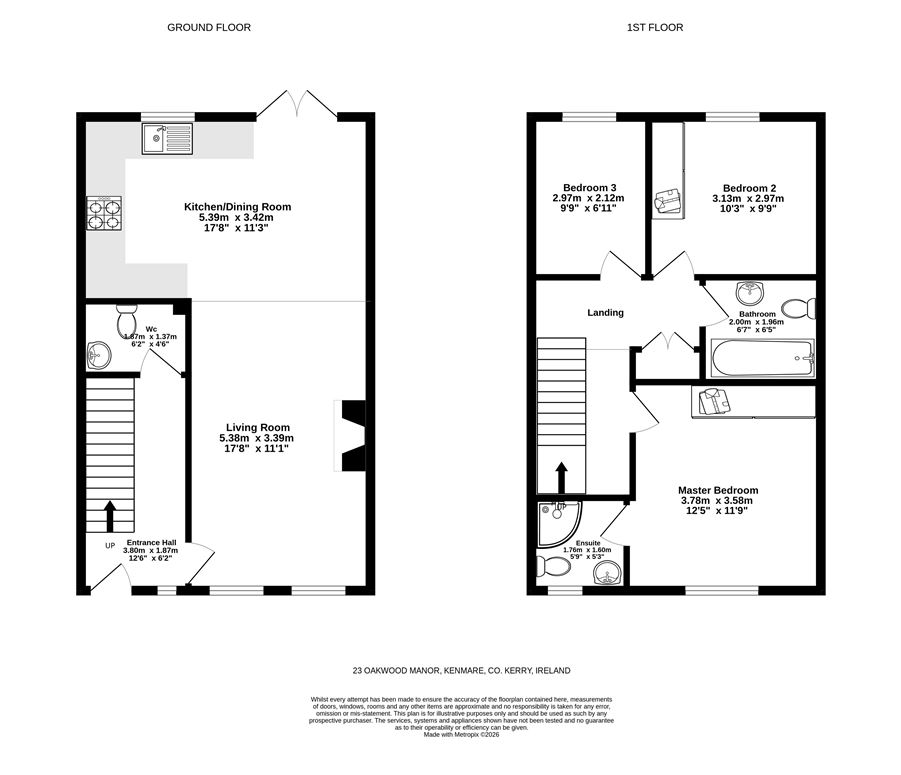
Accommodation: GF: open plan living /kitchen /dining area with double doors access to the garden and patio. Guest W.C.
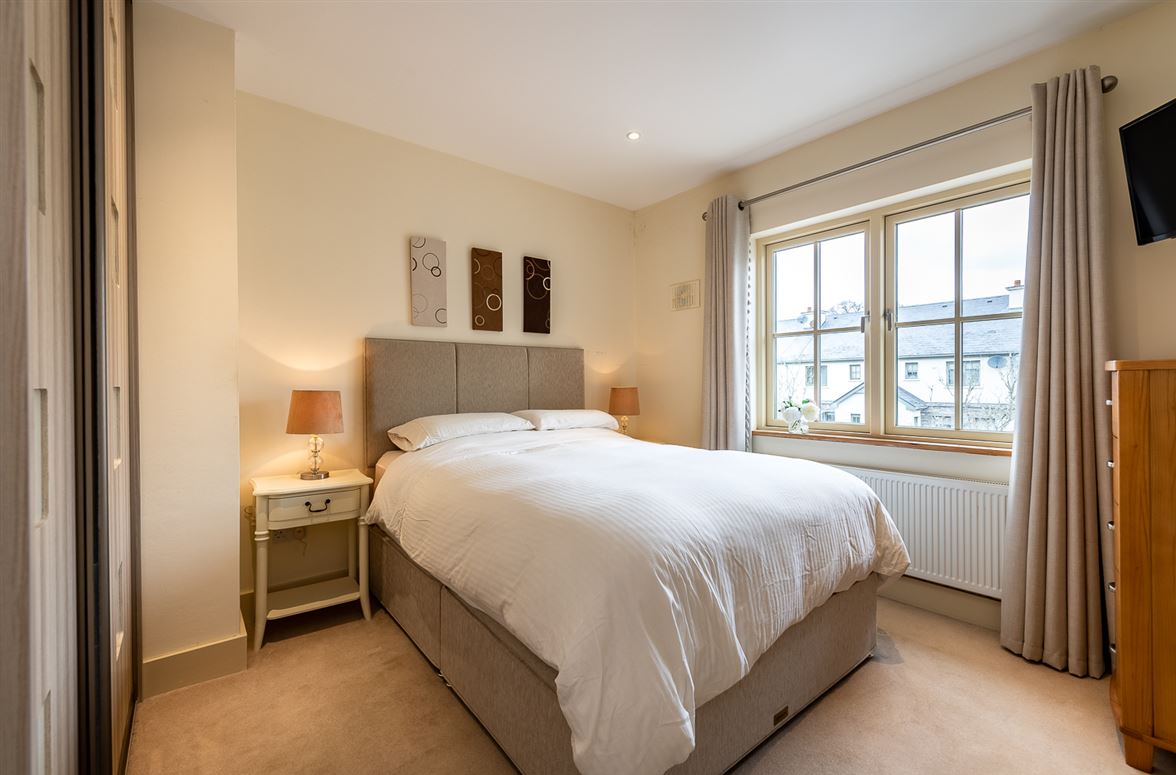
FF: 3 bedrooms (1 ensuite) and bathroom. Large attic area currently used for storage.
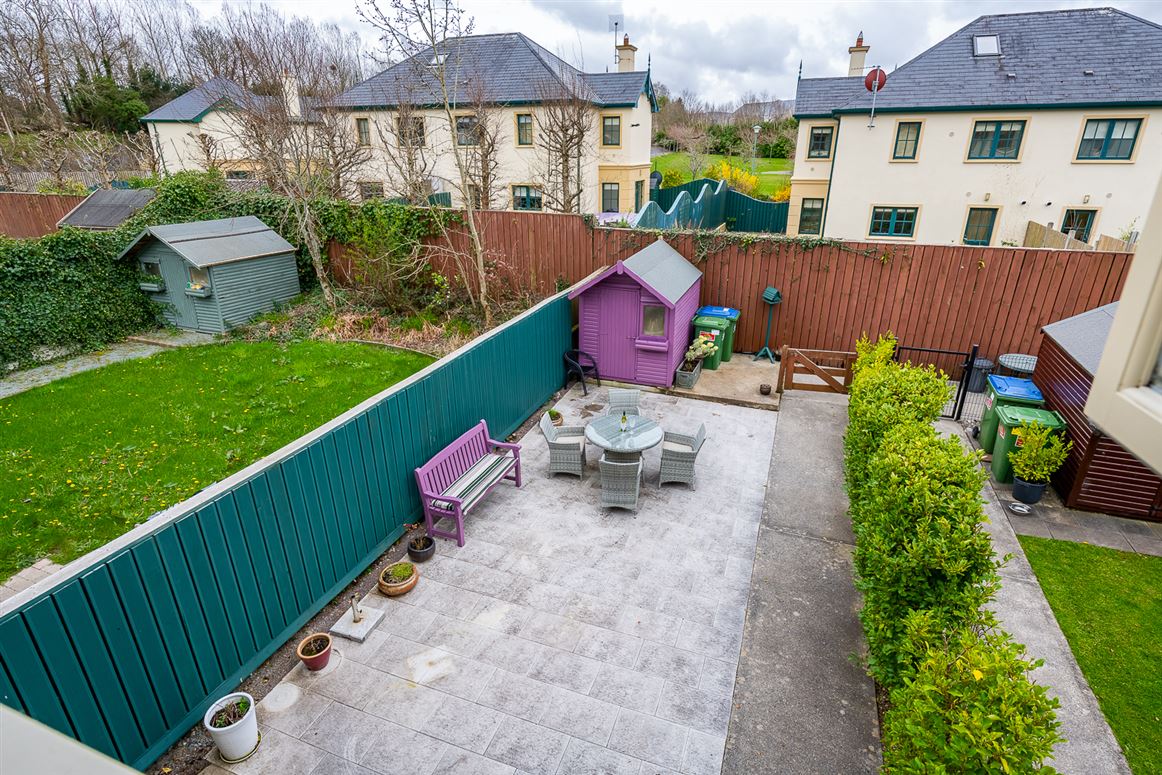
To the front of the house is parking for 2 cars. Rear of the house, there is a lovely south facing garden.
The property is within 200 meters of the back nine holes of Kenmare Golf Course and 1.2km to Kenmare town.
Property is being sold unfurnished.
Services: electricity, public water, gas central heating, public sewage, fibre broadband available in the area.
Management Company: Absolute Property Management: Annual management fee 350. Public services in charge of Irish water. Public lighting, public liability, roads and footpaths in charge of Kerry Co. Co. Council**Interested in this property? Sign up for mySherryFitz to arrange your viewing, see current offers or make your own offer. Register now at SherryFitz.ie**
Features
- Within walking distance of Kenmare Town
- Convenient to Kenmare Golf Course
- Oakwood Manor is an attractive well maintained development.
- South facing garden.
- Services: Electricity, public water, gas central heating, public sewerage, Fibre broadband available in the area.
- Management Company: Absolute Property Management: Annual management fee 350. Public services in charge of Irish water. Public lighting, public liability, roads and footpaths in charge of Kerry Co. Co.
Accommodation
Ground Floor -
Room dimensions as per floor plan -
Entrance Hall -
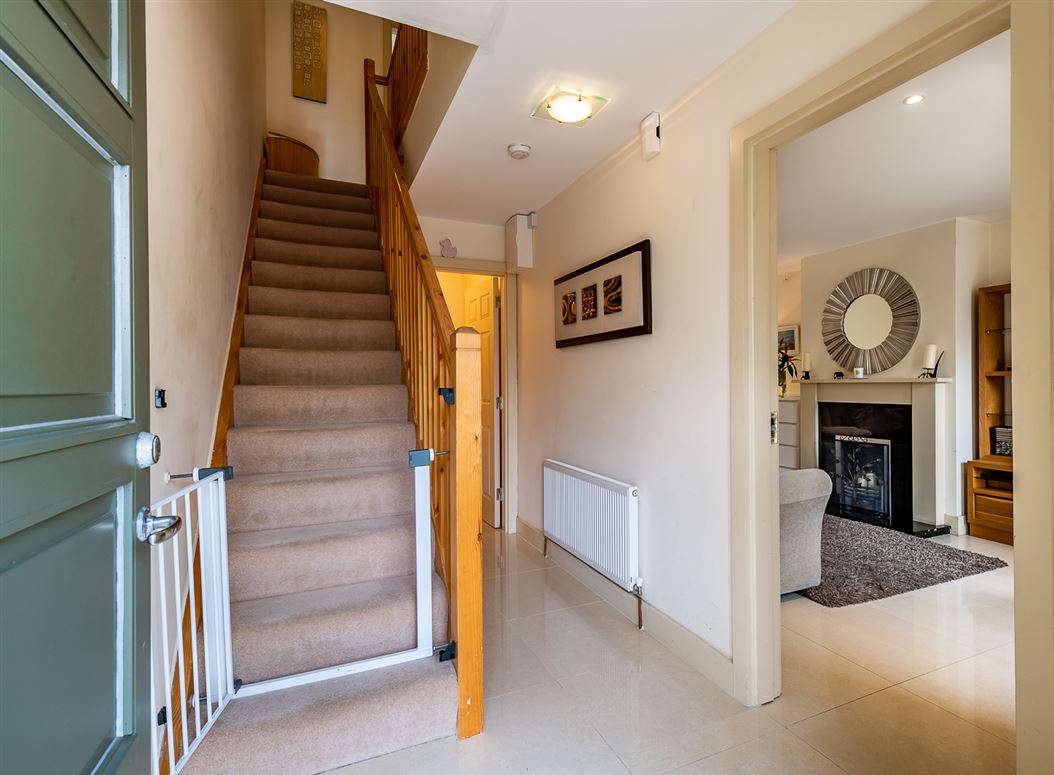
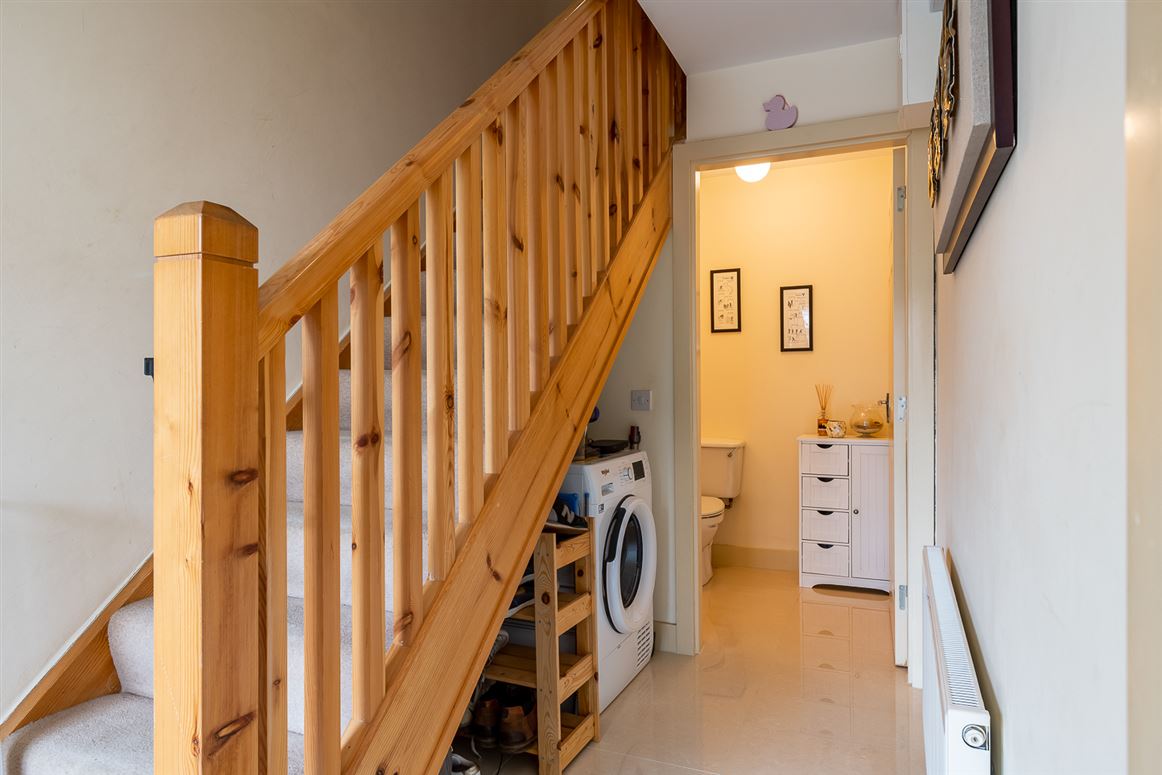
Stairs to first floor. Neutral cream tiles throughout the ground floor.
Living Room -
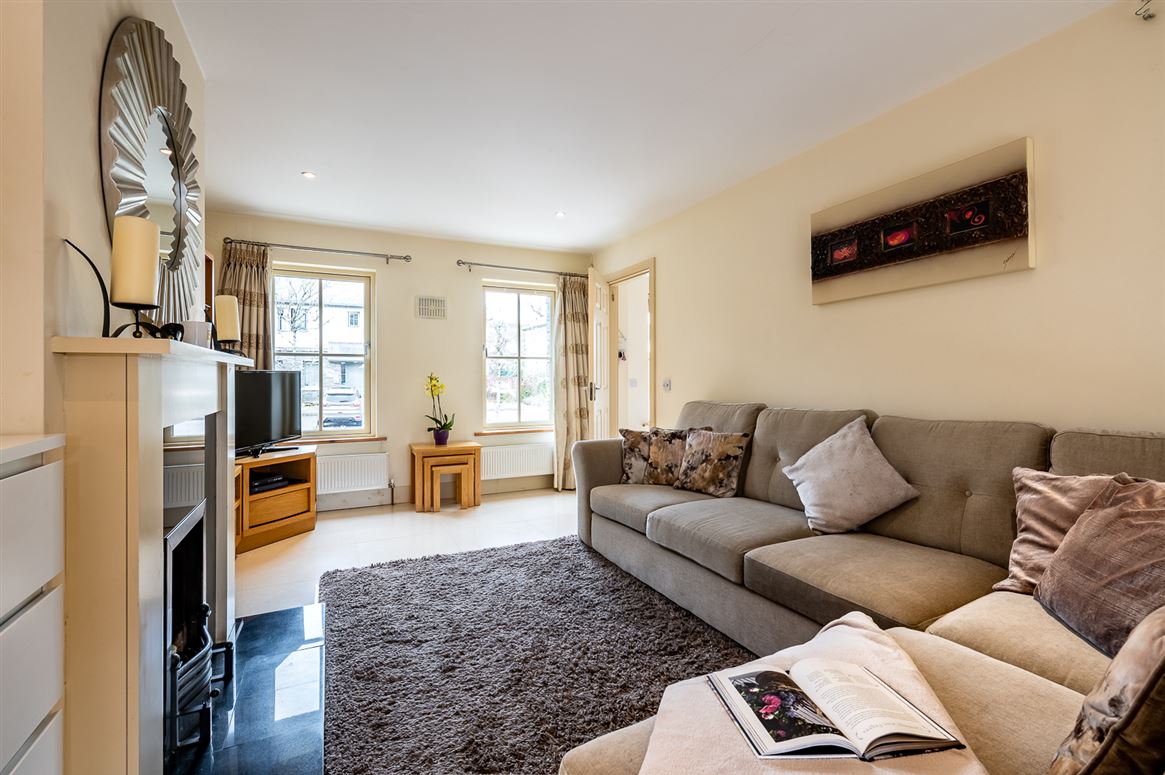
Open plan room that is filled with natural sunlight. Open fireplace. Tiled flooring. T.V. and telephone points.
Kitchen/Dining Room -
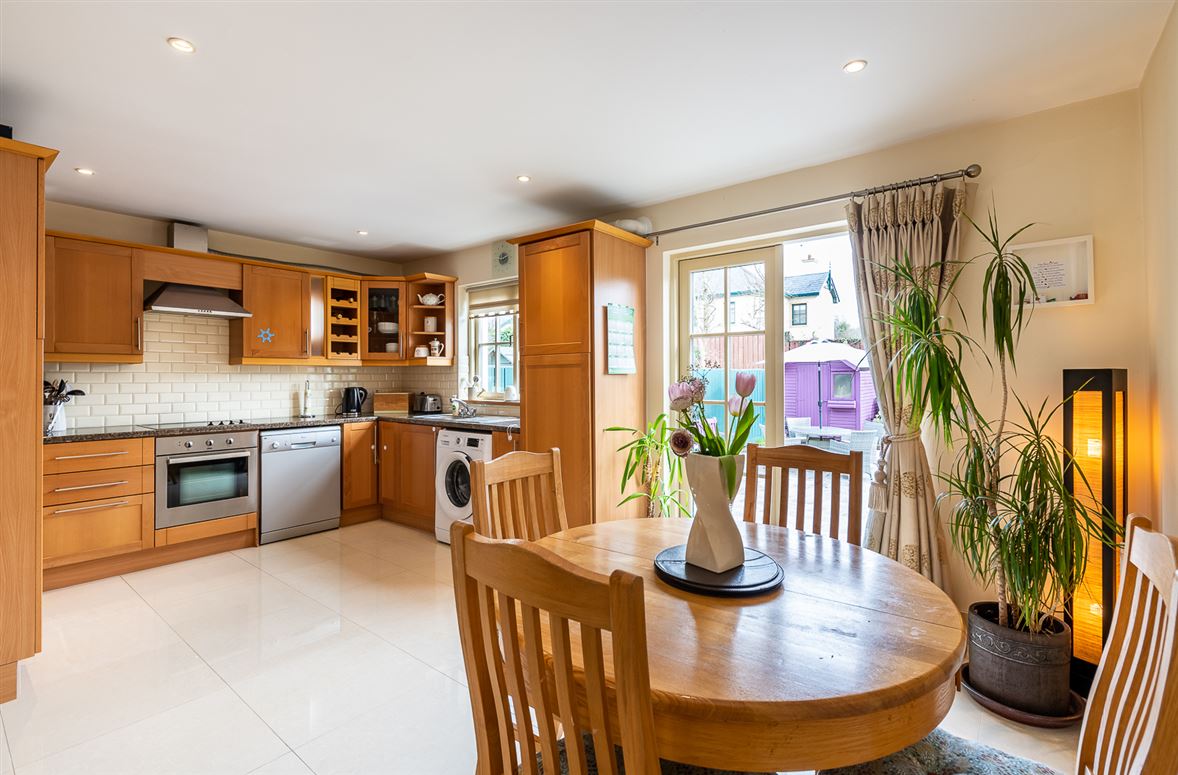
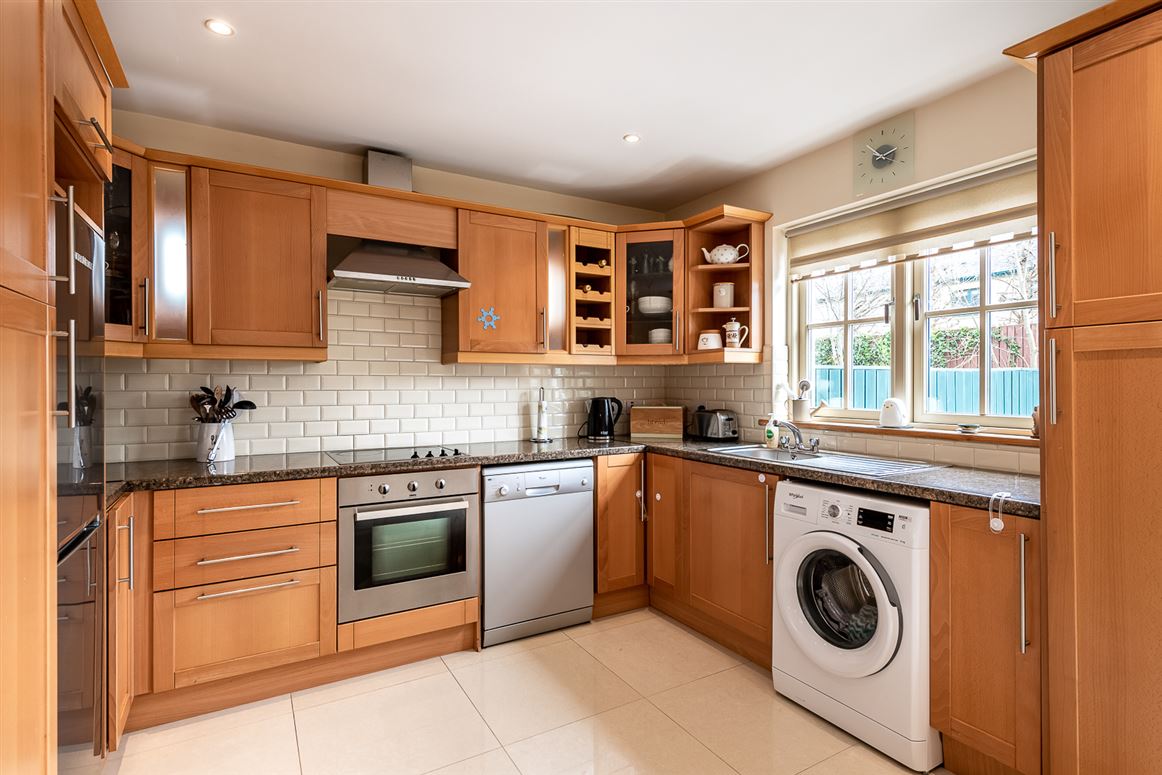
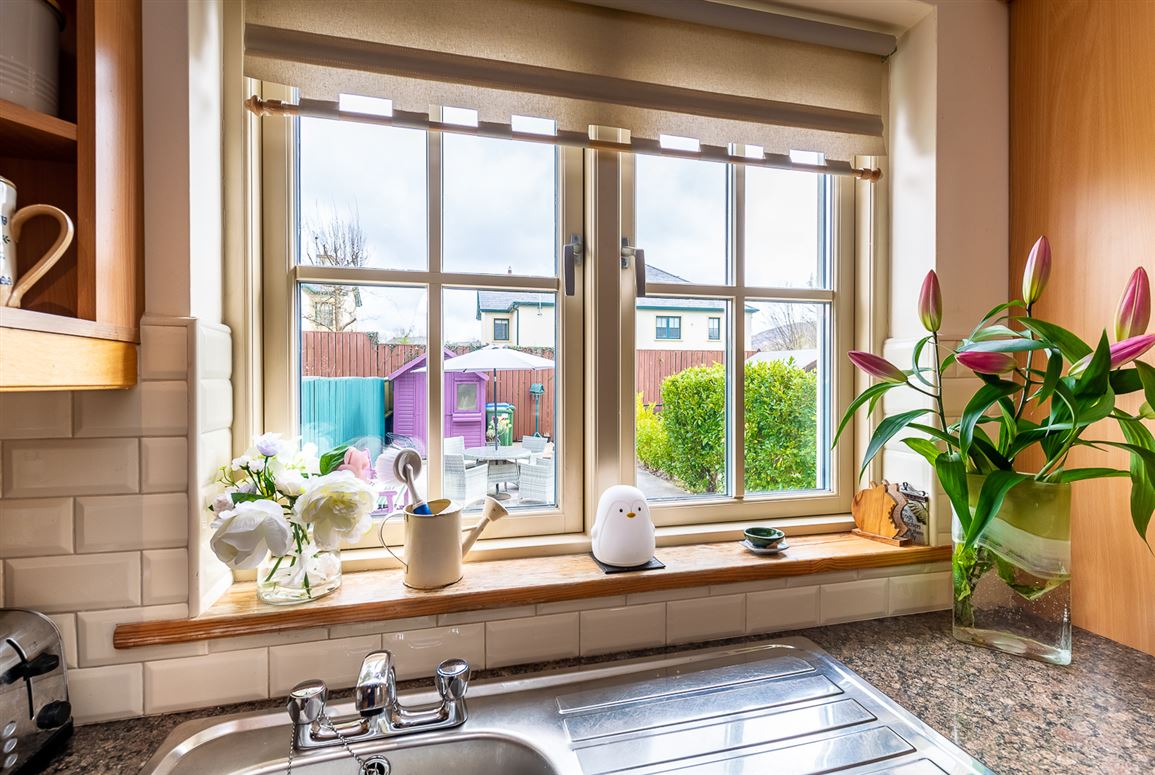
Fitted kitchen units with some built in appliances. "Normende" fridge/freezer, "Zanussi" hob and oven, "Whirlpool" dishwasher, "Whirlpool" washing machine. Views of the rear garden & patio. French doors leading to the patio.
Guest W.C. -
W.C., W.H.B., Tiled flooring.
First Floor -
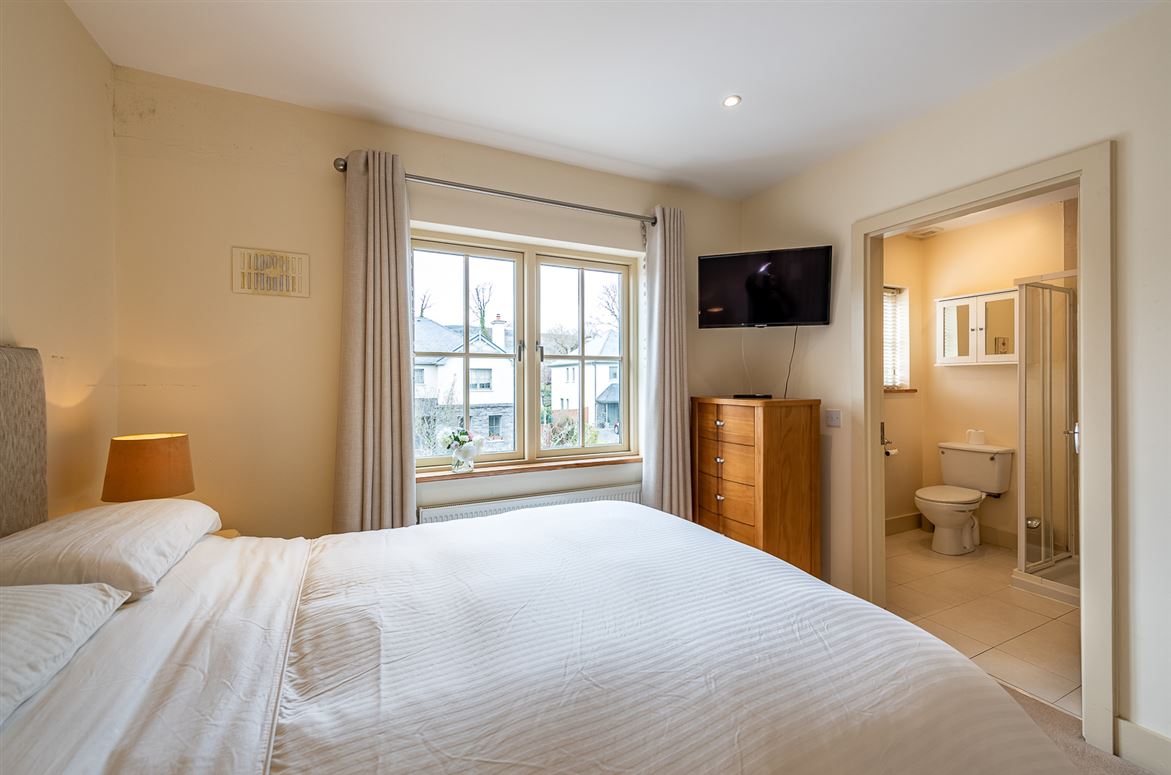
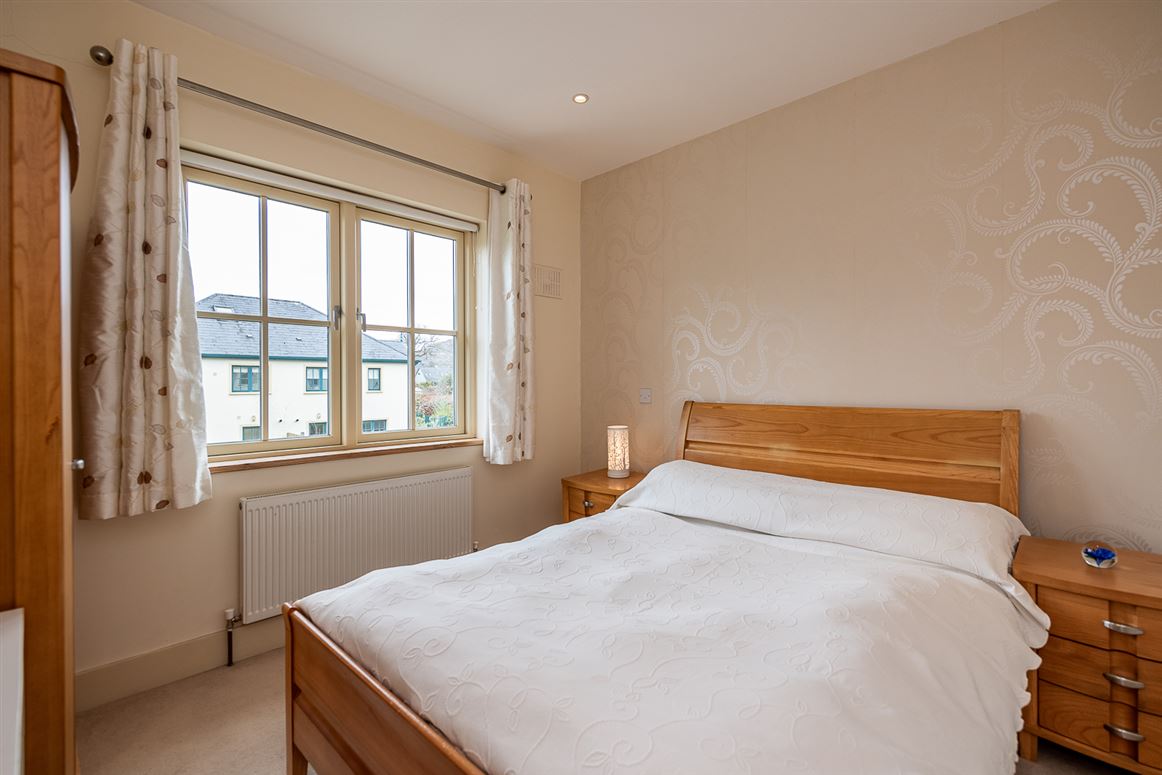
Master Bedroom -
Double bedroom. Large fitted wardrobe. Carpet flooring.
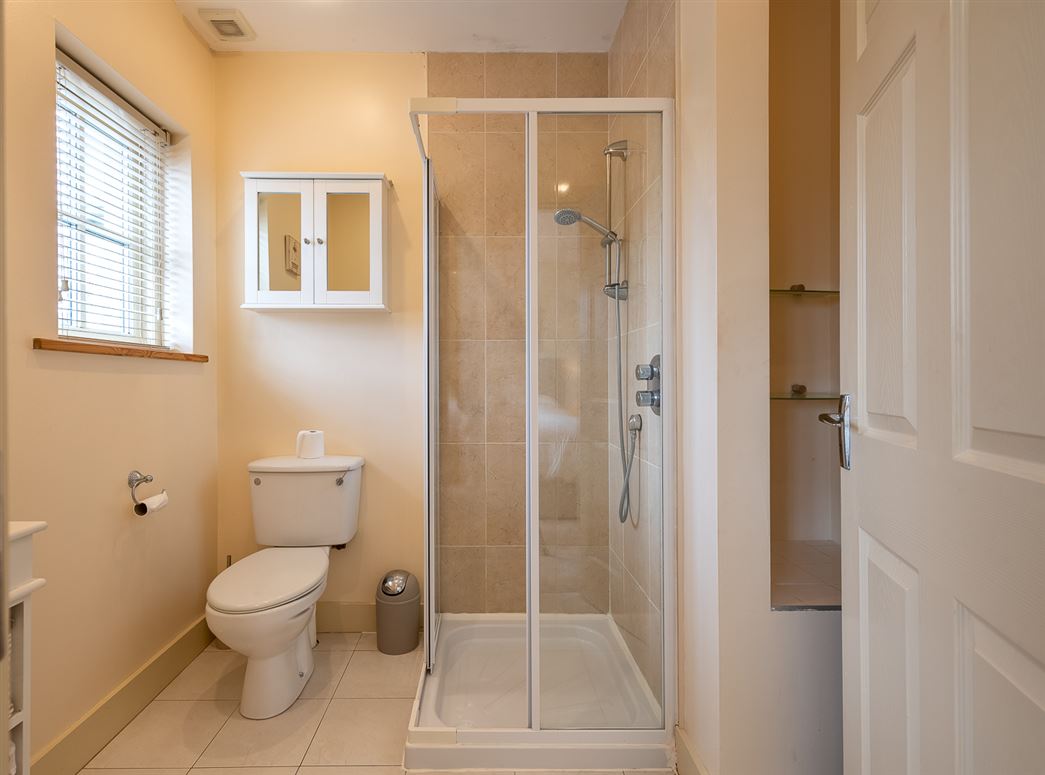
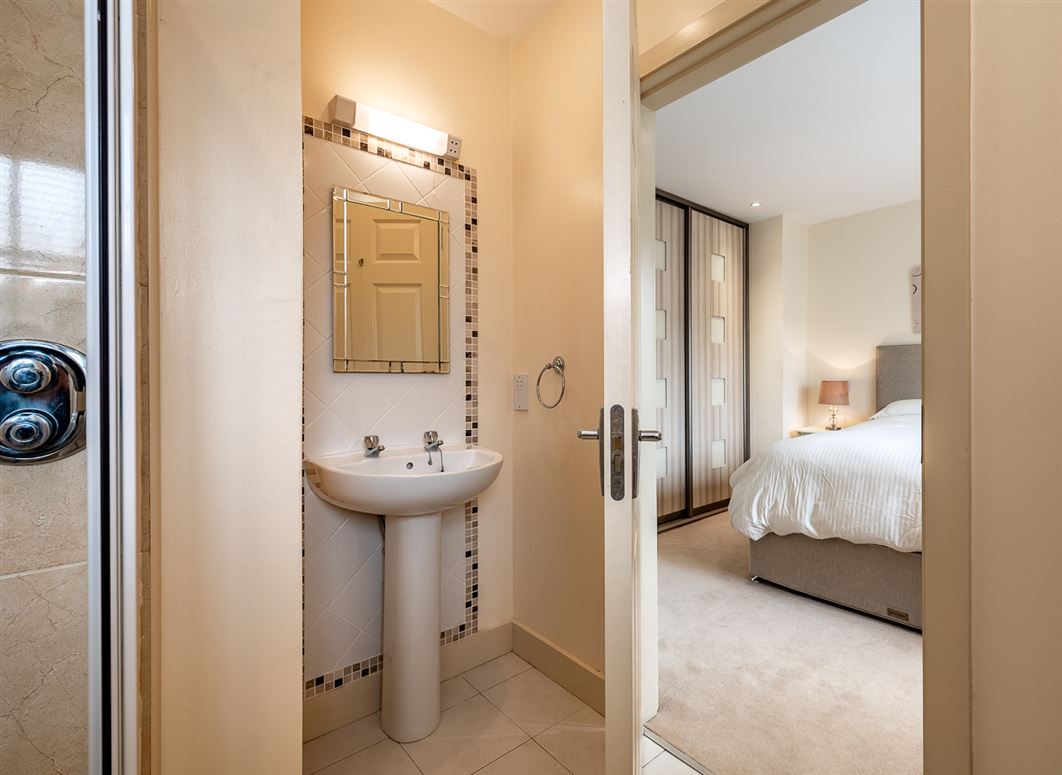
Master En-Suite -
W.C., W.H.B., shower. Tiled floor.
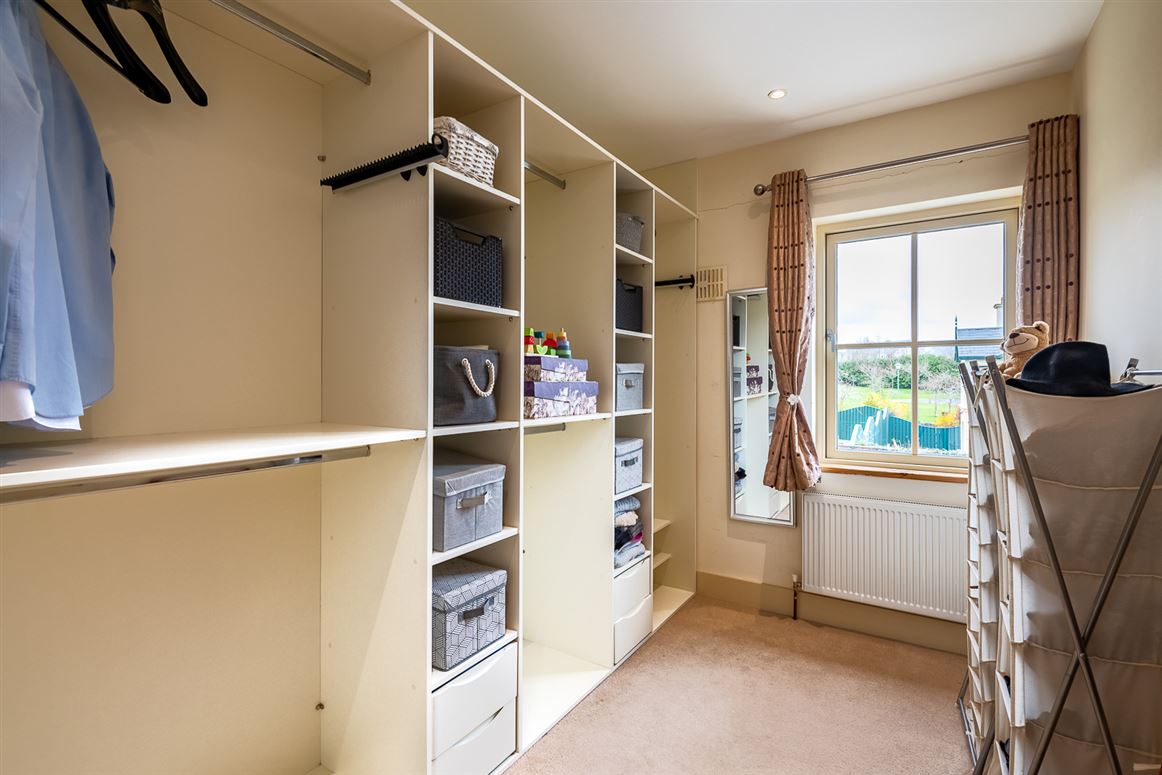
Bedroom 2 -
Double bedroom with views of rear garden. Fitted wardrobe. Carpet flooring.
Bedroom 3 -
Double bedroom with views of rear garden. Carpet flooring.
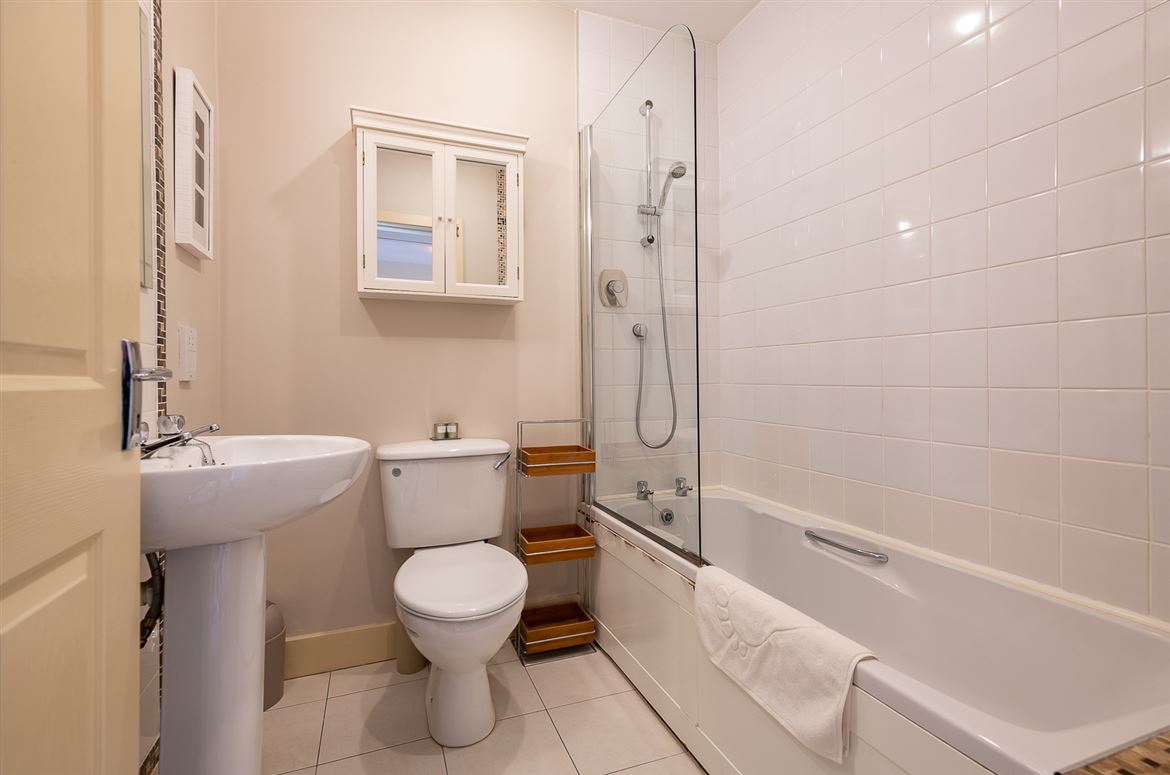
Bathroom -
Bath with shower fixtures. W.C. W.H.B. Tiled floor.
Floorplan
Explore other properties and sales history in Kenmare.